Save
Ask
Tour
Hide
Share
$442,990
1 Day On Site

2005 GROVE MEADOW STREET
DELAND, FL 32724

For Sale|Single Family Residence|Active
4
Beds
3
Total Baths
3
Full Baths
2,262
SqFt
$196
/SqFt
2026
Built
Subdivision:
CANOPY PRESERVE
County:
Volusia

Due to the health concerns created by Coronavirus we are offering personal 1-1 online video walkthough tours where possible.
Call Now: (407) 803-4049
Is this the listing for you? We can help make it yours.
(407) 803-4049
2005 GROVE MEADOW STREET2005 GROVE MEADOW STREET2005 GROVE MEADOW STREET2005 GROVE MEADOW STREET
Save
Ask
Tour
Hide
Share

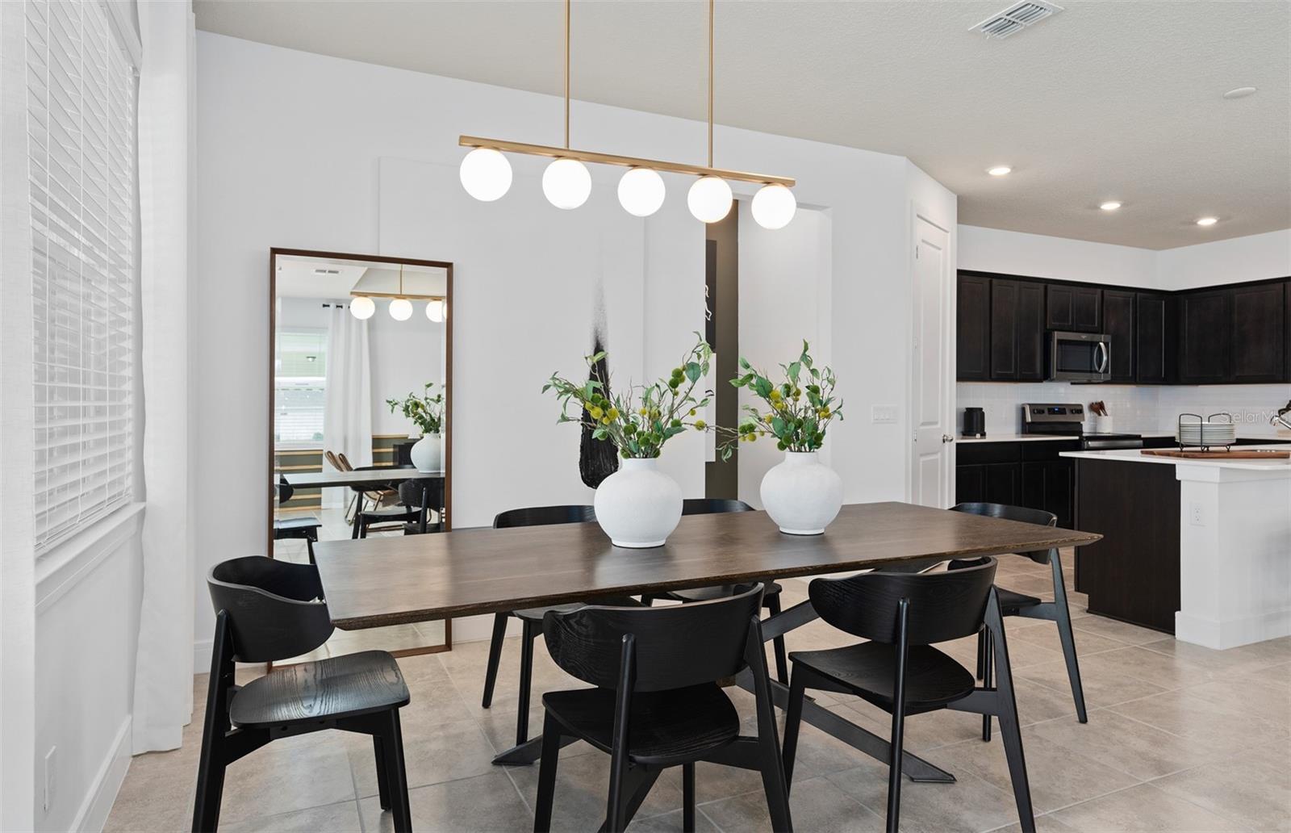
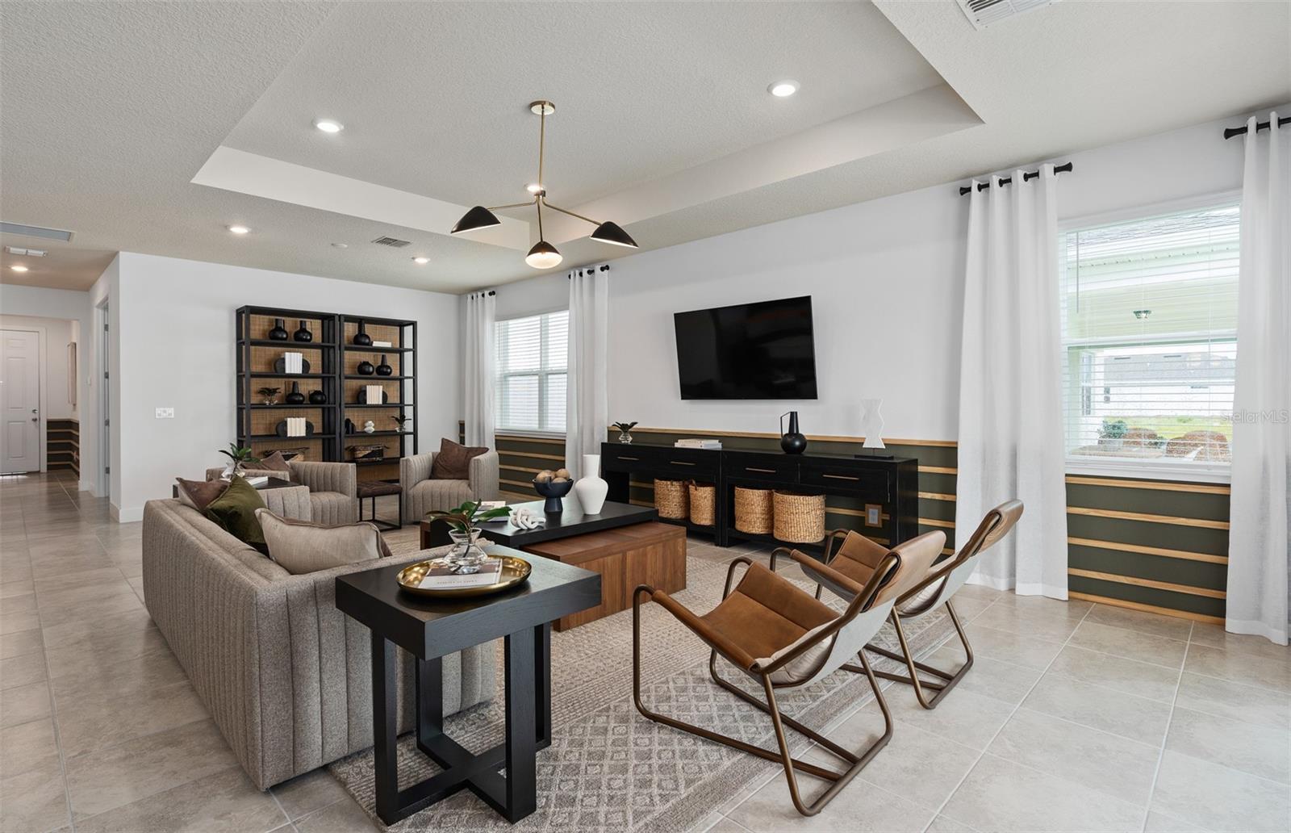
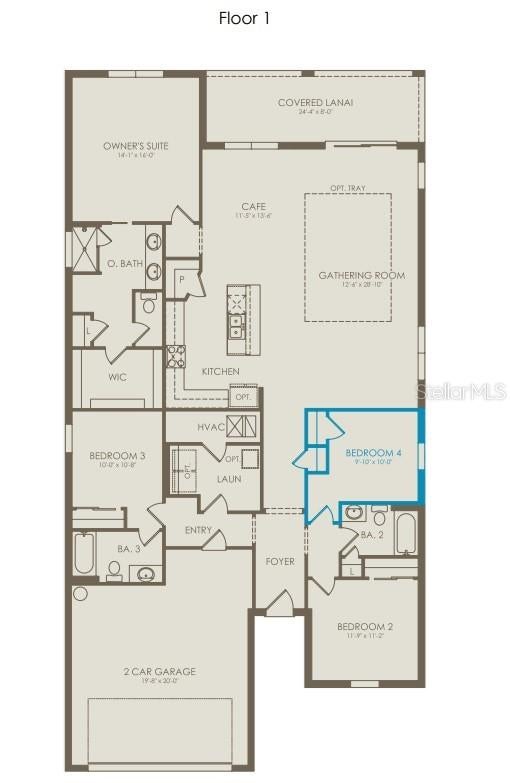
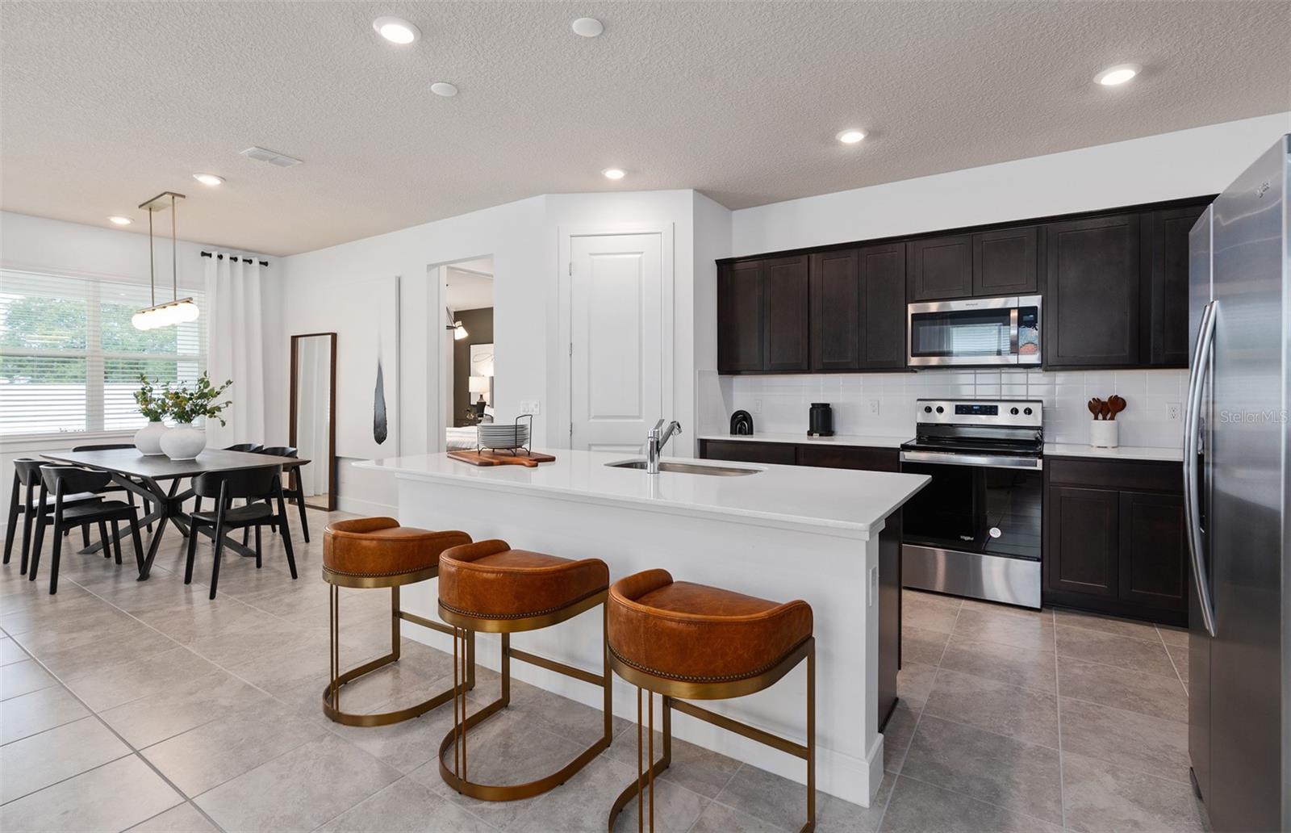
Under Construction. Discover Canopy Preserve, offering Single-Family and Townhomes 1-Mile from I-4 and just minutes to DeLand’s historic downtown district featuring the arts and regular events. With affordable options, our famous quality, and the ability to choose your interior style, you won’t want to miss this neighborhood! Step into the Medina, a single-story home offering 4 spacious bedrooms and 3 beautifully appointed bathrooms. The open-concept layout seamlessly connects the kitchen, café, and gathering room, creating an airy atmosphere. The many windows bathe the entire space in natural light, while the tray ceiling in the gathering room adds an extra touch of sophistication, elevating the overall feeling of openness. The heart of the home is the chef-inspired kitchen, where white cabinetry meets luxurious quartz countertops. A decorative tile backsplash and stainless-steel single bowl sink enhance the space, while the Whirlpool stainless steel appliances—including a vented microwave and a refrigerator—ensure you have everything you need for both everyday meals and special occasions. The kitchen flows effortlessly into the café and gathering room, where a sliding glass door leads to the covered lanai, making this home ideal for seamless indoor-outdoor living. Retreat to the luxurious owner’s suite, a serene sanctuary with a spacious walk-in closet and a spa-like en suite bathroom. Dual vanity sinks, a glass enclosed shower, an enclosed toilet, and a linen closet complete the tranquil space. The three additional spare bedrooms and two bathrooms provide ample space for family and guests, with one of the bedrooms having its own attached bathroom. Every detail of this home has been carefully curated, from the Luxury Vinyl flooring throughout the main living areas, tile in the bathrooms and laundry to the plush, stain resistant Shaw carpeting in the bedrooms. Designer-curated finishes elevate every corner of this home, including 2” faux wood blinds, 8’ interior doors, and Whirlpool washer and dryer. Enjoy the convenience of modern living with a smart thermostat and doorbell, and LED downlighting. Schedule an appointment today to see your dream home come to life!

Save
Ask
Tour
Hide
Share
Listing Snapshot
Price 
$442,990
Days On Site 
1 Day
Bedrooms 
4
Inside Area (SqFt) 
2,262 sqft
Total Baths 
3
Full Baths 
3
Partial Baths 
N/A
Lot Size 
0.14 Acres
Year Built 
2026
MLS® Number 
O6447270
Status 
Active
Property Tax 
N/A
HOA/Condo/Coop Fees 
$150 monthly
Sq Ft Source 
Builder
Friends & Family
Recent Activity
37 minutes agoListing updated with changes from the MLS®
8 hours agoStatus changed to Active
yesterdayListing first seen on site
General Features
Acres 
0.14
Attached Garage 
Yes
Direction Faces 
South
Foundation 
Slab
Garage 
Yes
Garage Spaces 
2
Green Energy Efficient 
HVACInsulationRoofThermostatWater HeaterWindows
Home Warranty 
Yes
Levels 
One
Number Of Stories 
1
Parking 
DrivewayGarage Door OpenerAttached
Pets 
Breed RestrictionsCats OKDogs OKNumber LimitYes
Property Condition 
Under ConstructionNew Construction
Property Sub Type 
Single Family Residence
Security 
Smoke Detector(s)
Sewer 
Public Sewer
SqFt Total 
2262
Style 
FloridaMediterranean
Utilities 
Cable AvailableElectricity ConnectedPhone AvailableSewer ConnectedUnderground UtilitiesWater Connected
Water Source 
Public
Zoning 
RESI
Interior Features
Appliances 
DishwasherDisposalDryerElectric Water HeaterMicrowaveRangeRefrigeratorWasher
Cooling 
Central Air
Flooring 
CarpetTile
Furnished 
Unfurnished
Heating 
CentralElectricHeat Pump
Interior 
Eat-in KitchenOpen FloorplanSmart HomeStone CountersWalk-In Closet(s)
Laundry Features 
InsideLaundry Room
Window Features 
BlindsDouble Pane WindowsInsulated WindowsLow Emissivity Windows
Balcony/Porch/Lanai 
Dimensions - 24x8Level - First
Bathroom 2 
Dimensions - 9x5Level - FirstFeatures - Stone Counters
Bathroom 3 
Dimensions - 10x6Level - First
Bedroom 2 
Dimensions - 11x11Level - First
Bedroom 3 
Dimensions - 10x10Level - First
Bedroom 4 
Dimensions - 9x10Level - First
Dinette 
Dimensions - 11x13Level - First
Great Room 
Dimensions - 12x28Level - First
Kitchen 
Dimensions - 17x11Level - FirstFeatures - Kitchen Island, Pantry, Stone Counters
Laundry 
Dimensions - 6x5Level - FirstFeatures - Stone Counters
Master Bathroom 
Dimensions - 14x10Level - FirstFeatures - Double Vanity, Stone Counters
Master Bedroom 
Dimensions - 16x14Level - First
Save
Ask
Tour
Hide
Share
Exterior Features
Construction Details 
BlockHardiPlank TypeStuccoFrame
Exterior 
Lighting
Lot Features 
ClearedLandscapedPaved
Patio And Porch 
CoveredRear Porch
Roof 
Shingle
Windows/Doors 
BlindsDouble Pane WindowsInsulated WindowsLow Emissivity Windows
Community Features
Association Amenities 
Cable TVPlaygroundPool
Association Fee 
$150.0
Association Fee Frequency 
Monthly
Community Features 
PlaygroundPoolSidewalksStreet Lights
MLS Area 
32724 - Deland
Township 
18
Financing Terms Available 
CashConventionalFHAVA Loan
Roads 
Paved
Schools
School District
Unknown
Elementary School
Orange City Elem
Middle School
Deland Middle
High School
University High School-VOL
Listing courtesy of PULTE REALTY OF NORTH FLORIDA LLC (407) 250-9131


Listing information is provided by Participants of the Stellar MLS. IDX information is provided exclusively for personal, non-commercial use, and may not be used for any purpose other than to identify prospective properties consumers may be interested in purchasing. Information is deemed reliable but not guaranteed. Properties displayed may be listed or sold by various participants in the MLS Copyright 2026, Stellar MLS.
Last checked: 2026-10-05 07:19 AM EDT

Neighborhood & Commute
Source: Walkscore
Disclosure: Community information and market data powered by Constellation Data Labs. Information is deemed reliable but not guaranteed.
Save
Ask
Tour
Hide
Share