
Save
Ask
Tour
Hide
$215,000
New Listing
510 YELLOWWOOD COURTALTAMONTE SPRINGS, FL 32714
For Sale|Townhouse|Active
3
Beds
3
Total Baths
2
Full Baths
1
Partial Bath
1,159
SqFt
$186
/SqFt
1983
Built
Subdivision:
OAKLAND VILLAGE SEC 2
County:
Seminole
Due to the health concerns created by Coronavirus we are offering personal 1-1 online video walkthough tours where possible.
Call Now: (407) 803-4049
Is this the listing for you? We can help make it yours.
(407) 803-4049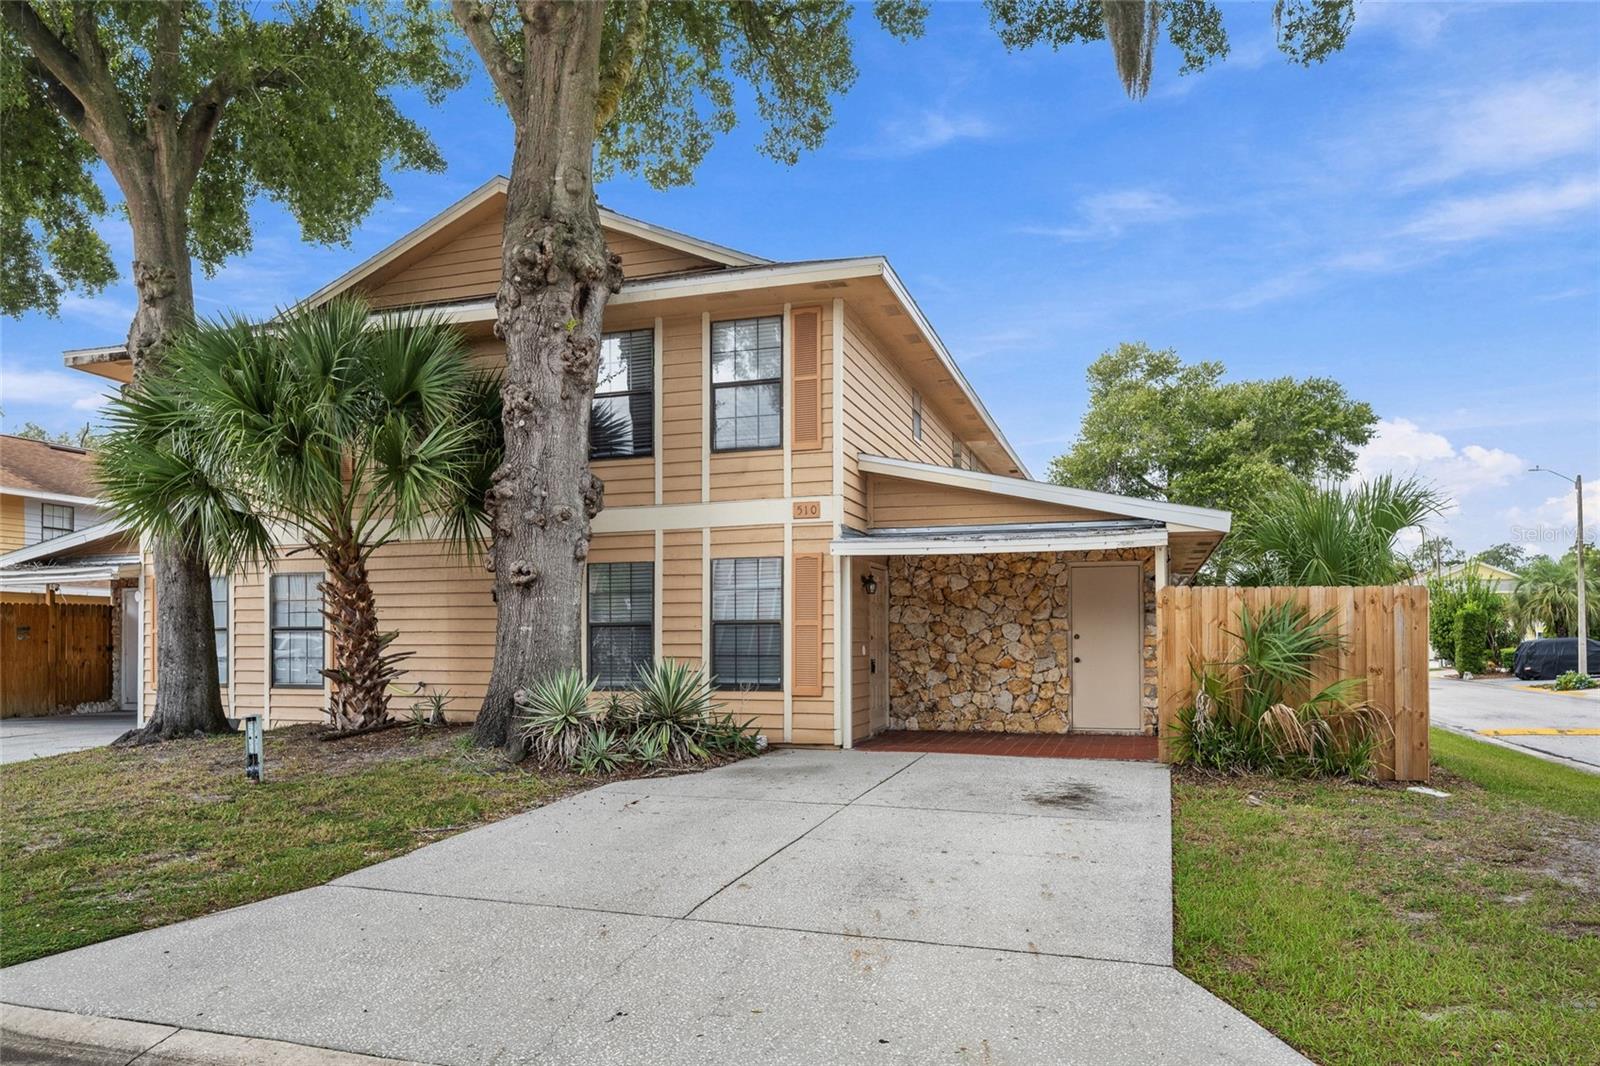
Save
Ask
Tour
Hide
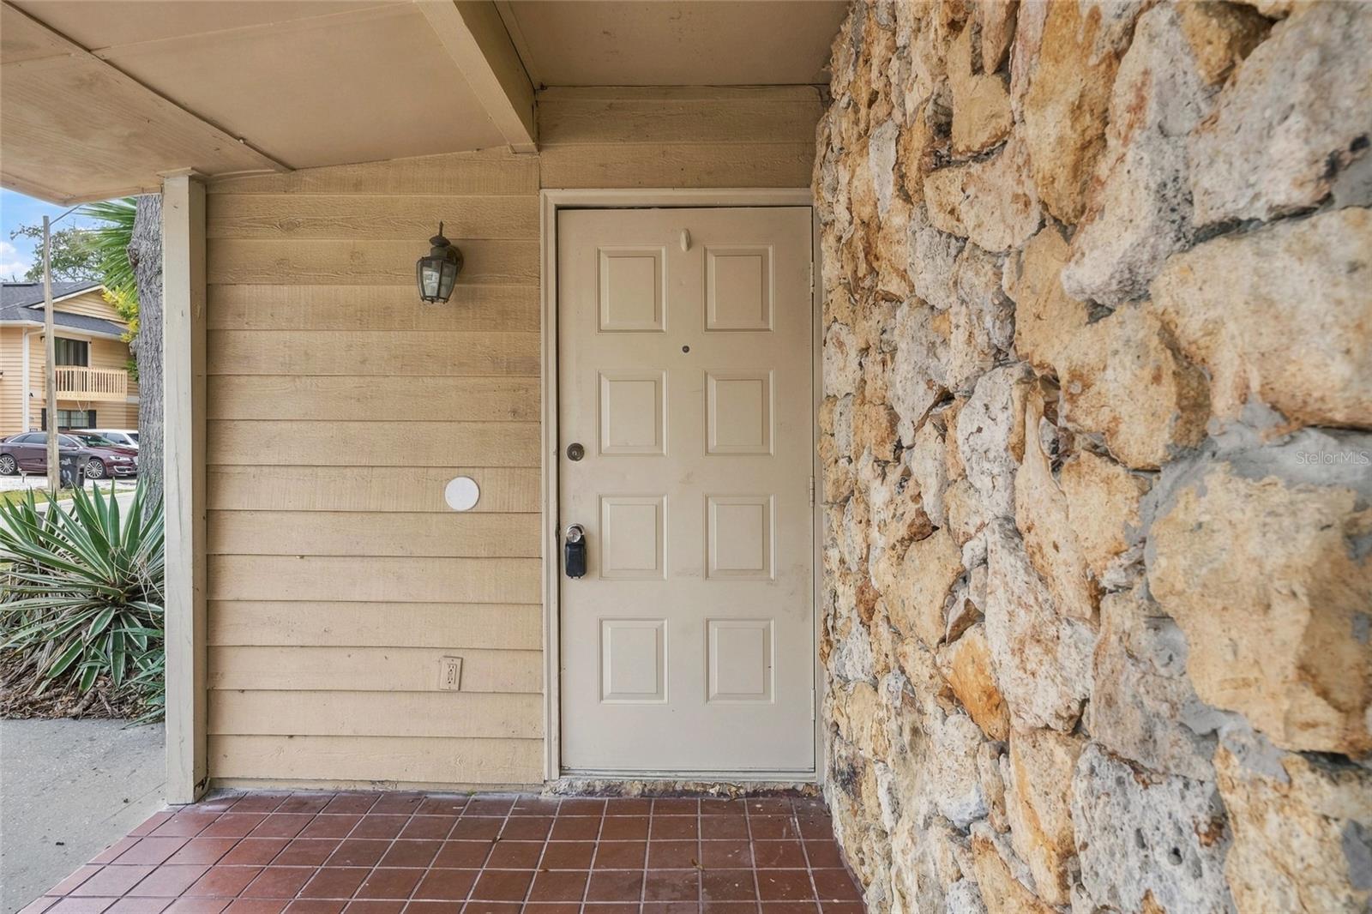
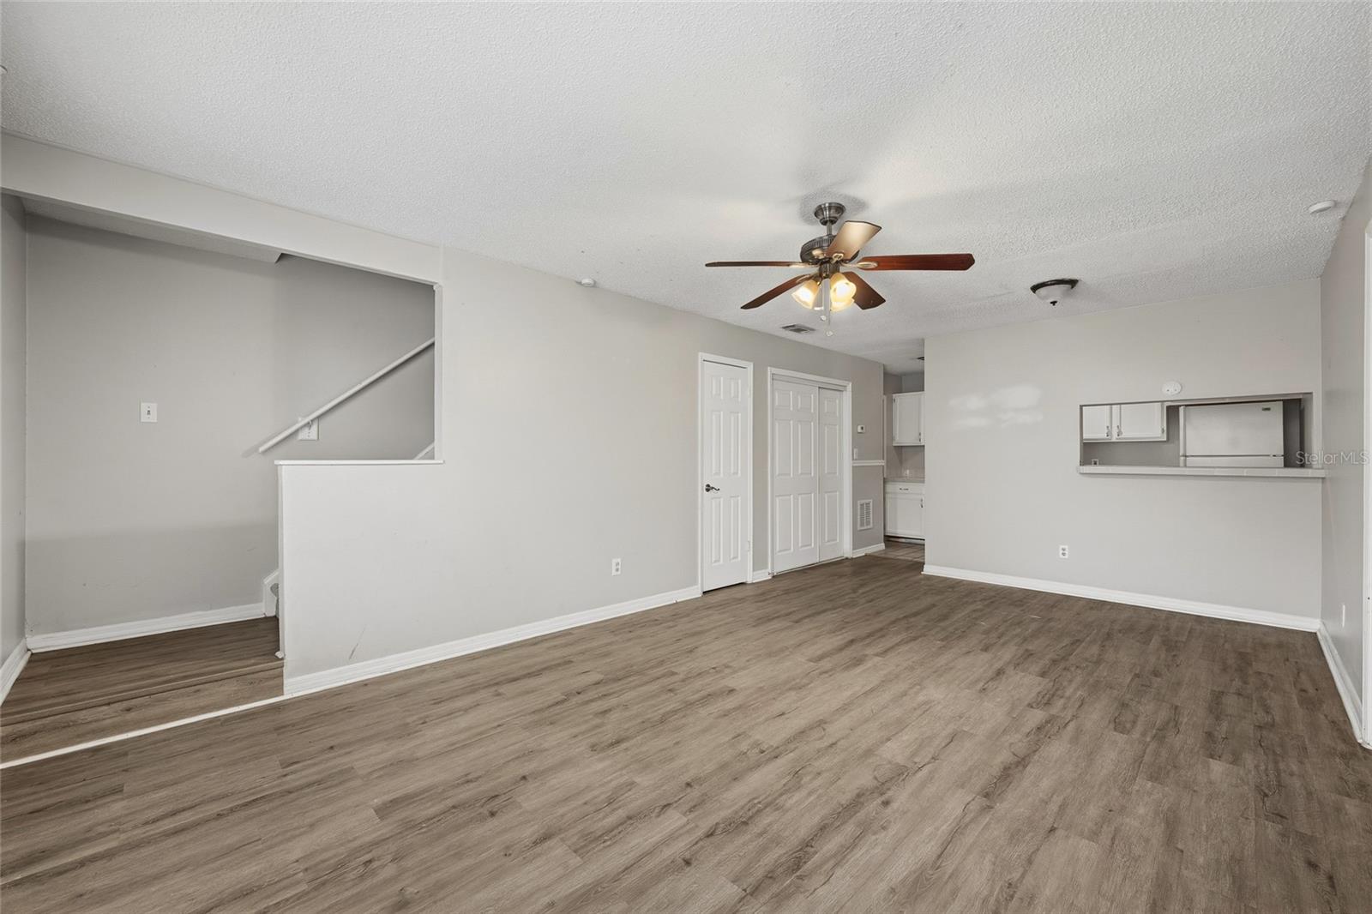
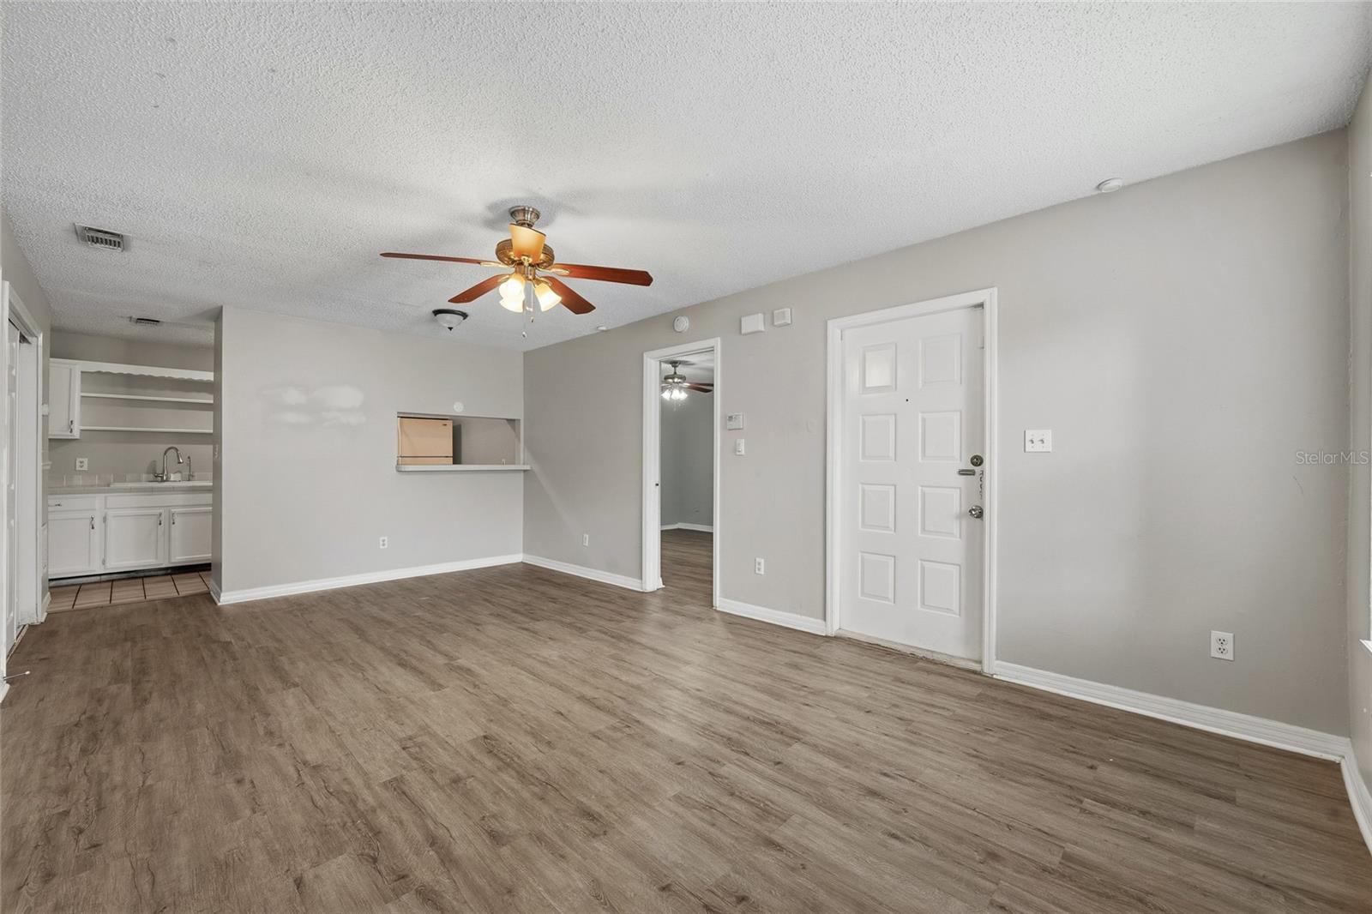
Don’t miss out on this desirable 3 bedroom, two bath corner-unit townhome in Oakland Village! Great potential in a convenient location within minutes of I-4 in beautiful Altamonte Springs, Seminole County. Primary bedroom is located on 1st floor. Exceptionally low HOA, only $55 a month. Property needs some updating and is priced accordingly. Also, ideally located near parks, scenic Seminole Wekiva Trail, public transportation, and shopping. A fantastic opportunity for Investors or Buyers looking to add their personal touch. CASH ONLY! Don’t let this one get away from you!!
Save
Ask
Tour
Hide
Listing Snapshot
Price
$215,000
Days On Site
0 Days
Bedrooms
3
Inside Area (SqFt)
1,159 sqft
Total Baths
3
Full Baths
2
Partial Baths
1
Lot Size
0.05 Acres
Year Built
1983
MLS® Number
O6447357
Status
Active
Property Tax
$2,894
HOA/Condo/Coop Fees
$55 monthly
Sq Ft Source
Public Records
Friends & Family
Recent Activity
| 5 hours ago | Listing updated with changes from the MLS® | |
| 5 hours ago | Listing first seen on site |
General Features
Acres
0.05
Direction Faces
East
Foundation
Slab
Levels
Two
Parking
DrivewayOpen
Pets
Yes
Property Condition
Fixer
Property Sub Type
Townhouse
Sewer
Public Sewer
SqFt Total
1247
Utilities
Cable AvailableElectricity AvailableElectricity ConnectedSewer ConnectedWater Connected
Water Source
Public
Zoning
R-4
Interior Features
Appliances
DishwasherElectric Water HeaterRangeRange HoodRefrigerator
Cooling
Central Air
Flooring
CarpetTile
Furnished
Unfurnished
Heating
Electric
Laundry Features
Electric Dryer HookupInsideLaundry RoomWasher Hookup
Bedroom 2
Dimensions - 12x11Level - Second
Bedroom 3
Dimensions - 13x12Level - Second
Dinette
Dimensions - 12x10Level - First
Family Room
Dimensions - 12x10Level - First
Kitchen
Dimensions - 15x5Level - First
Master Bathroom
Level - First
Master Bedroom
Dimensions - 13x11Level - First
Save
Ask
Tour
Hide
Exterior Features
Construction Details
BlockFrame
Fencing
Fenced
Lot Features
Corner Lot
Roof
Shingle
View
Trees/Woods
Waterview
Trees/Woods
Community Features
Association Fee
$55.0
Association Fee Frequency
Monthly
MLS Area
32714 - Altamonte Springs West/Forest City
Township
21
Financing Terms Available
Cash
Roads
Asphalt
Listing courtesy of CHARLES RUTENBERG REALTY ORLANDO (407) 257-3433

Listing information is provided by Participants of the Stellar MLS. IDX information is provided exclusively for personal, non-commercial use, and may not be used for any purpose other than to identify prospective properties consumers may be interested in purchasing. Information is deemed reliable but not guaranteed. Properties displayed may be listed or sold by various participants in the MLS Copyright 2026, Stellar MLS.
Last checked: 2026-10-05 07:20 PM EDT
Listing information is provided by Participants of the Stellar MLS. IDX information is provided exclusively for personal, non-commercial use, and may not be used for any purpose other than to identify prospective properties consumers may be interested in purchasing. Information is deemed reliable but not guaranteed. Properties displayed may be listed or sold by various participants in the MLS Copyright 2026, Stellar MLS.
Last checked: 2026-10-05 07:20 PM EDT
Neighborhood & Commute
Source: Walkscore
Disclosure: Community information and market data powered by Constellation Data Labs. Information is deemed reliable but not guaranteed.
Save
Ask
Tour
Hide

Did you know? You can invite friends and family to your search. They can join your search, rate and discuss listings with you.