Save
Ask
Tour
Hide
Share
$1,399,000
New Listing

19529 DORR ROAD
ALTOONA, FL 32702

For Sale|Single Family Residence|Active
6
Beds
4
Total Baths
3
Full Baths
1
Partial Bath
4,225
SqFt
$331
/SqFt
2007
Built
Subdivision:
THOMAS HOLDINGS
County:
Lake

Due to the health concerns created by Coronavirus we are offering personal 1-1 online video walkthough tours where possible.
Call Now: (407) 803-4049
Is this the listing for you? We can help make it yours.
(407) 803-4049
19529 DORR ROAD19529 DORR ROAD19529 DORR ROAD19529 DORR ROAD
Save
Ask
Tour
Hide
Share

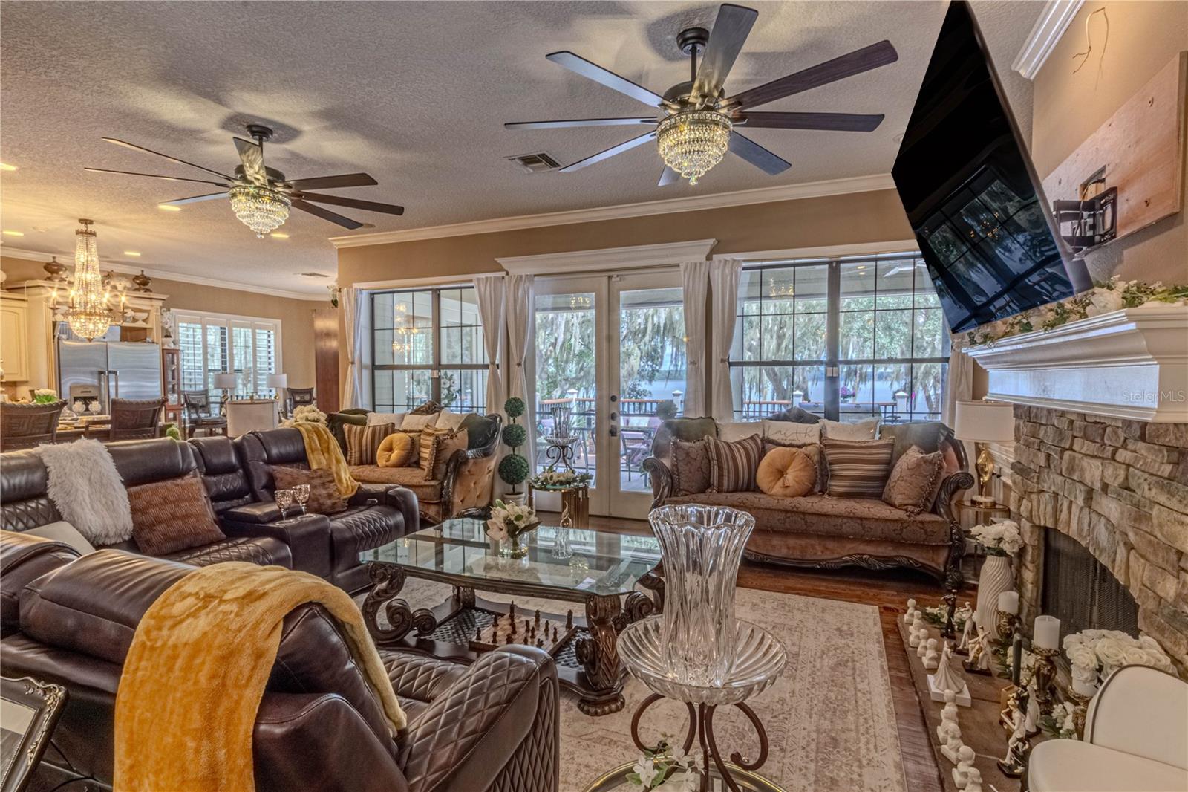
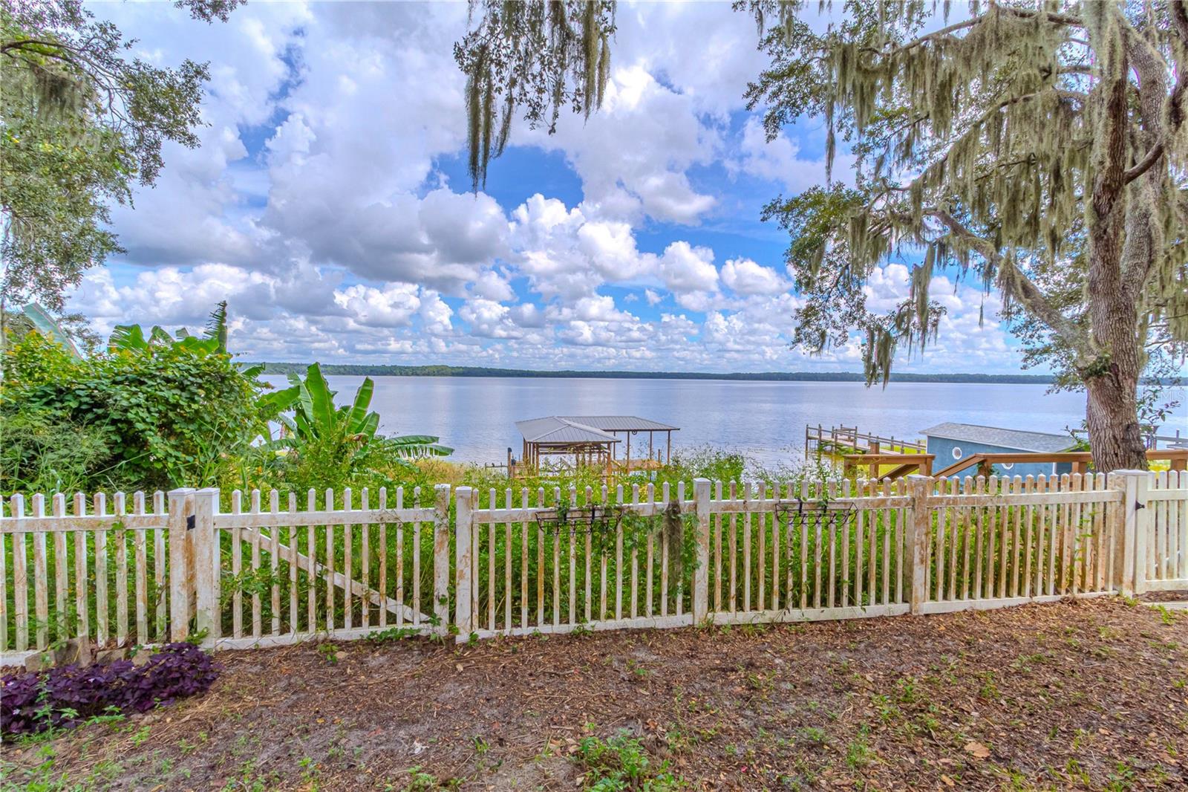
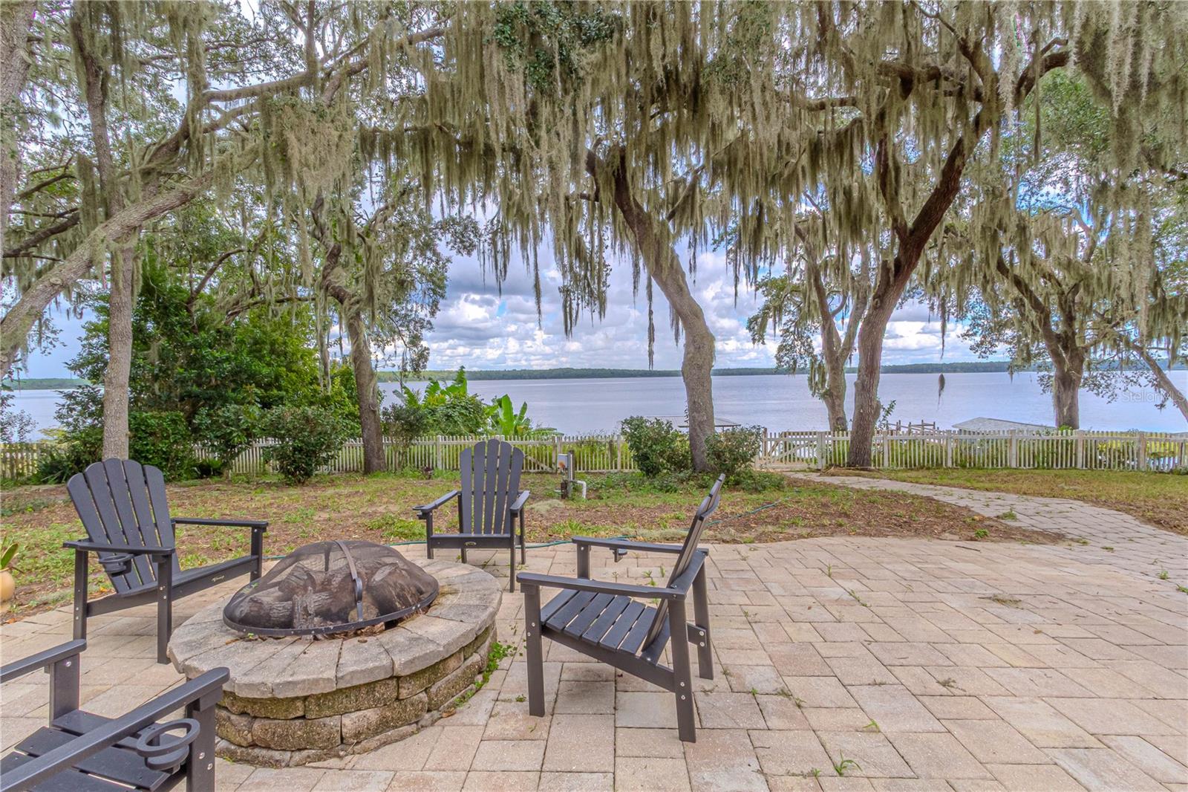
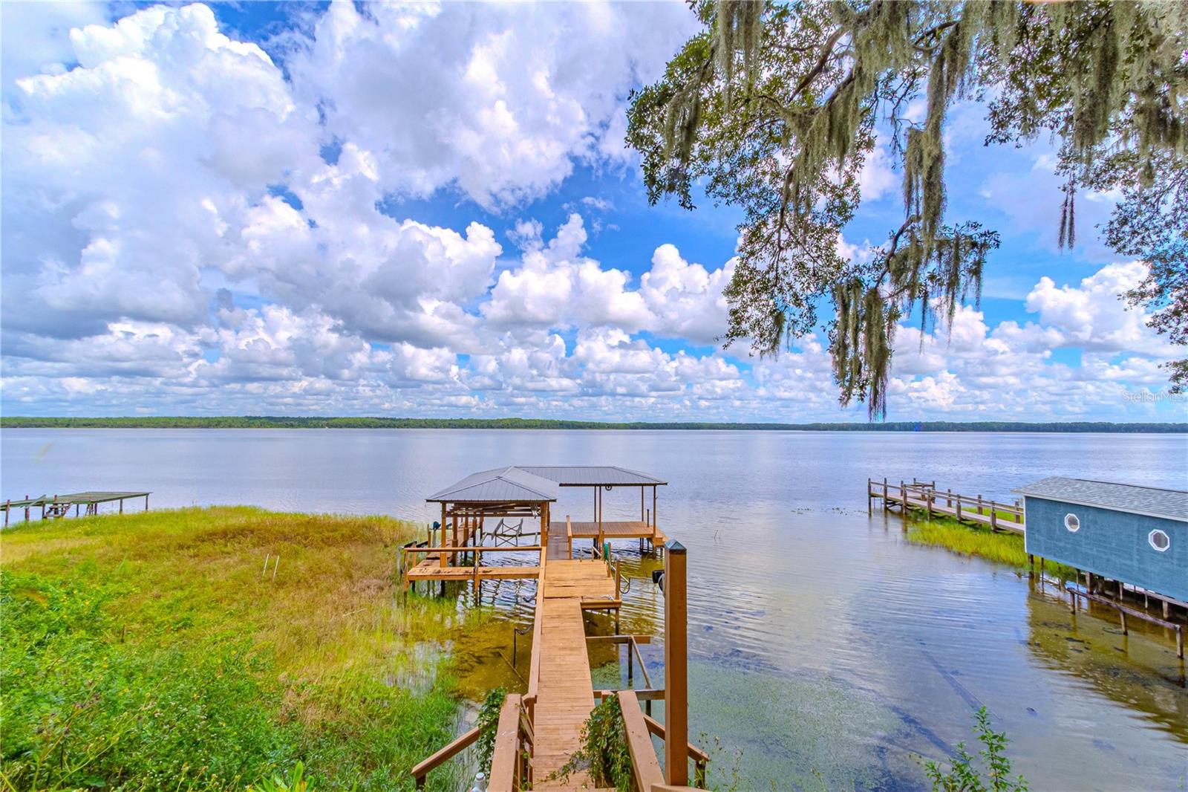
Sunrise views across Lake Dorr set the scene for this custom Craftsman-style waterfront home in Central Florida. The pristine 1,765-acre lake offers fishing, water skiing, wakeboarding, tubing, and jet skiing, with the Ocala National Forest surrounding part of the lake. Historic DeLand and charming Mount Dora are approximately a half-hour drive away, and three major international airports are within an hour. Double mahogany entry doors introduce an interior rich in custom details, including hardwood floors, tray ceilings accented with wood trim, built-in shelving, plantation shutters, and crown molding. The spacious kitchen combines granite countertops and solid wood cabinetry with a Thermador range and gas cooktop. Bay windows in the breakfast nook frame lake views, while the open family room features a gas fireplace. A covered, screened porch upstairs provides a quiet place to unwind. Outdoor gatherings are well accommodated by a second spacious screened porch on the lower level, complete with an outdoor kitchen, gourmet grill, and built-in refrigerator. A fire pit and an open, covered dock add more places to enjoy the waterfront setting. The versatile layout provides room for multigenerational living and overnight guests. Three bedrooms, a full-size kitchen, and a living area occupy the lower level. The main level includes the primary suite and an office that can serve as an additional bedroom. Upstairs, a large bonus room offers options for another bedroom or a home theater. Solar panels support lower electric bills, and a Generac 20-kilowatt home generator supplies backup power. Four 120-gallon LP gas tanks, a water treatment system, and a stair chair lift round out the home's features.

Save
Ask
Tour
Hide
Share
Listing Snapshot
Price 
$1,399,000
Days On Site 
0 Days
Bedrooms 
6
Inside Area (SqFt) 
4,225 sqft
Total Baths 
4
Full Baths 
3
Partial Baths 
1
Lot Size 
0.56 Acres
Year Built 
2007
MLS® Number 
O6447378
Status 
Active
Property Tax 
$9,742
HOA/Condo/Coop Fees 
N/A
Sq Ft Source 
Owner
Friends & Family
Recent Activity
5 hours agoListing updated with changes from the MLS®
5 hours agoListing first seen on site
General Features
Acres 
0.56
Attached Garage 
Yes
Direction Faces 
West
Energy Features 
Solar
Foundation 
Slab
Garage 
Yes
Garage Spaces 
2
Levels 
Three Or More
Number Of Stories 
3
Parking 
BoatDrivewayGarage Door OpenerGarage Faces SideWorkshop in GarageAttached
Property Sub Type 
Single Family Residence
Security 
Smoke Detector(s)
Sewer 
Private Sewer
SqFt Total 
6183
Utilities 
Cable AvailableCable ConnectedElectricity AvailableElectricity ConnectedPhone AvailableUnderground UtilitiesWater AvailableWater Connected
Water Source 
PrivateWell
Zoning 
R-3
Interior Features
Appliances 
Convection OvenDishwasherDisposalDryerElectric Water HeaterMicrowaveRangeRange HoodRefrigeratorWasherWater Purifier
Basement 
Exterior EntryInterior Entry
Cooling 
Central AirWall/Window Unit(s)Attic Fan
Fireplace Features 
Family RoomGas
Flooring 
Ceramic TileWood
Furnished 
Unfurnished
Heating 
Active SolarCentralSolar
Interior 
Built-in FeaturesCrown MoldingEat-in KitchenHigh CeilingsOpen FloorplanStone CountersWalk-In Closet(s)
Laundry Features 
InsideLaundry Room
Bedroom 2 
Dimensions - 13.4x14.8Level - Basement
Bedroom 3 
Dimensions - 13.4x12.1Level - Basement
Bedroom 4 
Dimensions - 12.1x20.1Level - Second
Dining Room 
Dimensions - 12.9x14Level - First
Kitchen 
Dimensions - 14.1x37.6Level - First
Living Room 
Dimensions - 17.4x22.1Level - First
Master Bedroom 
Dimensions - 14.1x20.5Level - First
Media Room 
Level - Basement
Office 
Dimensions - 12.1x13.8Level - First
Save
Ask
Tour
Hide
Share
Exterior Features
Construction Details 
BlockFrame
Exterior 
LightingOtherRain GuttersStorageDock
Fencing 
FencedVinyl
Lot Features 
Waterfront
Other Structures 
Outdoor KitchenStorage
Patio And Porch 
CoveredDeckEnclosedRear PorchScreened
Roof 
Shingle
View 
LakeWater
Waterfront 
Yes
Waterfront Features 
Lake PrivilegesLake Front
Waterview 
LakeWater
Community Features
Accessibility Features 
Stair Lift
MLS Area 
32702 - Altoona
Township 
17S
Financing Terms Available 
CashConventional
Roads 
AsphaltPaved
Listing courtesy of FLORIDA PRESTIGIOUS HOMES INC (754) 246-2070


Listing information is provided by Participants of the Stellar MLS. IDX information is provided exclusively for personal, non-commercial use, and may not be used for any purpose other than to identify prospective properties consumers may be interested in purchasing. Information is deemed reliable but not guaranteed. Properties displayed may be listed or sold by various participants in the MLS Copyright 2026, Stellar MLS.
Last checked: 2026-10-05 07:20 PM EDT

Neighborhood & Commute
Source: Walkscore
Disclosure: Community information and market data powered by Constellation Data Labs. Information is deemed reliable but not guaranteed.
Save
Ask
Tour
Hide
Share