
8400 BRIDGEPORT BAY CIRCLEMOUNT DORA, FL 32757
Due to the health concerns created by Coronavirus we are offering personal 1-1 online video walkthough tours where possible.
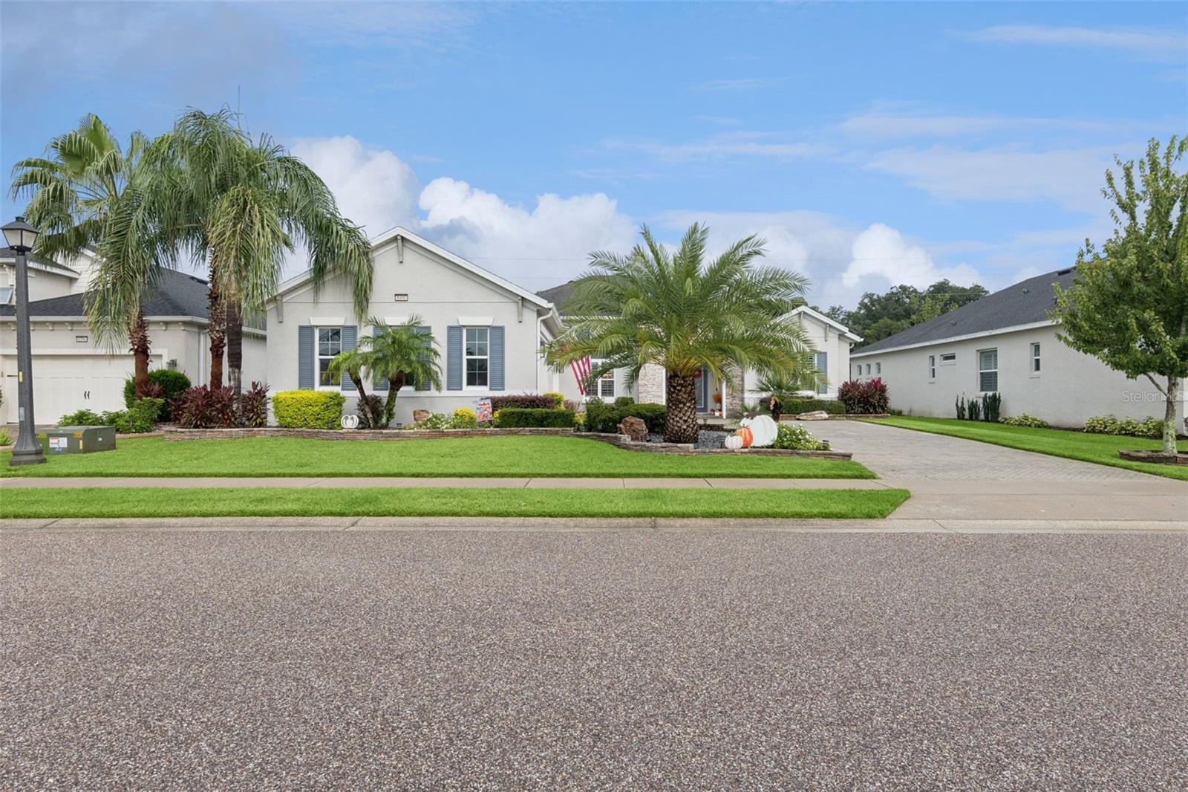
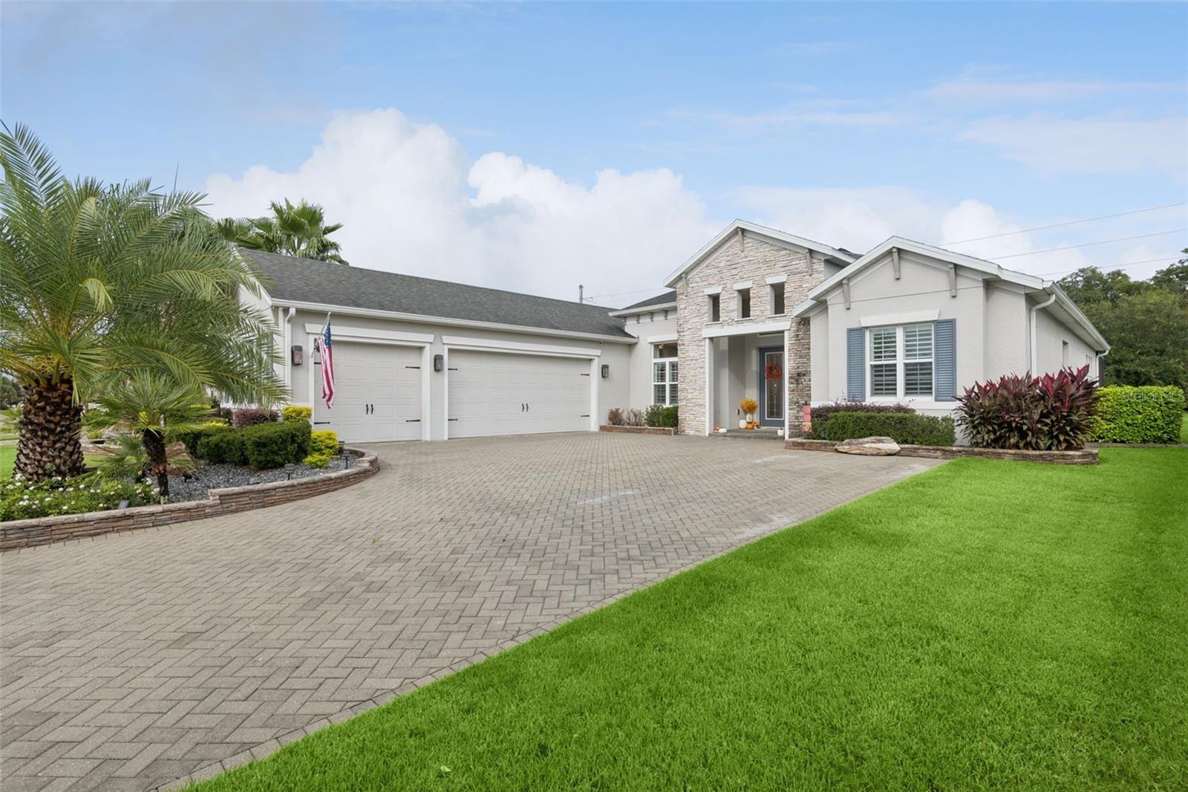
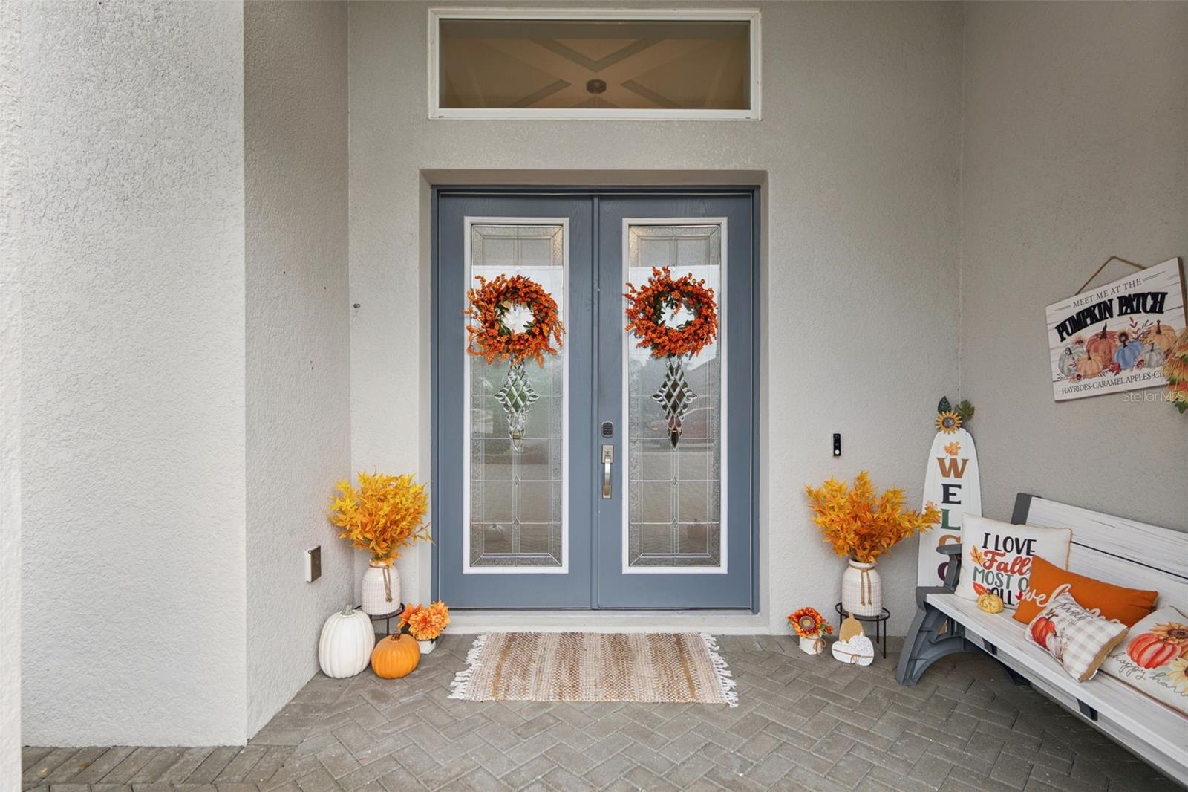
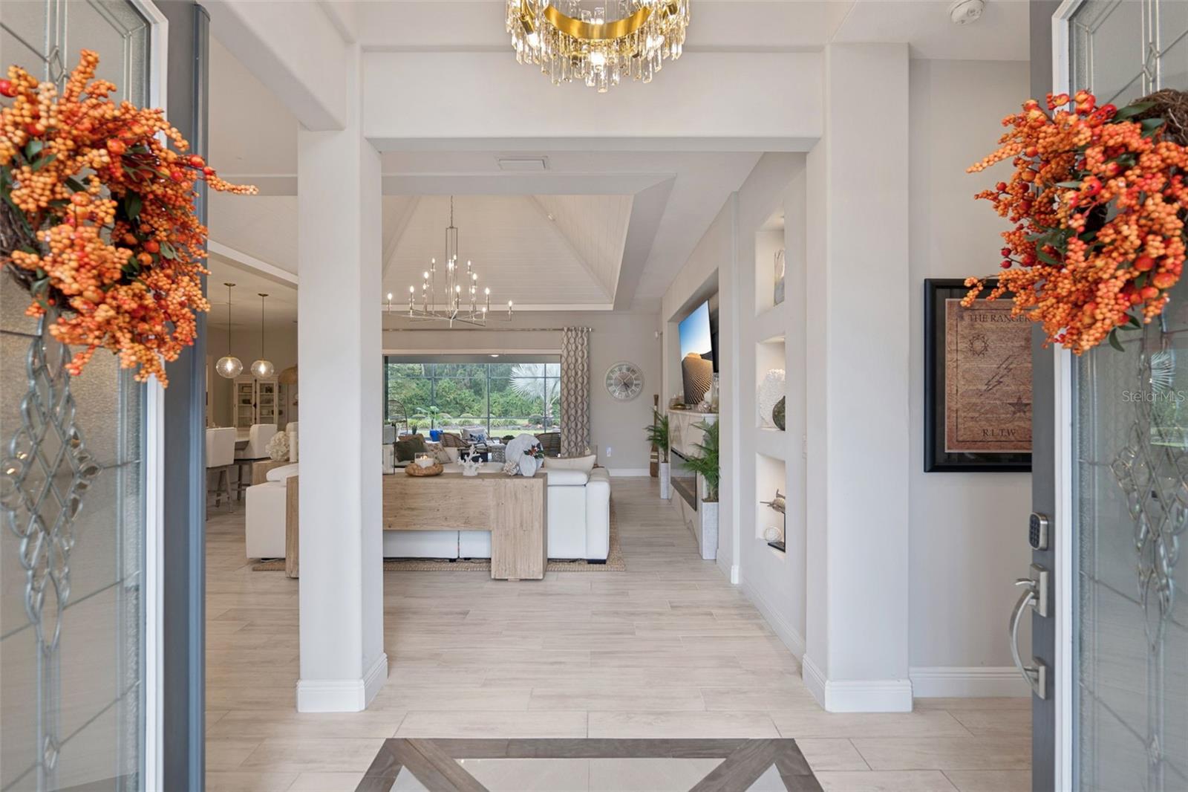
FORMER BUILDER SHOWCASE MODEL! This extraordinary Santa Maria offers 4 bedrooms, 3 full baths, approx. 2,862 sq ft of beautifully designed living space, a true 3-car garage and an incredible saltwater pool/spa overlooking a peaceful wooded backdrop. From the double decorative-glass entry doors, sightlines carry through the light-filled home to the pool, palms and woods beyond. Originally created to showcase the builder’s finest upgrades and further enhanced with extensive custom improvements, this home is anything but ordinary. Architectural details include 10-ft ceilings, elaborate trays, beams and shiplap, 8-ft doors, transom windows, plantation shutters, recessed lighting and dimmers throughout. The spectacular great room soars to approx. 20 ft at its highest point with a dramatic shiplap-clad ceiling, illuminated display niches and linear fireplace. The designer kitchen is anchored by an approx. 15’ x 4.3’ statement peninsula with seating and waterfall edge, finished in luxury Cambria Brittanicca Gold Cool quartz with Cambria Matte finish. This stunning quartz continues onto the full-height backsplash and fireplace surround/mantel for a cohesive designer look. Kitchen features include gas cooktop, wall ovens, convection microwave, upgraded range hood, newer KitchenAid dishwasher, wine refrigerator, upgraded sink/faucet, gold hardware and designer lighting. The dining room showcases an intricate multi-level ceiling with LED accent lighting, crystal chandelier and oversized built-in mirror. A dedicated office is a showpiece with an imported Swedish floral mural, crystal chandelier, custom dimensional ceiling, cabinetry and shelving. The versatile 4th bedroom/executive office has a closet, window, built-ins and shiplap/beamed ceiling. One guest bedroom features floor-to-ceiling mirrors, hanging designer lights and custom mantel. The private primary suite offers a custom ceiling, 3 architectural windows, direct pool access and 2 walk-in closets with built-in organizers. Its bath features separate vanities, oversized soaking tub and tiled walk-in shower with rainfall showerhead and handheld wand. Disappearing sliding-glass doors with remote-controlled shades open the interior to an expansive screened outdoor retreat. The saltwater pool with integrated spa and water features is surrounded by a huge paver deck extending across the rear of the home, while the oversized covered lanai features a full summer kitchen with gas grill, vent hood, sink and beverage refrigerator. Mature palms, custom landscape curbing and woods create a serene setting. Additional features include ceramic tile throughout main living areas, recently replaced cartridge pool filter, whole-house water filtration and softener, paid security-camera system, laundry room with Samsung washer/dryer, utility sink and cabinetry, plus a 3-car garage with epoxy flooring, extensive cabinetry and overhead storage. A separate furniture/decor package may also be available outside the real estate transaction. A truly exceptional home designed for beautiful everyday living, entertaining and the Florida indoor/outdoor lifestyle. Come see this amazing home!!
| 5 hours ago | Listing updated with changes from the MLS® | |
| 18 hours ago | Listing first seen on site |

Listing information is provided by Participants of the Stellar MLS. IDX information is provided exclusively for personal, non-commercial use, and may not be used for any purpose other than to identify prospective properties consumers may be interested in purchasing. Information is deemed reliable but not guaranteed. Properties displayed may be listed or sold by various participants in the MLS Copyright 2026, Stellar MLS.
Last checked: 2026-10-08 11:46 AM EDT
