Save
Ask
Tour
Hide
Share
$325,000
New Listing

251 KENSINGTON DRIVE
DAVENPORT, FL 33897

For Sale|Single Family Residence|Active
3
Beds
2
Total Baths
2
Full Baths
1,408
SqFt
$231
/SqFt
2005
Built
Subdivision:
HIGHGATE PARK PH 01
County:
Polk

Due to the health concerns created by Coronavirus we are offering personal 1-1 online video walkthough tours where possible.
Call Now: (407) 803-4049
Is this the listing for you? We can help make it yours.
(407) 803-4049
251 KENSINGTON DRIVE251 KENSINGTON DRIVE251 KENSINGTON DRIVE251 KENSINGTON DRIVE
Save
Ask
Tour
Hide
Share

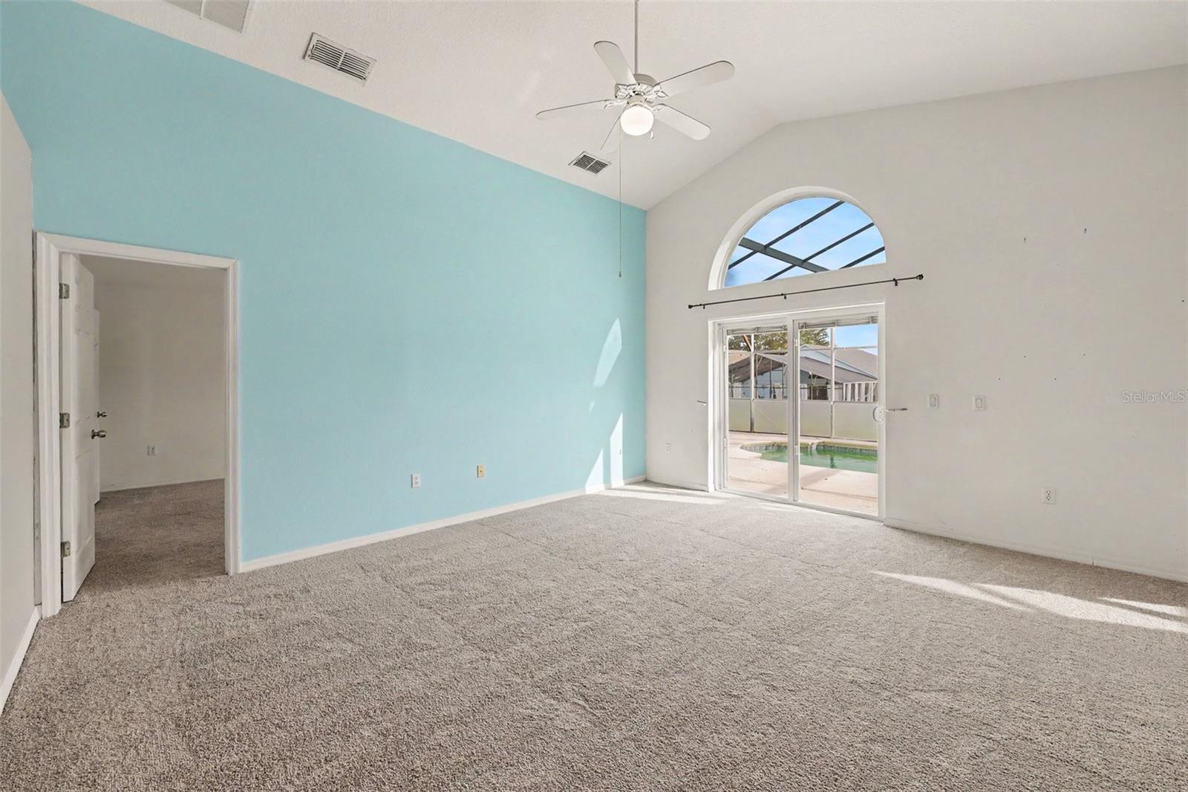
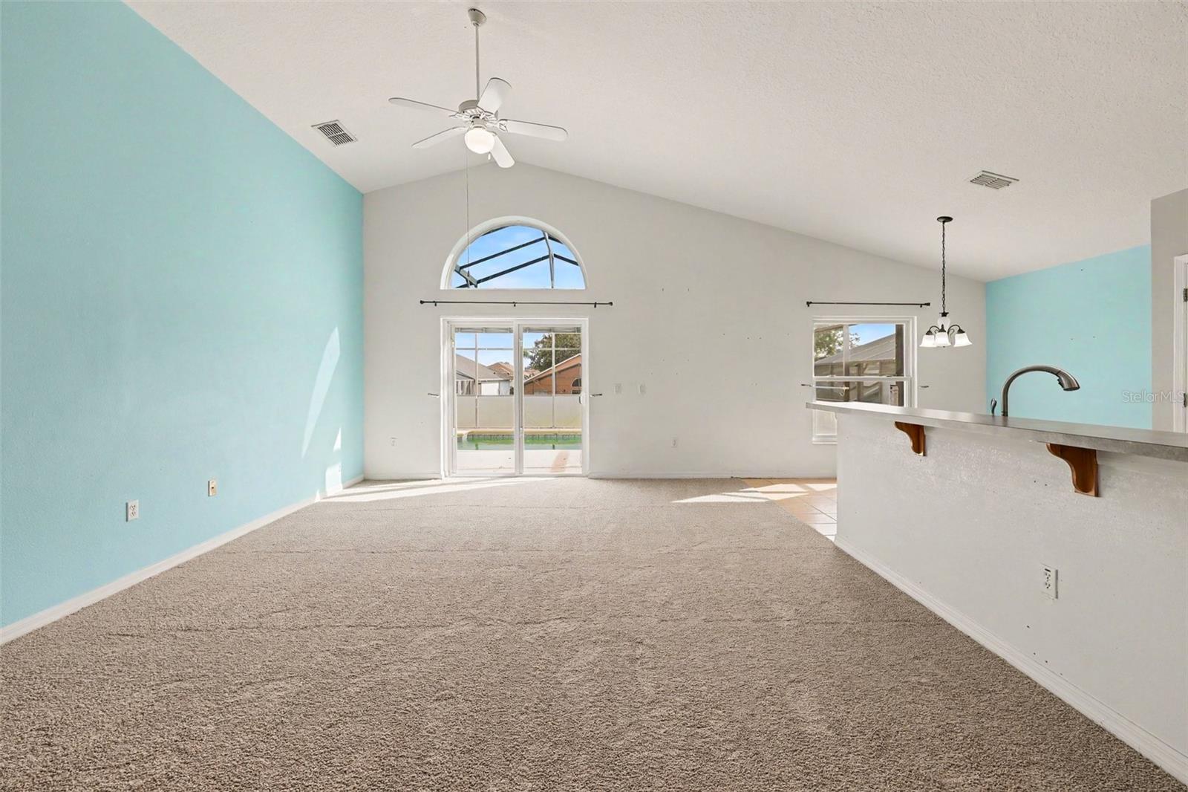
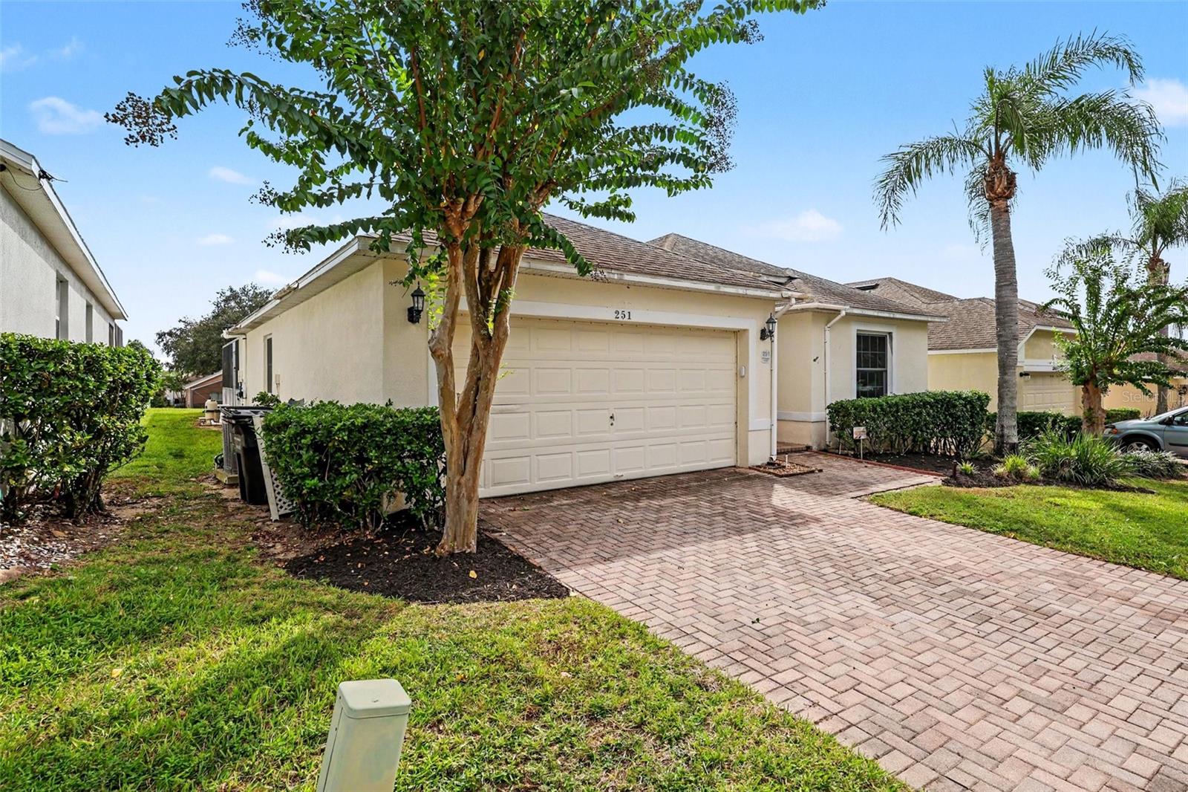
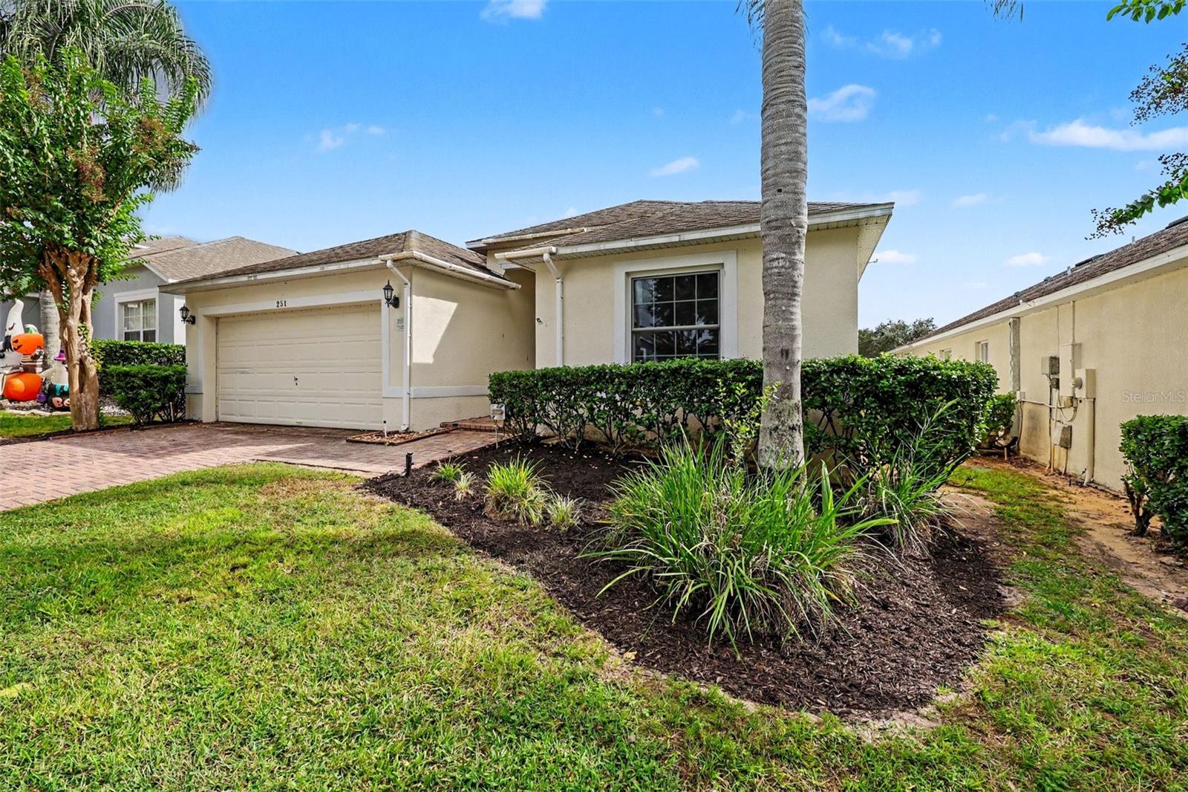
Welcome to this stunning 3-bedroom, 2-bath home in desirable Davenport, offering the perfect blend of style, comfort, and Florida living. The spacious, open-concept floorplan is enhanced by soaring high ceilings, creating an inviting and airy atmosphere throughout. The well-appointed kitchen features a breakfast bar and abundant cabinetry, ideal for both everyday meals and entertaining. The light-filled living room flows seamlessly to the outdoors with sliding glass doors that open to a screened-in patio overlooking your private inground pool—a true backyard oasis ready for year-round enjoyment. A 2-car garage adds convenience and extra storage. Homes like this are in high demand — make your move before this one slips away.

Save
Ask
Tour
Hide
Share
Listing Snapshot
Price 
$325,000
Days On Site 
0 Days
Bedrooms 
3
Inside Area (SqFt) 
1,408 sqft
Total Baths 
2
Full Baths 
2
Partial Baths 
N/A
Lot Size 
0.14 Acres
Year Built 
2005
MLS® Number 
O6447777
Status 
Active
Property Tax 
$3,874
HOA/Condo/Coop Fees 
$282.33 monthly
Sq Ft Source 
Public Records
Friends & Family
Recent Activity
7 hours agoListing updated with changes from the MLS®
7 hours agoListing first seen on site
General Features
Acres 
0.14
Attached Garage 
Yes
Direction Faces 
North
Foundation 
Slab
Garage 
Yes
Levels 
One
Parking 
Attached
Pets 
Yes
Property Sub Type 
Single Family Residence
Sewer 
Public Sewer
SqFt Total 
1844
Water Source 
Public
Interior Features
Appliances 
DishwasherMicrowaveRangeRefrigerator
Cooling 
Central Air
Flooring 
CarpetTile
Furnished 
Unfurnished
Heating 
Central
Laundry Features 
Electric Dryer HookupLaundry RoomWasher Hookup
Kitchen 
Level - First
Living Room 
Level - First
Master Bedroom 
Level - First
Save
Ask
Tour
Hide
Share
Exterior Features
Construction Details 
Stucco
Pool Features 
In GroundScreen EnclosurePrivate
Private Pool 
Yes
Roof 
Shingle
Community Features
Association Fee 
$232.0
Association Fee Frequency 
Monthly
Additional Association Fee 
$151.0
Additional Association Fee Frequency 
Quarterly
Community Features 
GatedSidewalks
MLS Area 
33897 - Davenport
Township 
25
Financing Terms Available 
CashConventionalVA Loan
Roads 
Paved
Listing courtesy of MARK SPAIN REAL ESTATE (205) 902-3584


Listing information is provided by Participants of the Stellar MLS. IDX information is provided exclusively for personal, non-commercial use, and may not be used for any purpose other than to identify prospective properties consumers may be interested in purchasing. Information is deemed reliable but not guaranteed. Properties displayed may be listed or sold by various participants in the MLS Copyright 2026, Stellar MLS.
Last checked: 2026-10-06 10:48 PM EDT

Neighborhood & Commute
Source: Walkscore
Disclosure: Community information and market data powered by Constellation Data Labs. Information is deemed reliable but not guaranteed.
Save
Ask
Tour
Hide
Share