
2219 HILLSHIRE DRIVEORLANDO, FL 32828
Due to the health concerns created by Coronavirus we are offering personal 1-1 online video walkthough tours where possible.
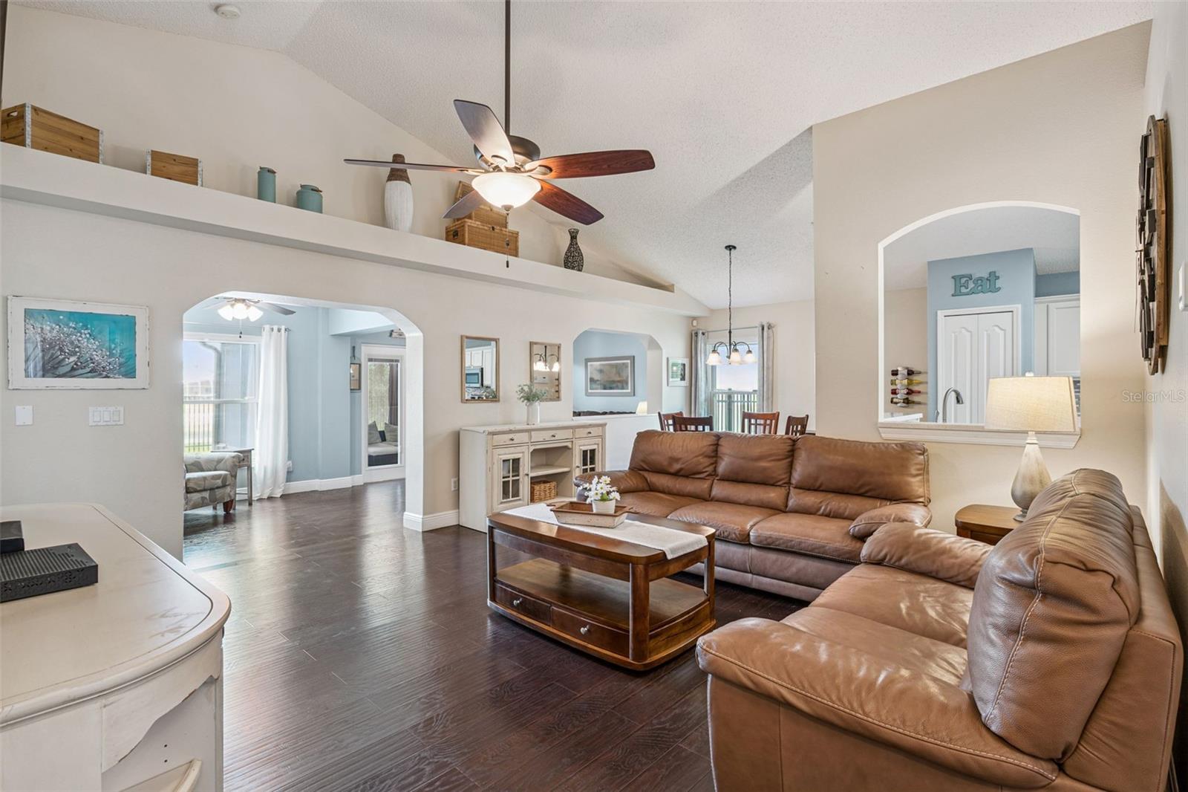
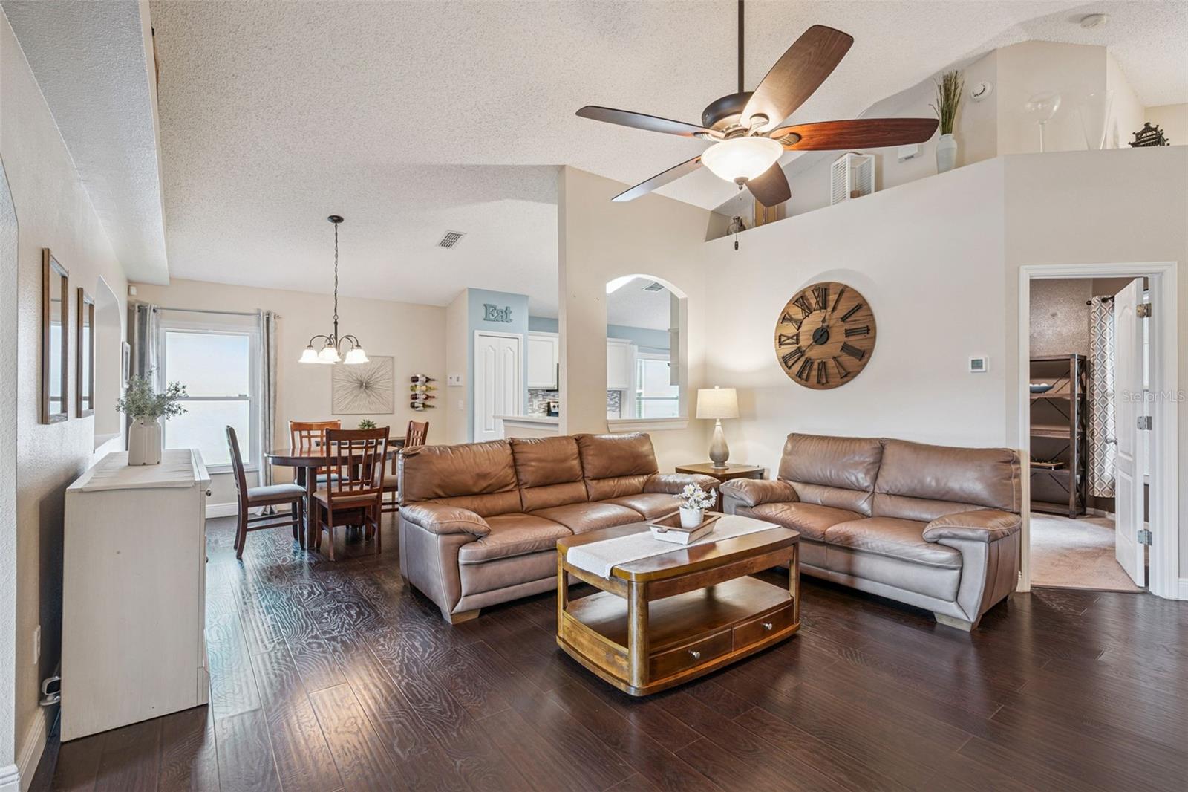
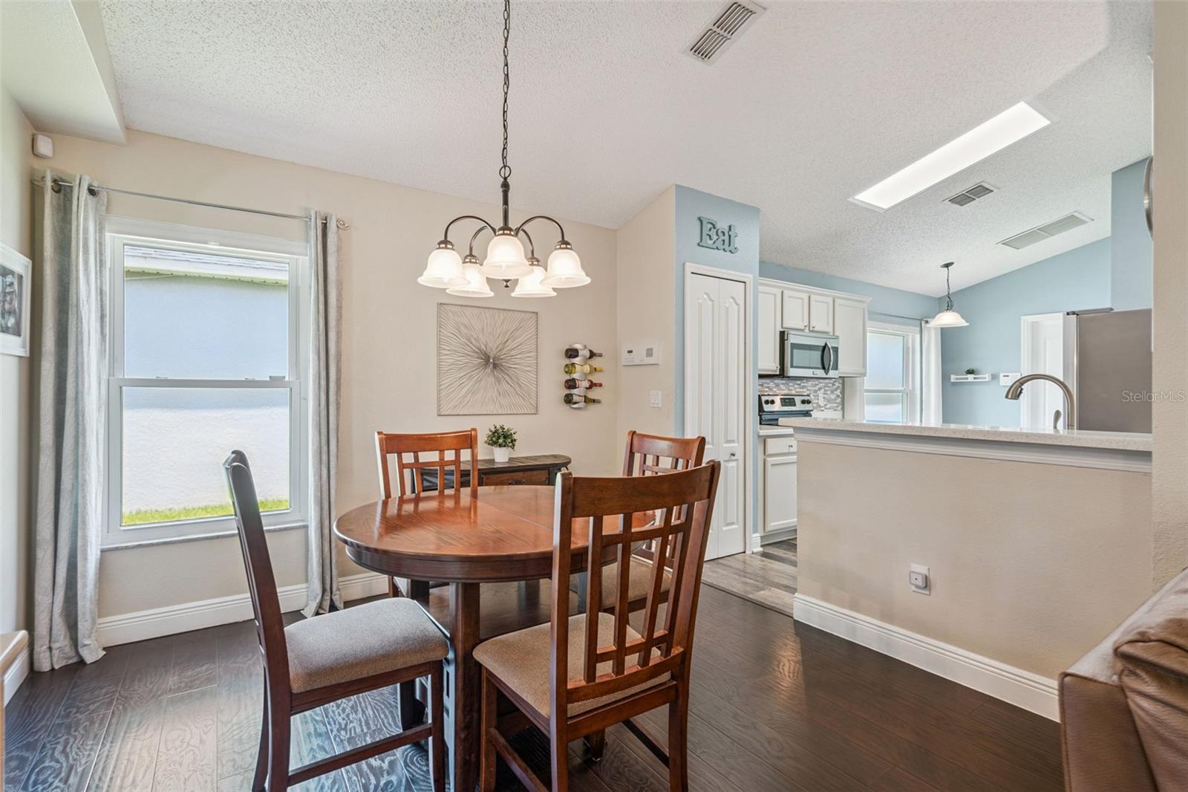
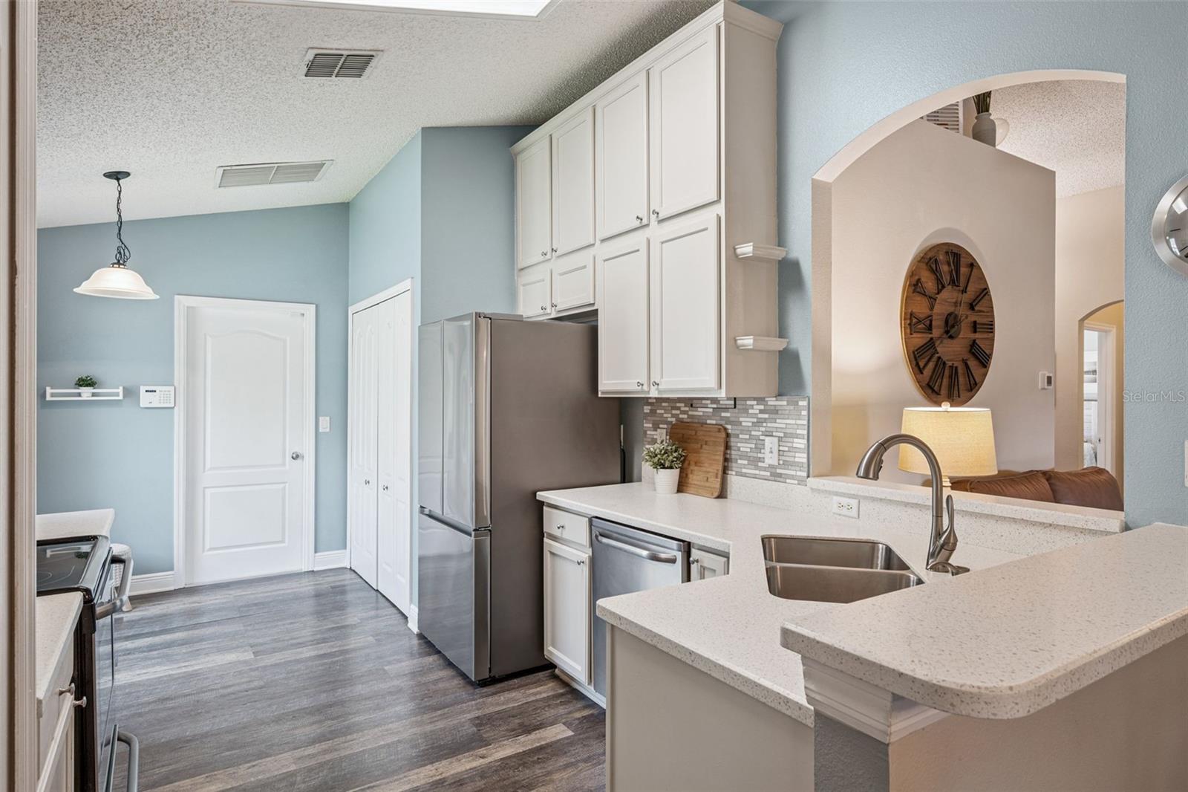
UPDATED WATERFRONT HOME in Stoneybrook, a 24-hour GUARD GATED GOLF COMMUNITY, located in the desirable Mayfair Run neighborhood. Offering 3 bedrooms, 2 bathrooms, and 1,761 square feet, this home features a fantastic three-way split floor plan with all three bedrooms privately positioned for added comfort and flexibility. Best of all, the home offers beautiful water views and an outdoor setting designed to take full advantage of them! Major improvements include a fully paid-off solar system, providing energy efficiency and the potential for meaningful savings on electric costs, along with ALL NEW WINDOWS throughout the home and a new front door, all installed in 2023. The meticulously maintained exterior is equally impressive, with beautiful landscaping framed by attractive wrap-around landscape edging, a fully pavered driveway, and a paver walkway leading to the front door, creating an exceptional first impression. Inside, the updated kitchen features white cabinetry, quartz countertops, a stylish backsplash, finished with stainless steel appliances. The spacious rear primary suite enjoys beautiful water views, a vaulted ceiling, and a large walk-in closet. The PRIMARY BATHROOM HAS BEEN COMPLETELY RENOVATED from top to bottom, featuring new flooring, a beautifully appointed vanity with quartz countertop and black hardware, framed mirror and updated lighting, and a stunning glass-enclosed shower with tiled walls. One of the home's most distinctive features is the enclosed addition that transformed what was once exterior space into a beautiful formal living area filled with natural light. With views toward the backyard and water, this inviting space provides a wonderful place to relax and enjoy the home's exceptional setting. French doors open directly to a covered, fully screened-in patio, creating an effortless connection between the interior and outdoor living spaces. Beyond the patio, the pavered backyard features a built-in fire pit and full fencing, all overlooking the peaceful water and conservation views. With its exceptional waterfront setting, thoughtful renovations, paid-off solar, new windows, three-way split floor plan, and beautifully maintained grounds, this home offers an outstanding combination of comfort, efficiency, privacy, and indoor-outdoor living! Stoneybrook is a desirable gated community just minutes from the 408 and 528 expressways nestled between Avalon Park and the Waterford Lakes Town Center. HOA INCLUDES TOP TIER CABLE PACKAGE & HIGH SPEED FIBER OPTIC INTERNET. Families can enjoy the many wonderful amenities such as the basketball and tennis courts, pickleball courts, state of the art Fitness Center, event rooms, soccer and softball fields, sail shade covered playground, and Olympic size pool. Make an appointment to see this home today!
| 7 hours ago | Listing updated with changes from the MLS® | |
| 8 hours ago | Listing first seen on site |

Listing information is provided by Participants of the Stellar MLS. IDX information is provided exclusively for personal, non-commercial use, and may not be used for any purpose other than to identify prospective properties consumers may be interested in purchasing. Information is deemed reliable but not guaranteed. Properties displayed may be listed or sold by various participants in the MLS Copyright 2026, Stellar MLS.
Last checked: 2026-10-07 10:43 PM EDT

Did you know? You can invite friends and family to your search. They can join your search, rate and discuss listings with you.