Save
Ask
Tour
Hide
Share
$179,900
New Listing

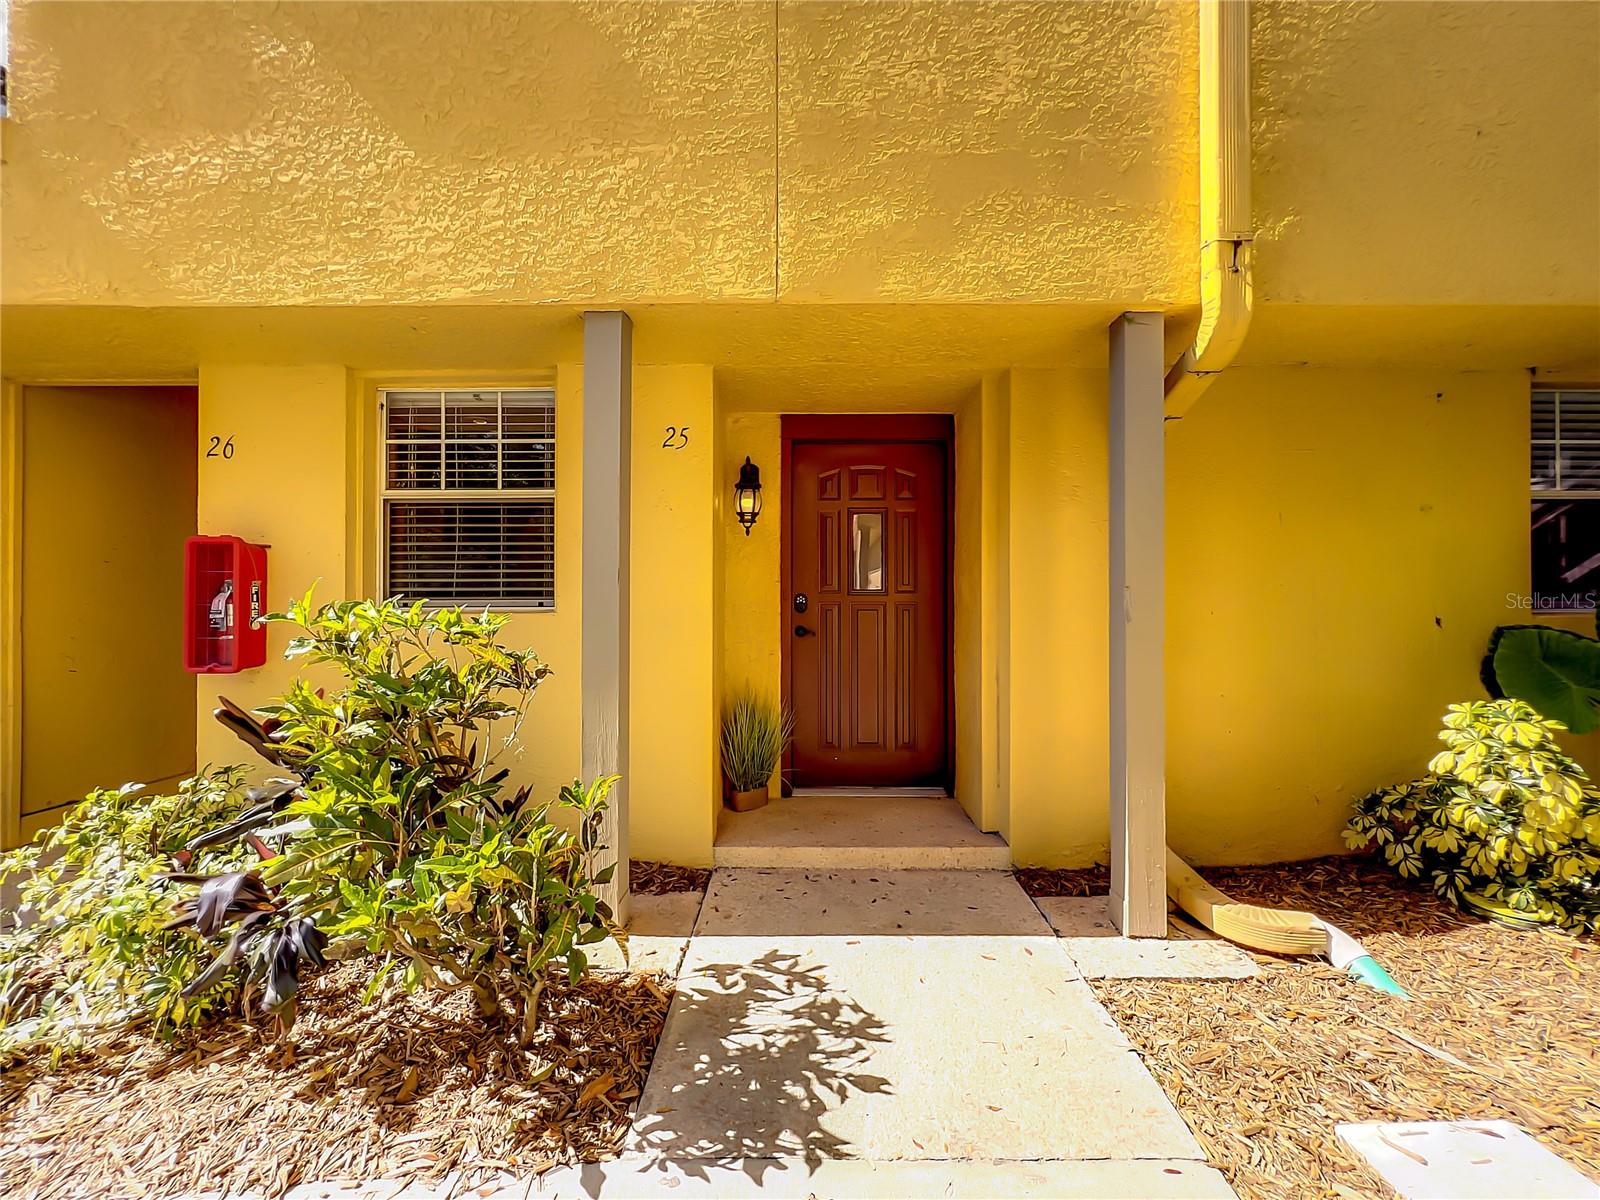
784 E MICHIGAN STREET 25
ORLANDO, FL 32806

For Sale|Condominium|Active
2
Beds
2
Total Baths
1
Full Bath
1
Partial Bath
1,116
SqFt
$161
/SqFt
1967
Built
Subdivision:
LA COSTA BRAVA LAKESIDE
County:
Orange

Due to the health concerns created by Coronavirus we are offering personal 1-1 online video walkthough tours where possible.
Call Now: (407) 803-4049
Is this the listing for you? We can help make it yours.
(407) 803-4049
784 E MICHIGAN STREET 25784 E MICHIGAN STREET 25784 E MICHIGAN STREET 25784 E MICHIGAN STREET 25
Save
Ask
Tour
Hide
Share

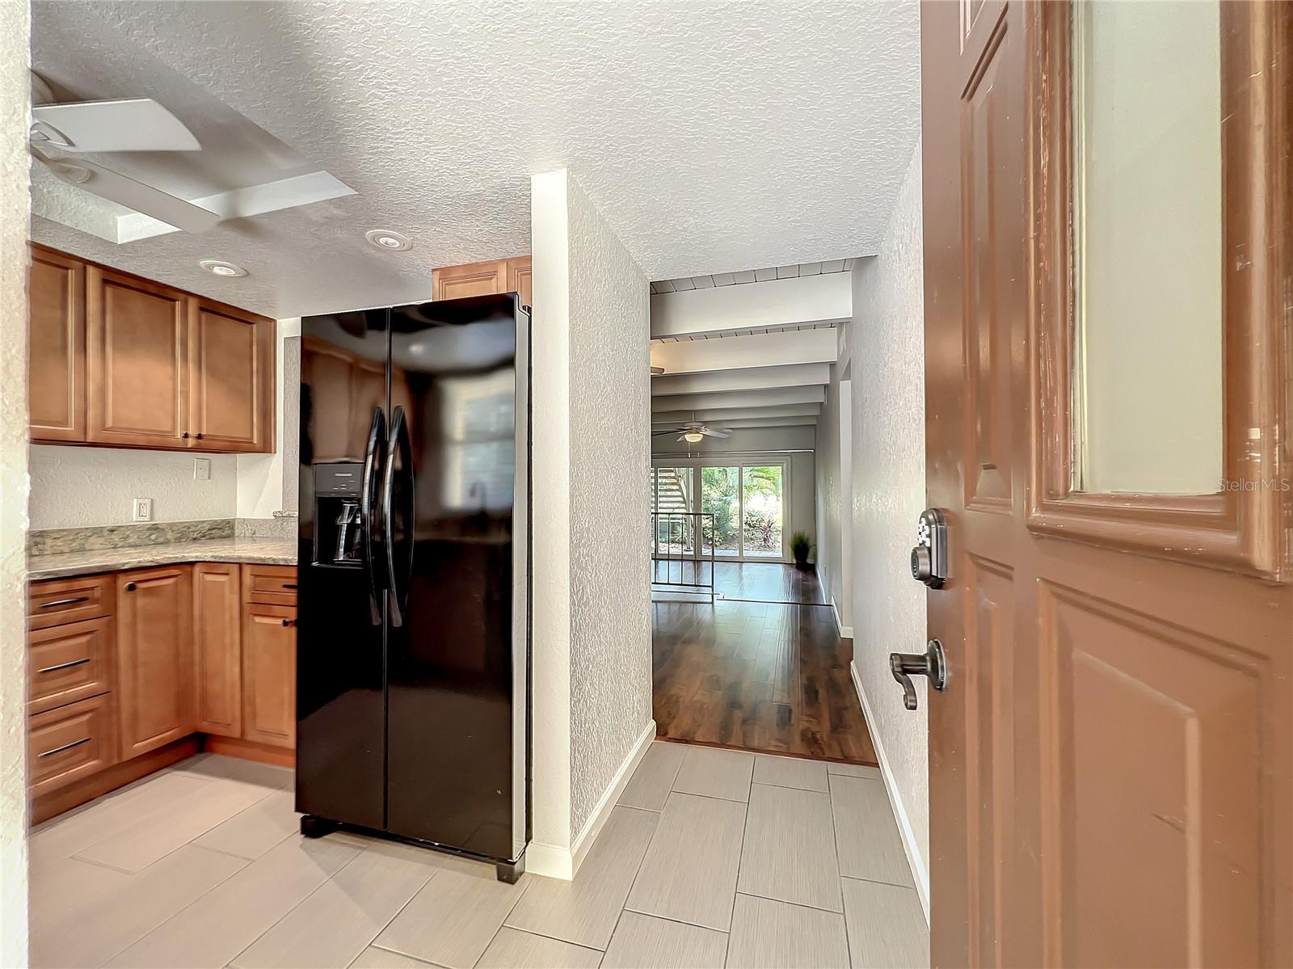
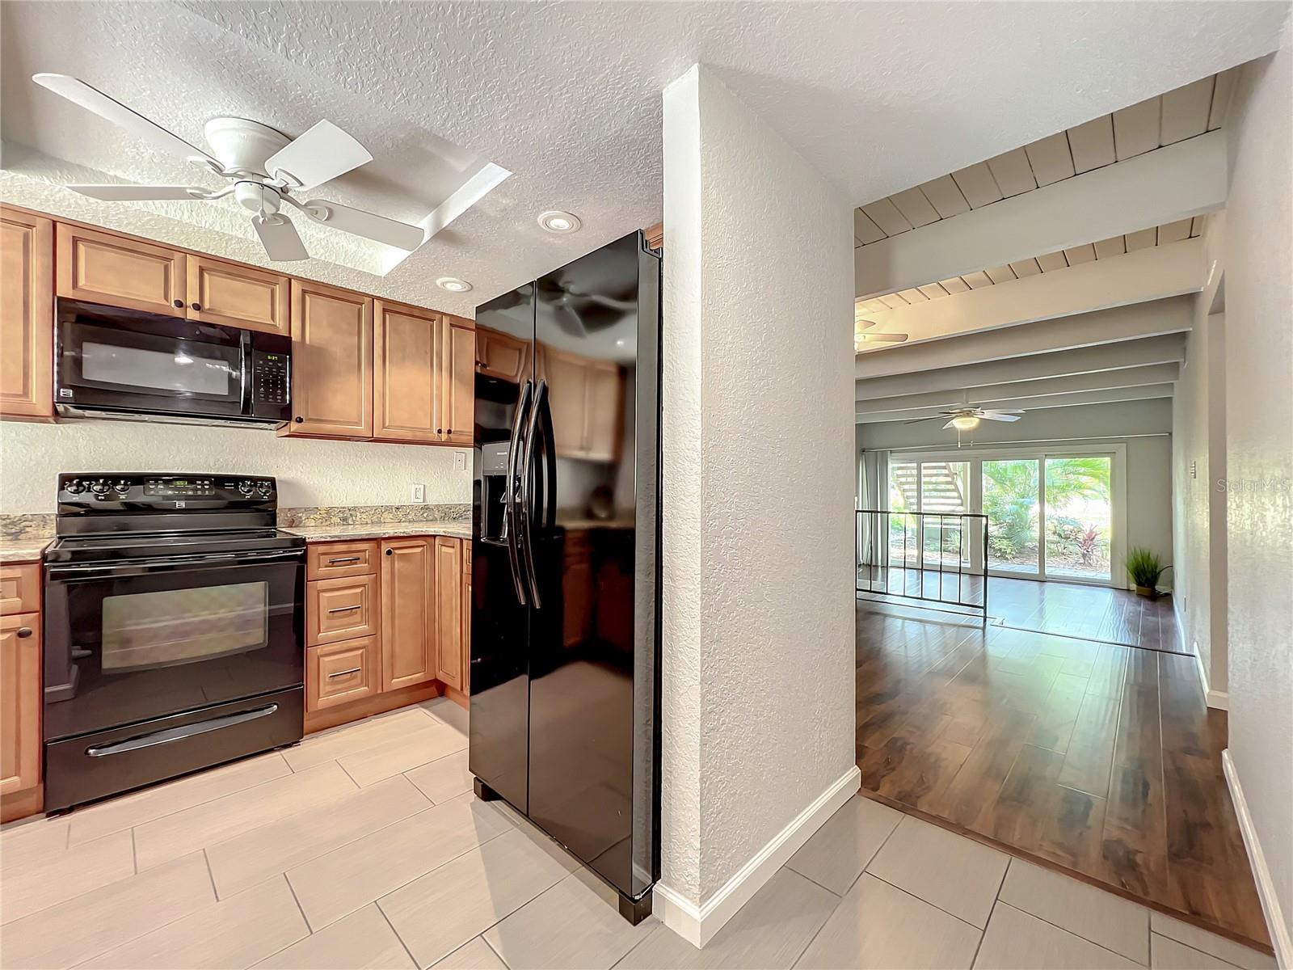
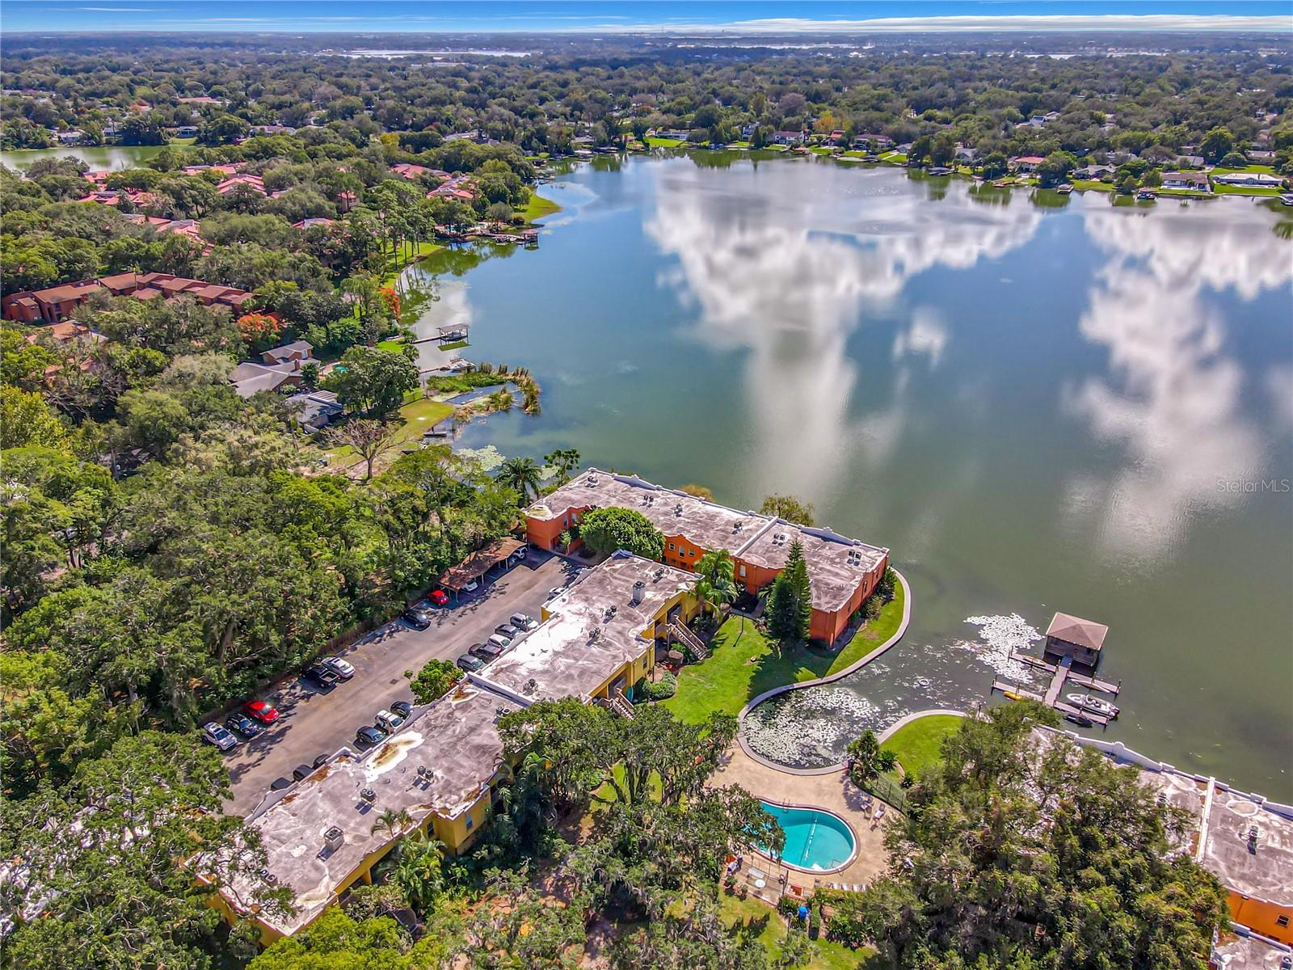
**Ski on Lake Pineloch** **FIRST FLOOR******Prepare to be amazed by the attention to detail and the upgrades in this beauty! This FIRST FLOOR stylish condo has granite countertops, solid wood cabinets, double Lazy Susan, hidden L storage in cabinets, copper sink and bronze fixtures, wood laminate flooring through out, wood burning fireplace and FULL SIZE front loading washer & dryer. The full bath has a double sink vanity and a separate tub-shower area, Jack & Jill style. There is also a stylish 1/2 bath with washer & dryer. Both bedrooms have HUGE long closets and ceiling fans. **2020 AC & washer/dryer** Sliding glass door has key entry for outdoor convenience. Enjoy your evenings on your private lanai and walk to the gazebo for sunsets! The community offers a very nice fitness center, Cantina-style club house and TWO pools. This condo is an end unit on the first floor in a very lush courtyard area by the pool on the SKI LAKE. You can keep your boat or jet skis in the boat slips. Private boat ramp. Located in the SODO area and minutes to downtown Orlando and close to all the shopping and dining you need!

Save
Ask
Tour
Hide
Share
Listing Snapshot
Price 
$179,900
Days On Site 
0 Days
Bedrooms 
2
Inside Area (SqFt) 
1,116 sqft
Total Baths 
2
Full Baths 
1
Partial Baths 
1
Lot Size 
0.23 Acres
Year Built 
1967
MLS® Number 
O6448074
Status 
Active
Property Tax 
$3,202.9
HOA/Condo/Coop Fees 
$840 monthly
Sq Ft Source 
Public Records
Friends & Family
Recent Activity
2 hours agoListing updated with changes from the MLS®
9 hours agoListing first seen on site
General Features
Acres 
0.23
Direction Faces 
East
Foundation 
Slab
Levels 
One
Number Of Stories 
2
Pets 
Cats OKDogs OK
Property Sub Type 
Condominium
Sewer 
Public Sewer
SqFt Total 
1116
Utilities 
Cable AvailableSewer Connected
Water Source 
Public
Zoning 
R-3B
Interior Features
Appliances 
DishwasherDisposalIce MakerMicrowaveRangeRefrigeratorWasher
Cooling 
Central Air
Fireplace 
Yes
Fireplace Features 
Wood Burning
Flooring 
Tile
Furnished 
Unfurnished
Heating 
Central
Laundry Features 
Inside
Bedroom 2 
Dimensions - 10x11Level - First
Dining Room 
Dimensions - 13x9Level - First
Kitchen 
Dimensions - 12x10Level - First
Living Room 
Dimensions - 15x11Level - First
Master Bedroom 
Dimensions - 15x11Level - First
Save
Ask
Tour
Hide
Share
Exterior Features
Construction Details 
BlockStucco
Exterior 
CourtyardOutdoor GrillDock
Lot Features 
Waterfront
Roof 
Membrane
View 
GardenTrees/Woods
Waterfront 
Yes
Waterfront Features 
Lake PrivilegesLake Front
Waterview 
GardenTrees/Woods
Community Features
Association Amenities 
ClubhouseFitness CenterPool
Association Fee 
$840.0
Association Fee Frequency 
Monthly
Community Features 
ClubhouseFitness CenterStreet Lights
MLS Area 
32806 - Orlando/Delaney Park/Crystal Lake
Township 
23
Financing Terms Available 
CashConventional
Roads 
Paved
Schools
School District
Unknown
Elementary School
Blankner Elem
Middle School
Blankner School (K-8)
High School
Boone High
Listing courtesy of KELLER WILLIAMS REALTY AT THE PARKS (407) 399-1747


Listing information is provided by Participants of the Stellar MLS. IDX information is provided exclusively for personal, non-commercial use, and may not be used for any purpose other than to identify prospective properties consumers may be interested in purchasing. Information is deemed reliable but not guaranteed. Properties displayed may be listed or sold by various participants in the MLS Copyright 2026, Stellar MLS.
Last checked: 2026-10-07 11:23 PM EDT

Neighborhood & Commute
Source: Walkscore
Disclosure: Community information and market data powered by Constellation Data Labs. Information is deemed reliable but not guaranteed.
Save
Ask
Tour
Hide
Share