Save
Ask
Tour
Hide
Share
$1,080,000
New Listing

149 CHERRY CREEK CIRCLE
WINTER SPRINGS, FL 32708

For Sale|Single Family Residence|Active
5
Beds
5
Total Baths
5
Full Baths
4,001
SqFt
$270
/SqFt
1996
Built
Subdivision:
RESERVE AT TUSCAWILLA PH 1 THE
County:
Seminole

Due to the health concerns created by Coronavirus we are offering personal 1-1 online video walkthough tours where possible.
Call Now: (407) 803-4049
Is this the listing for you? We can help make it yours.
(407) 803-4049
Upcoming Open Houses
Due to COVID-19, we recommend you verify Open Houses before attending.
Sun, Oct 11, 1:00 PM - 3:00 PM
149 CHERRY CREEK CIRCLE149 CHERRY CREEK CIRCLE149 CHERRY CREEK CIRCLE149 CHERRY CREEK CIRCLE
Save
Ask
Tour
Hide
Share

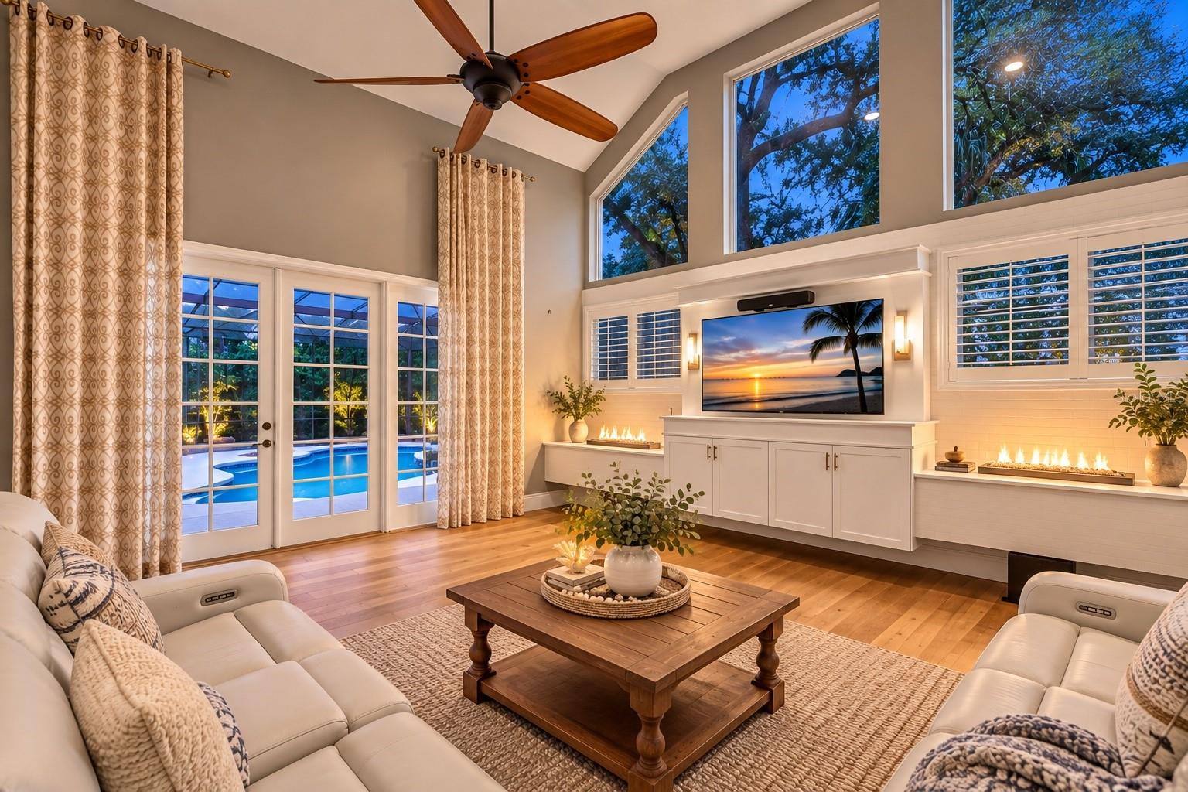
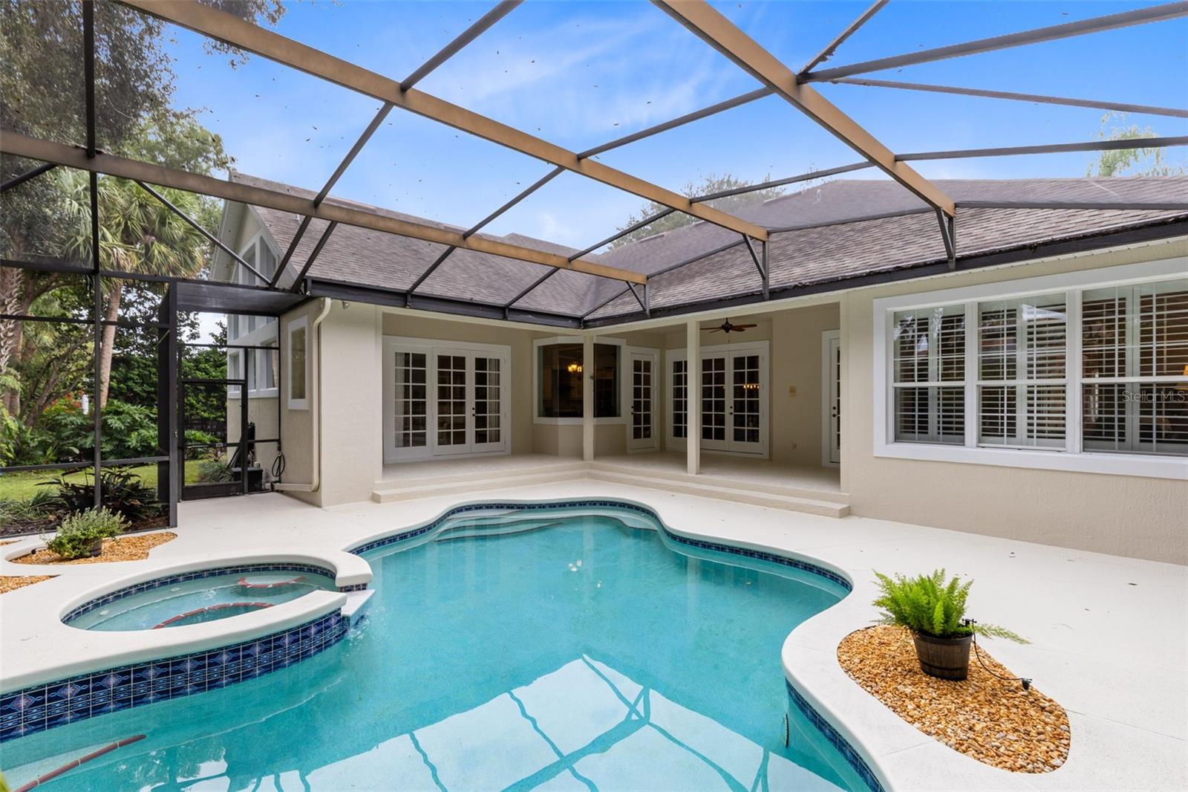
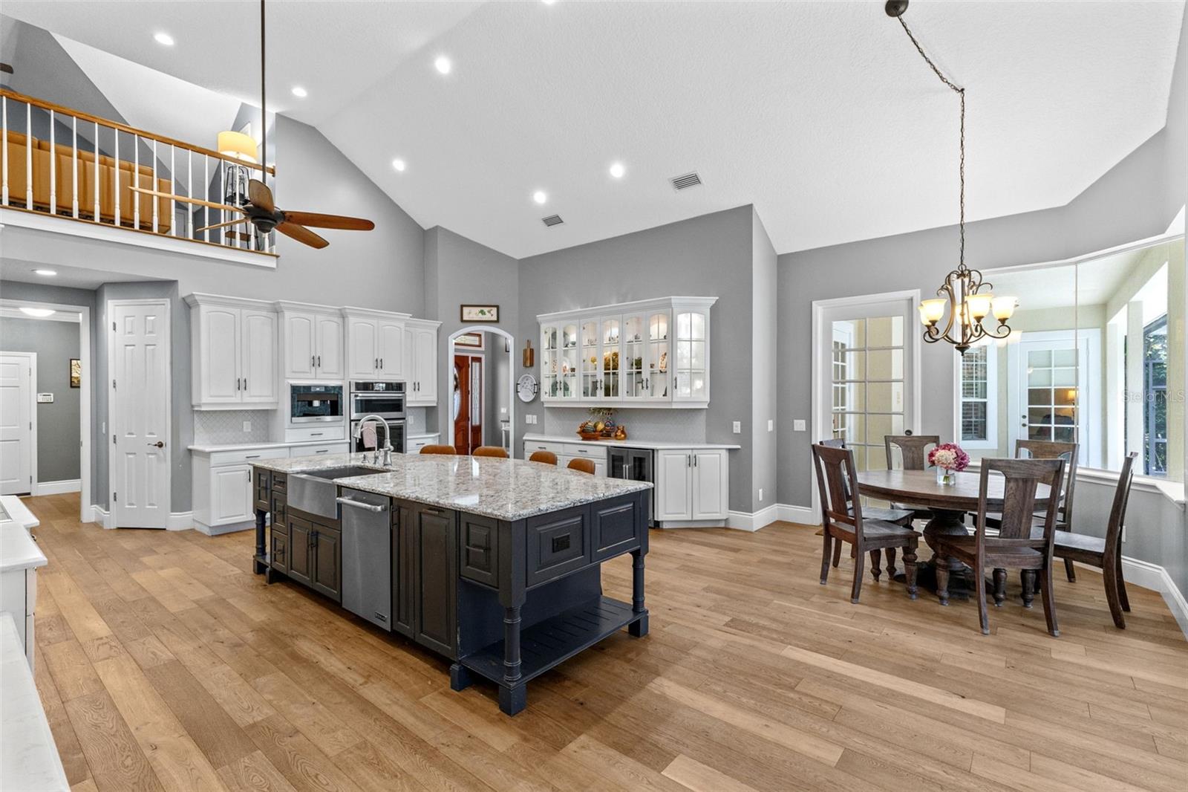
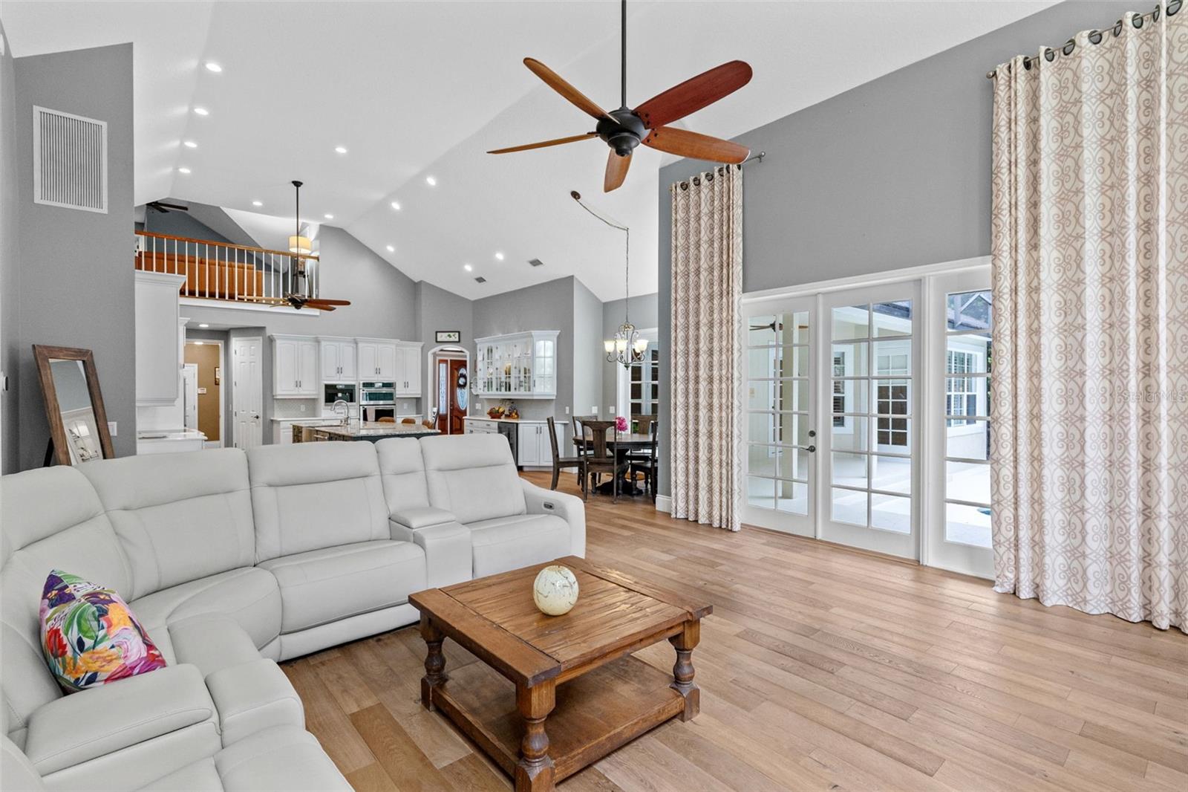
Exceptional curb appeal welcomes you to this beautiful custom pool home in the gated Tuscawilla Reserve community of Winter Springs. Surrounded by mature landscaping and stately palms, this spacious residence offers over 4,000 square feet of living space with five bedrooms, five full bathrooms, a private office or bonus room, and a three-car side-entry garage. One of the home’s standout features is its thoughtfully designed four-way split floor plan, providing exceptional privacy and separation for family members and guests. The bedroom suites are positioned throughout the home with convenient access to private bathrooms, making the layout ideal for guests, extended family, multigenerational living, or anyone who appreciates having their own private space. Inside, soaring ceilings, abundant natural light, beautiful wood flooring, and spacious living areas create an impressive yet comfortable atmosphere. The kitchen is designed for both everyday living and entertaining with JennAir appliances, double ovens, a convection oven and microwave combination, an oversized quartz island, built-in buffet with wine refrigerator, generous cabinetry, and a large walk-in pantry. The kitchen opens to the dramatic family room, creating a wonderful gathering space with views of the pool and backyard. French doors invite you outside to your private backyard oasis featuring a screened pool and spa, covered lanai, and spacious pool deck. Surrounded by mature landscaping and lush greenery, the backyard offers exceptional privacy, creating a peaceful setting for entertaining, relaxing, and enjoying the Florida lifestyle year-round. The upstairs retreat provides even more flexibility with an additional bedroom, full bathroom, and expansive bonus space ideal for a media room, game room, home gym, second office, or private guest area. Additional features include a whole-house water softener, generous storage, and a three-car side-entry garage. Located in desirable Tuscawilla Reserve, this home is convenient to the Seminole Trail, Tuscawilla Country Club, parks, shopping, dining, and highly regarded Seminole County schools. With its impressive curb appeal, private four-way split design, spacious bedroom suites, flexible living areas, private backyard, and resort-style pool setting, 149 Cherry Creek Circle offers an exceptional combination of space, privacy, and Florida living.

Save
Ask
Tour
Hide
Share
Listing Snapshot
Price 
$1,080,000
Days On Site 
0 Days
Bedrooms 
5
Inside Area (SqFt) 
4,001 sqft
Total Baths 
5
Full Baths 
5
Partial Baths 
N/A
Lot Size 
0.41 Acres
Year Built 
1996
MLS® Number 
O6448153
Status 
Active
Property Tax 
$12,825
HOA/Condo/Coop Fees 
$122.67 monthly
Sq Ft Source 
Public Records
Friends & Family
Recent Activity
53 minutes agoListing updated with changes from the MLS®
8 hours agoListing first seen on site
General Features
Acres 
0.41
Attached Garage 
Yes
Direction Faces 
South
Foundation 
Slab
Garage 
Yes
Levels 
Two
Parking 
DrivewayGarage Door OpenerGarage Faces SideGuestOversizedAttached
Pets 
Yes
Property Sub Type 
Single Family Residence
Sewer 
Public Sewer
SqFt Total 
5306
Style 
Custom
Utilities 
Electricity ConnectedSewer ConnectedWater Connected
Water Source 
Public
Zoning 
PUD
Interior Features
Appliances 
Convection OvenCooktopDishwasherDisposalDryerElectric Water HeaterMicrowaveRange HoodRefrigeratorWasherWater SoftenerWine Refrigerator
Cooling 
Central Air
Fireplace 
Yes
Fireplace Features 
DecorativeVentless
Flooring 
CarpetHardwoodTile
Furnished 
Unfurnished
Heating 
CentralHeat Pump
Interior 
Cathedral Ceiling(s)Crown MoldingEat-in KitchenHigh CeilingsOpen FloorplanTray Ceiling(s)Vaulted Ceiling(s)Walk-In Closet(s)
Laundry Features 
Laundry Room
Window Features 
DrapesShutters
Bathroom 2 
Dimensions - 15x12Level - FirstFeatures - Ceiling Fan(s)
Bathroom 3 
Dimensions - 15x13Level - FirstFeatures - Ceiling Fan(s)
Bathroom 4 
Dimensions - 15x13Level - FirstFeatures - Ceiling Fan(s)
Bathroom 5 
Dimensions - 15x13Level - SecondFeatures - Ceiling Fan(s)
Dining Room 
Dimensions - 24x17Level - FirstFeatures - Ceiling Fan(s)
Kitchen 
Dimensions - 19x15Level - First
Living Room 
Dimensions - 18x18Level - FirstFeatures - Ceiling Fan(s)
Loft 
Dimensions - 12x11Level - SecondFeatures - Ceiling Fan(s)
Master Bedroom 
Dimensions - 14x23Level - FirstFeatures - Ceiling Fan(s)
Office 
Dimensions - 12x11Level - FirstFeatures - Ceiling Fan(s)
Save
Ask
Tour
Hide
Share
Exterior Features
Construction Details 
BlockStucco
Lot Features 
ClearedLandscapedNear Golf CoursePrivate
Patio And Porch 
CoveredDeckEnclosedPatioPorchScreened
Pool Features 
In GroundGuniteHeatedScreen EnclosurePrivate
Private Pool 
Yes
Roof 
Shingle
View 
PoolTrees/Woods
Waterview 
PoolTrees/Woods
Windows/Doors 
DrapesShutters
Community Features
Association Amenities 
Gated
Association Fee 
$368.0
Association Fee Frequency 
Quarterly
Community Features 
Gated
MLS Area 
32708 - Casselberrry/Winter Springs / Tuscawilla
Township 
21
Financing Terms Available 
CashConventionalFHAUSDA LoanVA Loan
Roads 
Asphalt
Schools
School District
Unknown
Elementary School
Keeth Elementary
Middle School
Indian Trails Middle
High School
Winter Springs High
Listing courtesy of RE/MAX TOWN & COUNTRY REALTY (407) 625-0635


Listing information is provided by Participants of the Stellar MLS. IDX information is provided exclusively for personal, non-commercial use, and may not be used for any purpose other than to identify prospective properties consumers may be interested in purchasing. Information is deemed reliable but not guaranteed. Properties displayed may be listed or sold by various participants in the MLS Copyright 2026, Stellar MLS.
Last checked: 2026-10-07 10:38 PM EDT

Neighborhood & Commute
Source: Walkscore
Disclosure: Community information and market data powered by Constellation Data Labs. Information is deemed reliable but not guaranteed.
Save
Ask
Tour
Hide
Share