
Save
Ask
Tour
Hide
$259,900
1 Day On Site
7407 SABRE STREETORLANDO, FL 32822
For Sale|Manufactured Home|Active
3
Beds
2
Total Baths
2
Full Baths
1,716
SqFt
$151
/SqFt
2009
Built
Subdivision:
CHARLIN PARK SIXTH ADD
County:
Orange
Due to the health concerns created by Coronavirus we are offering personal 1-1 online video walkthough tours where possible.
Call Now: (407) 803-4049
Is this the listing for you? We can help make it yours.
(407) 803-4049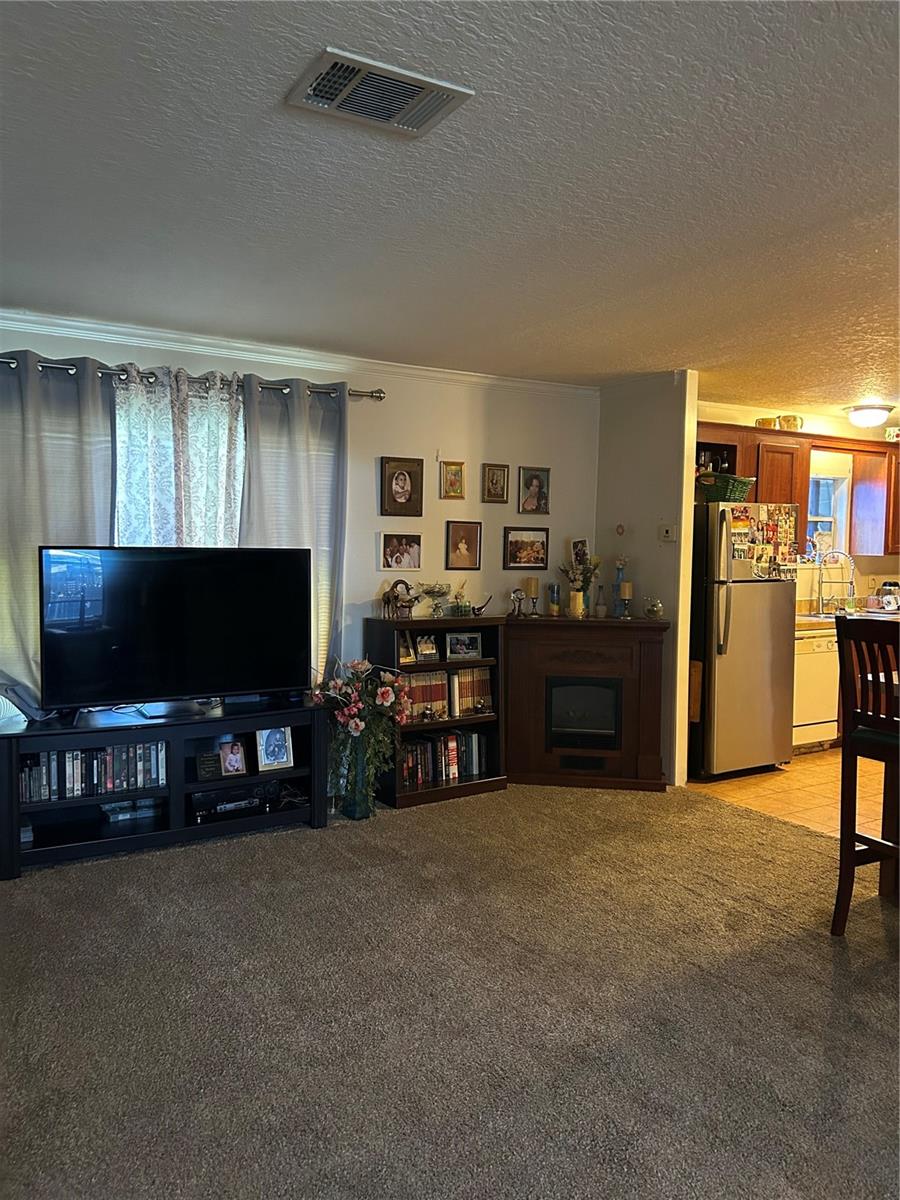
Save
Ask
Tour
Hide
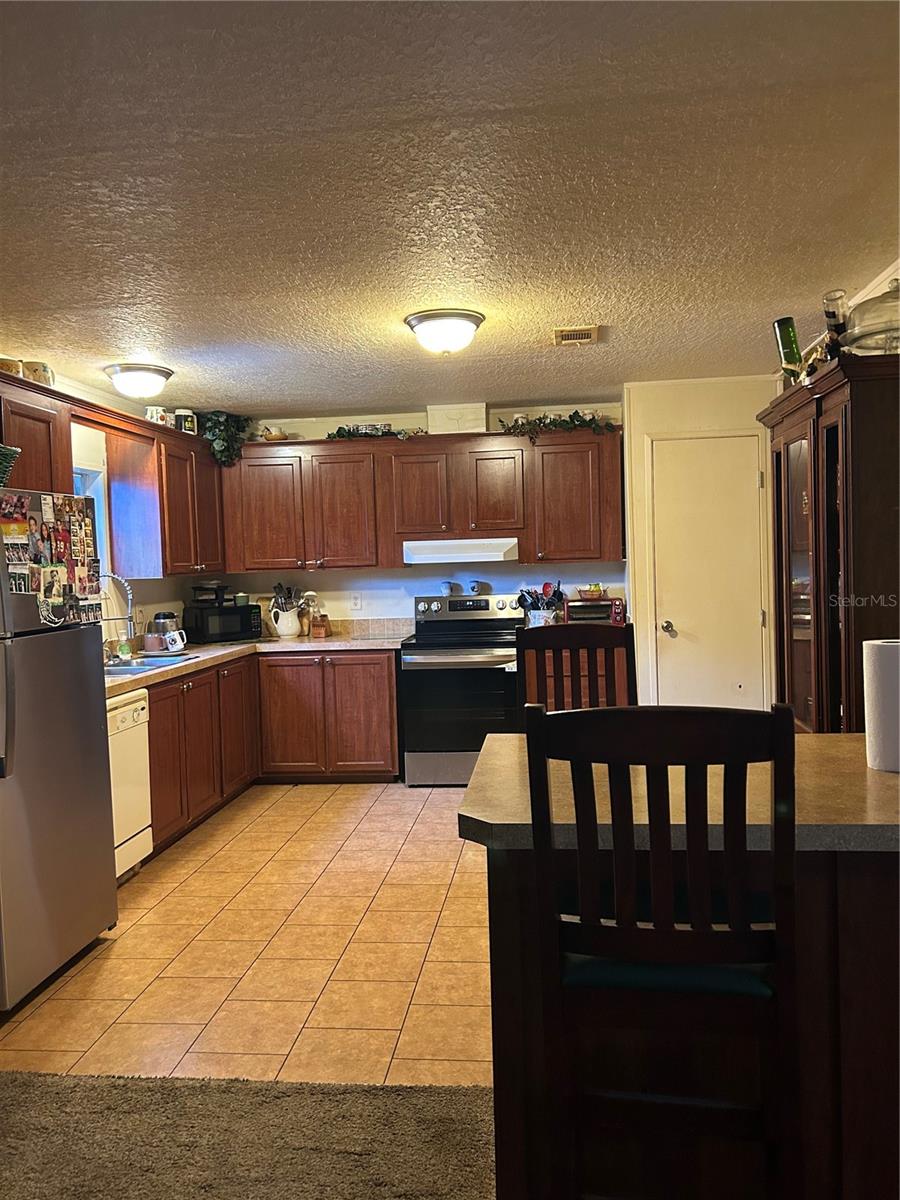
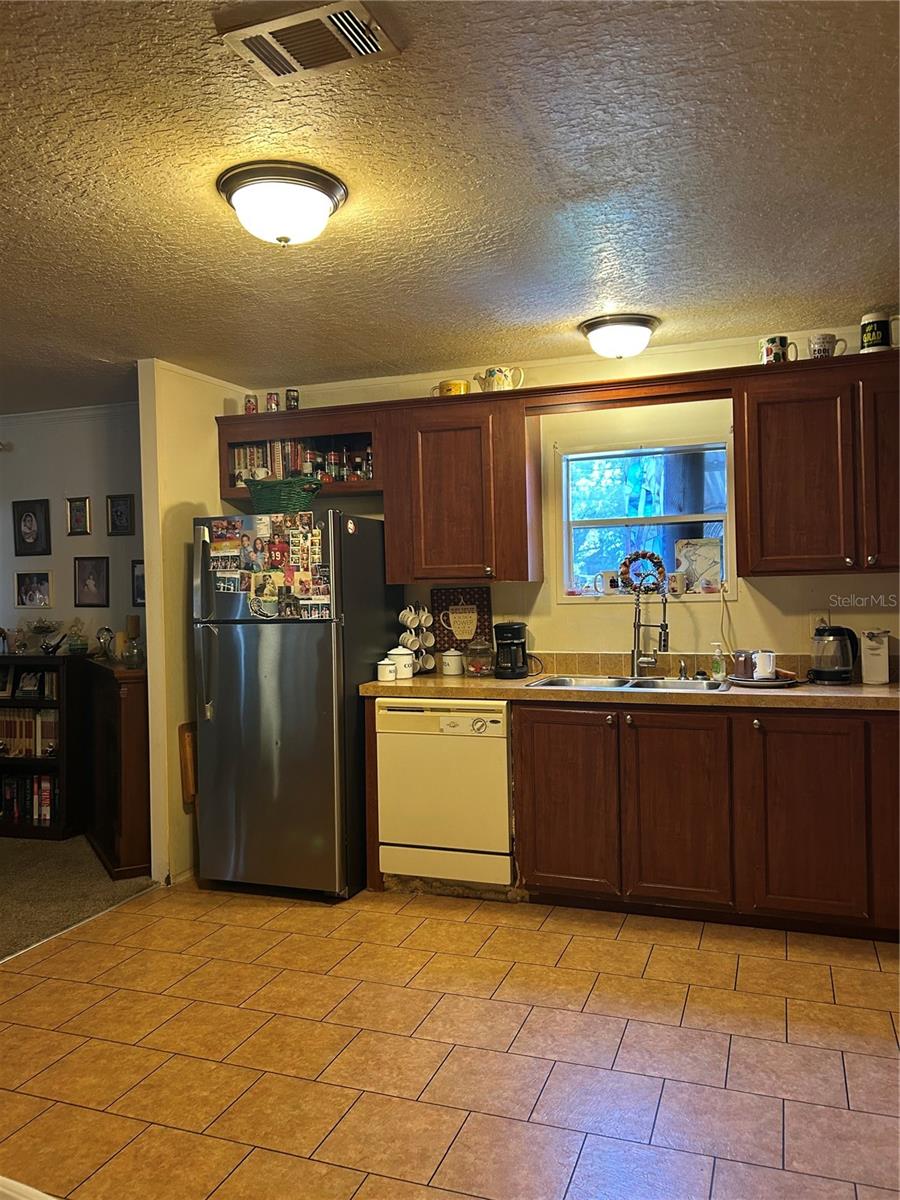
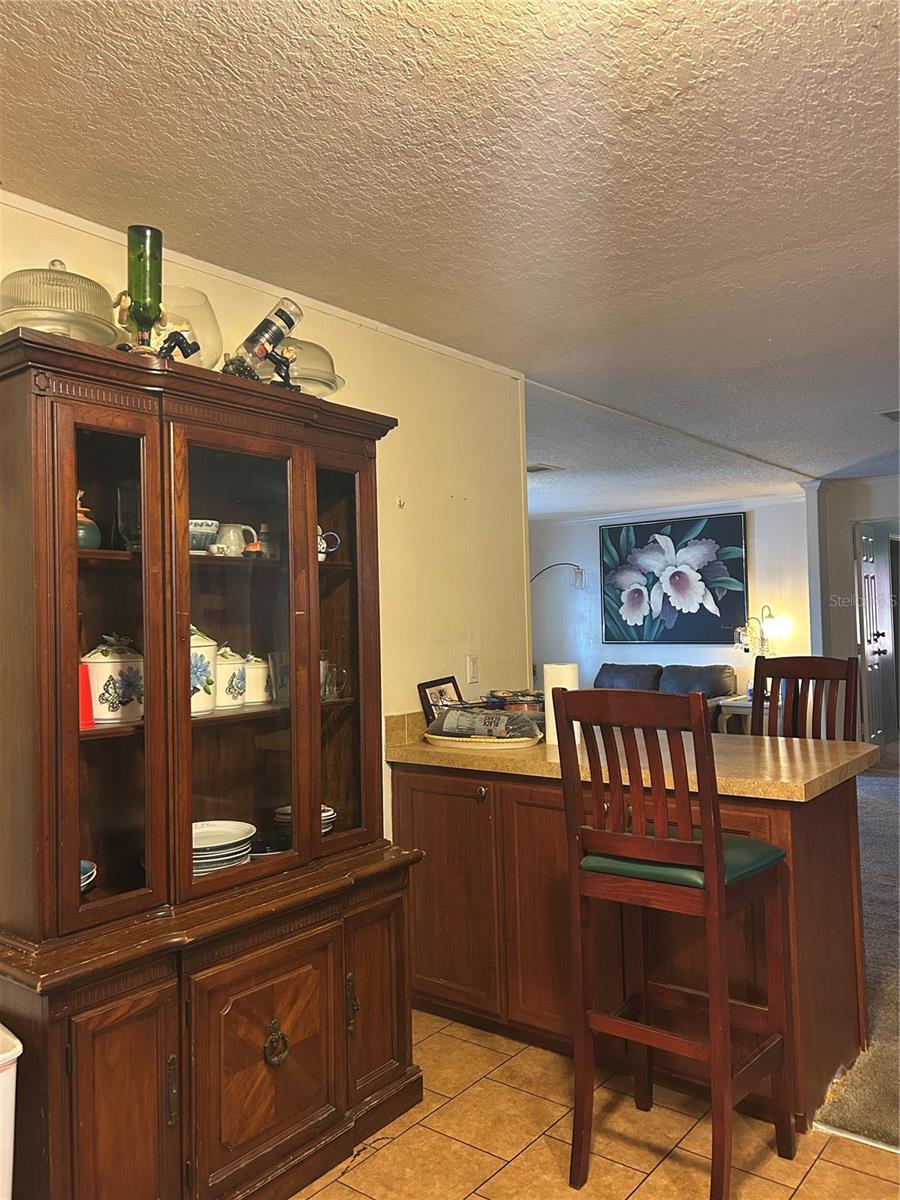
Great opportunity in Cardinal Park with NO HOA! This 3-bedroom, 2-bathroom double wide manufactured home features an Extra Large Fenced Back Yard. All kitchen appliances, large living room, and split plan bedrooms, front wooden porch with staircases. Great for owner occupied or an investment property. Great Orlando location. Close to major highways and airport.
Save
Ask
Tour
Hide
Listing Snapshot
Price
$259,900
Days On Site
1 Day
Bedrooms
3
Inside Area (SqFt)
1,716 sqft
Total Baths
2
Full Baths
2
Partial Baths
N/A
Lot Size
0.22 Acres
Year Built
2009
MLS® Number
O6448169
Status
Active
Property Tax
$930.61
HOA/Condo/Coop Fees
N/A
Sq Ft Source
Public Records
Friends & Family
Recent Activity
| 4 hours ago | Listing updated with changes from the MLS® | |
| 7 hours ago | Status changed to Active | |
| yesterday | Listing first seen on site |
General Features
Acres
0.22
Direction Faces
North
Levels
One
Number Of Stories
1
Pets
Cats OKDogs OK
Property Sub Type
Manufactured Home
Sewer
None
SqFt Total
1716
Utilities
Cable AvailableElectricity ConnectedPhone AvailableSewer Connected
Water Source
None
Zoning
R-T-1
Interior Features
Appliances
DishwasherDisposalDryerElectric CooktopExhaust FanRangeRange HoodRefrigeratorWasher
Basement
Crawl Space
Cooling
Central Air
Flooring
CarpetVinyl
Furnished
Unfurnished
Heating
Central
Interior
Laminate Counters
Laundry Features
InsideLaundry Room
Bathroom 1
Dimensions - 10x9Level - First
Bedroom 2
Dimensions - 12x11Level - First
Bedroom 3
Dimensions - 10x10Level - First
Family Room
Dimensions - 20x20Level - First
Kitchen
Dimensions - 9x9Level - First
Master Bedroom
Dimensions - 15x13Level - First
Office
Dimensions - 10x9Level - First
Utility Room
Dimensions - 10x7Level - First
Save
Ask
Tour
Hide
Exterior Features
Construction Details
Vinyl Siding
Exterior
NonePrivate Yard
Roof
Metal
Community Features
MLS Area
32822 - Orlando/Ventura
Township
23
Financing Terms Available
CashConventional
Roads
Asphalt
Listing courtesy of FERN C BURR LLC (407) 756-0944

Listing information is provided by Participants of the Stellar MLS. IDX information is provided exclusively for personal, non-commercial use, and may not be used for any purpose other than to identify prospective properties consumers may be interested in purchasing. Information is deemed reliable but not guaranteed. Properties displayed may be listed or sold by various participants in the MLS Copyright 2026, Stellar MLS.
Last checked: 2026-10-12 04:29 AM EDT
Listing information is provided by Participants of the Stellar MLS. IDX information is provided exclusively for personal, non-commercial use, and may not be used for any purpose other than to identify prospective properties consumers may be interested in purchasing. Information is deemed reliable but not guaranteed. Properties displayed may be listed or sold by various participants in the MLS Copyright 2026, Stellar MLS.
Last checked: 2026-10-12 04:29 AM EDT
Neighborhood & Commute
Source: Walkscore
Disclosure: Community information and market data powered by Constellation Data Labs. Information is deemed reliable but not guaranteed.
Save
Ask
Tour
Hide
