Save
Ask
Tour
Hide
Share
$345,000
1 Day On Site

32930 INDIAN WOODS DRIVE
LEESBURG, FL 34788

For Sale|Single Family Residence|Active
3
Beds
2
Total Baths
2
Full Baths
1,490
SqFt
$232
/SqFt
1993
Built
Subdivision:
SILVER LAKE FOREST
County:
Lake

Due to the health concerns created by Coronavirus we are offering personal 1-1 online video walkthough tours where possible.
Call Now: (407) 803-4049
Is this the listing for you? We can help make it yours.
(407) 803-4049
32930 INDIAN WOODS DRIVE32930 INDIAN WOODS DRIVE32930 INDIAN WOODS DRIVE32930 INDIAN WOODS DRIVE
Save
Ask
Tour
Hide
Share

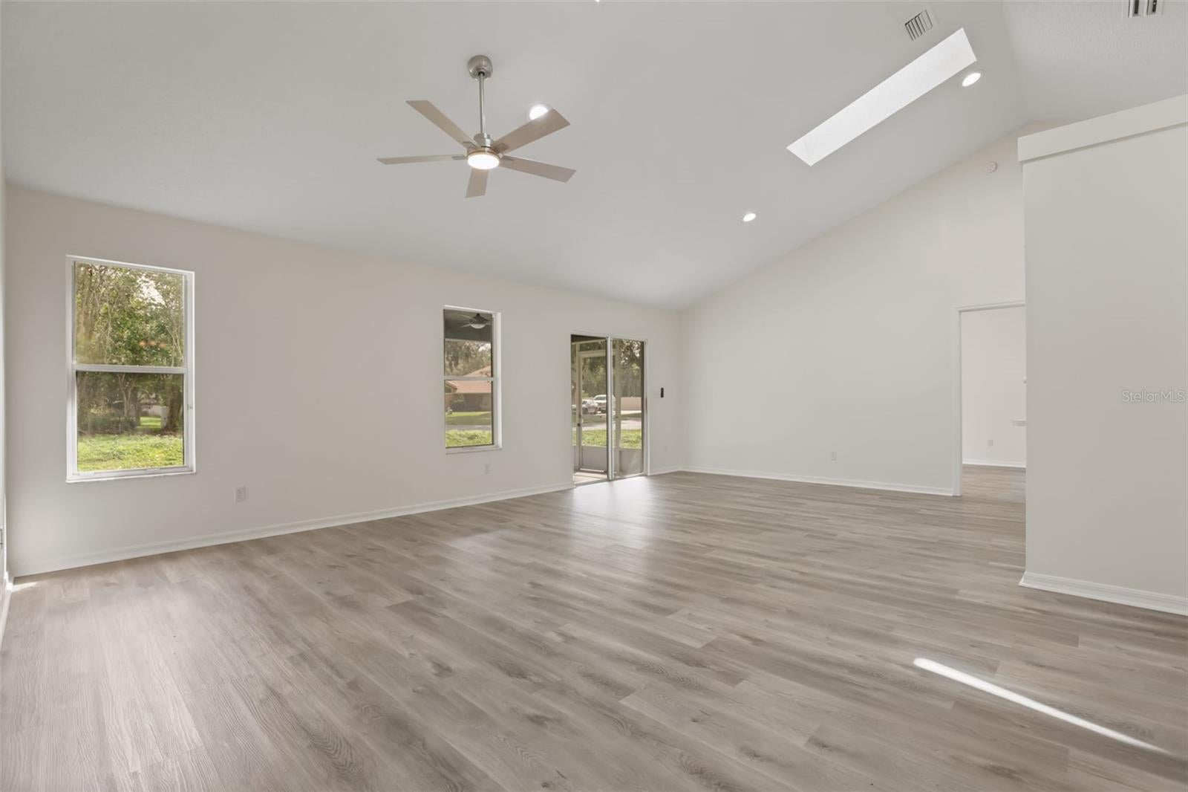
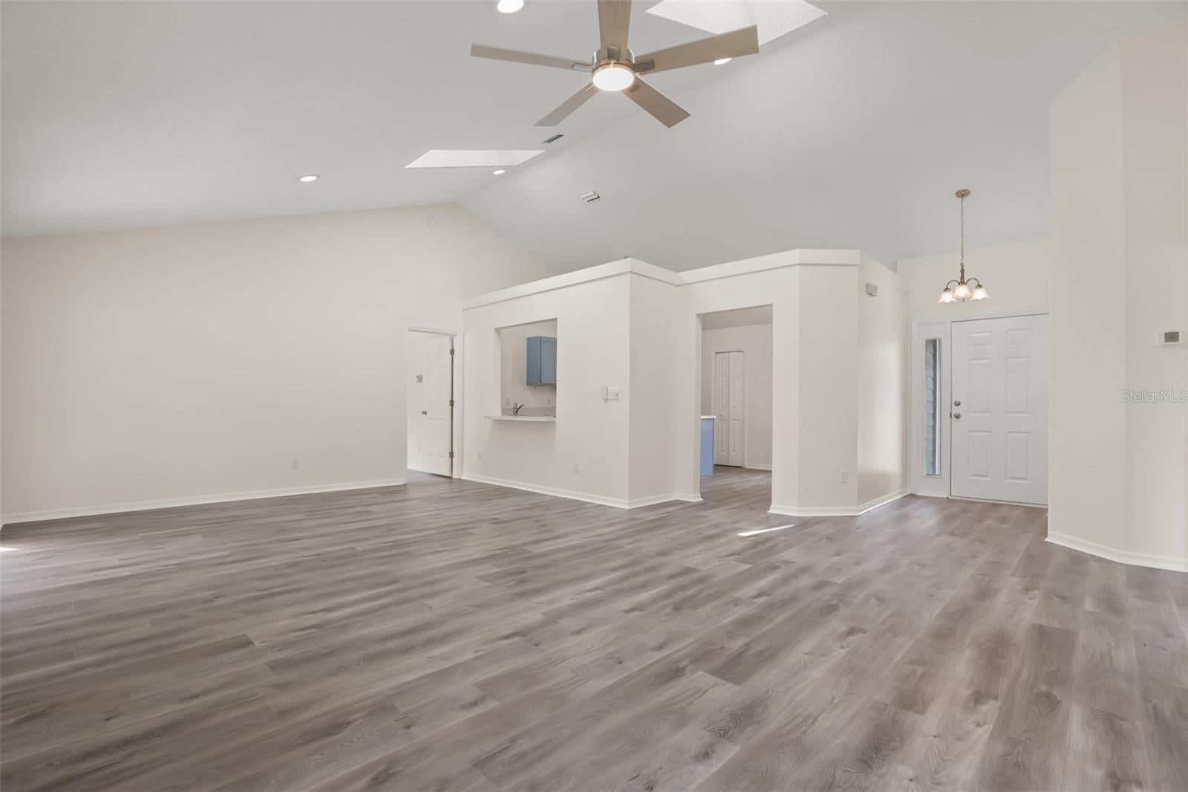
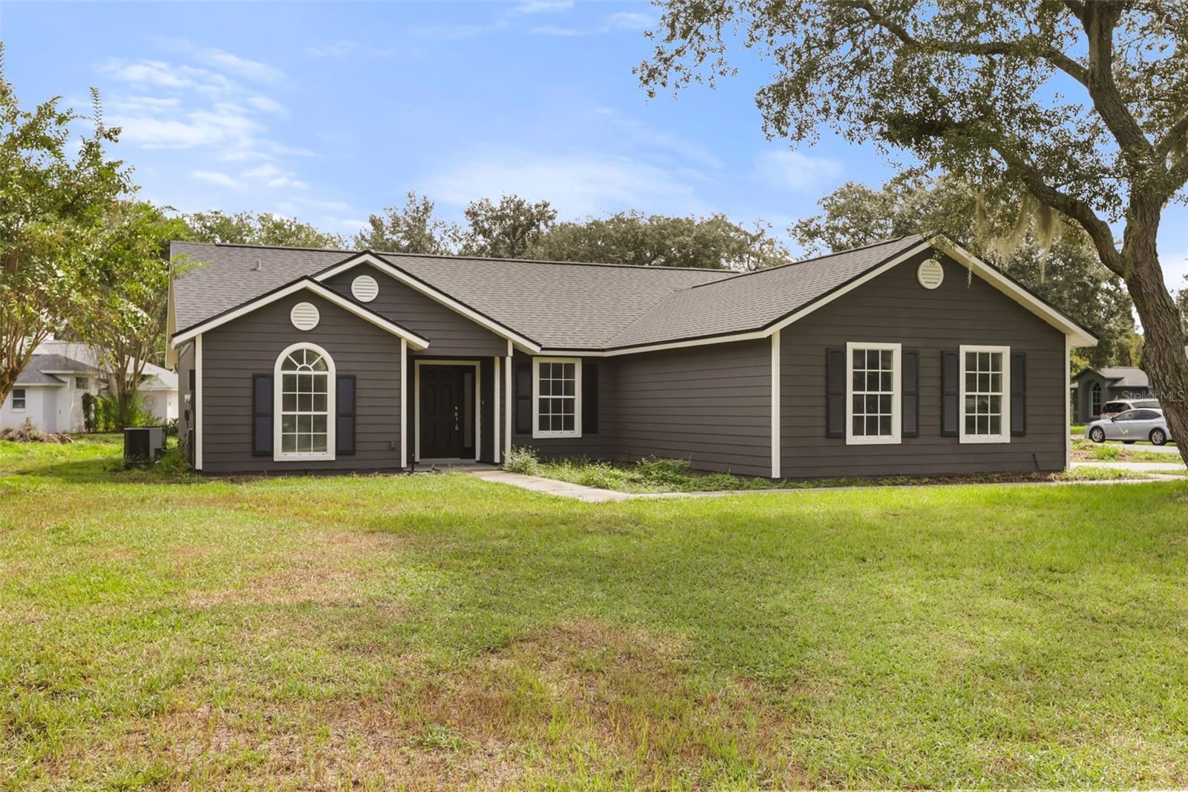
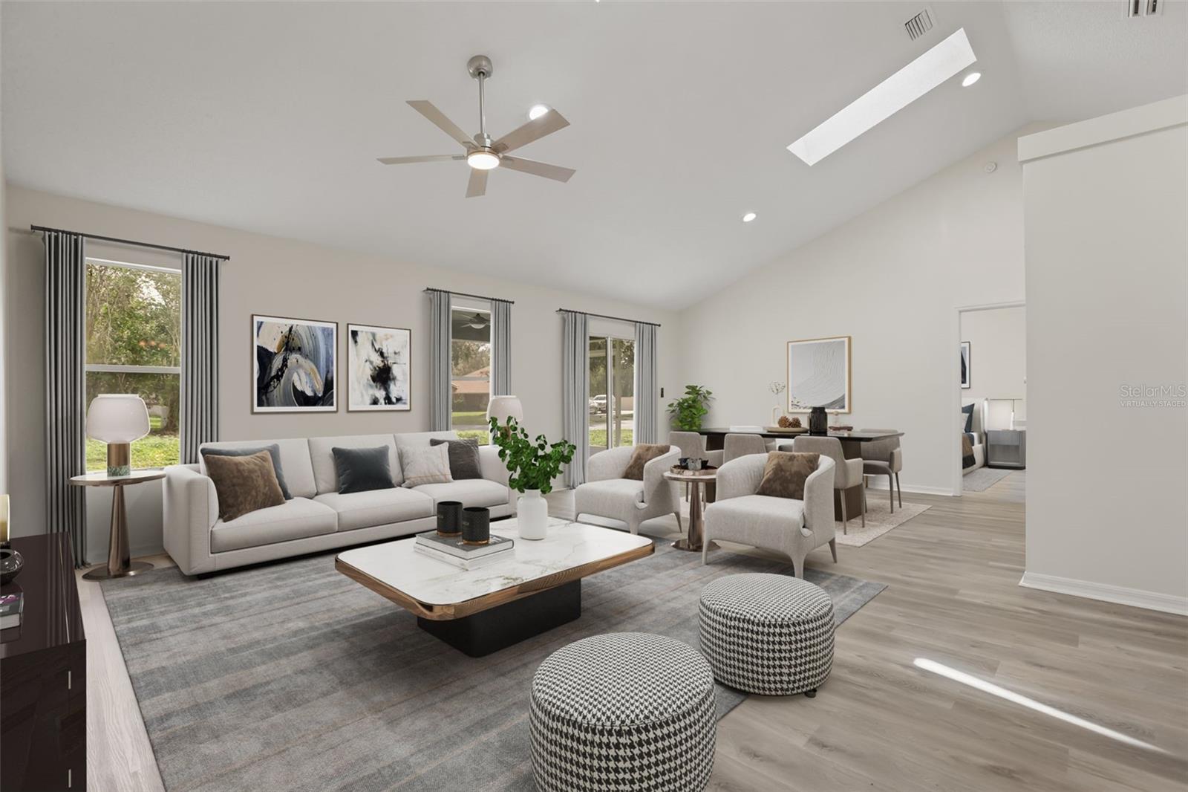
Virtually Staged. Welcome home! Check out this beautifully renovated 3-bedroom 2 bathroom with a 2-car garage single family home on a spacious corner lot! Featuring a BRAND-NEW ROOF and the seller will replace the HVAC prior to closing. As soon as you drive up to the property, you'll be greeted with the spacious large front yard & back yard. As soon as you walk into the home, you'll be greeted by high ceilings, new paint and luxury vinyl flooring throughout. This property boasts a spacious living room with sliding glass doors out to your backyard screened in patio! This home has a split floorplan with a large master suite, walk in closets and private master bathroom. The kitchen features plenty of cabinet and countertop space as well as an island, everything you need to bring out your inner chef! The kitchen island overlooks the dining room, making it effortless to host and entertain. Take full advantage of everything this property has to offer! Contact the listing agent today to schedule your showing.

Save
Ask
Tour
Hide
Share
Listing Snapshot
Price 
$345,000
Days On Site 
1 Day
Bedrooms 
3
Inside Area (SqFt) 
1,490 sqft
Total Baths 
2
Full Baths 
2
Partial Baths 
N/A
Lot Size 
0.29 Acres
Year Built 
1993
MLS® Number 
O6448246
Status 
Active
Property Tax 
$1,981
HOA/Condo/Coop Fees 
$38.58 monthly
Sq Ft Source 
Public Records
Friends & Family
Recent Activity
yesterdayListing updated with changes from the MLS®
yesterdayListing first seen on site
General Features
Acres 
0.29
Attached Garage 
Yes
Direction Faces 
West
Foundation 
Slab
Garage 
Yes
Garage Spaces 
2
Levels 
One
Parking 
Attached
Pets 
Yes
Property Sub Type 
Single Family Residence
Sewer 
Septic Tank
SqFt Total 
2132
Utilities 
Cable AvailableCable ConnectedElectricity ConnectedWater Connected
Water Source 
Public
Zoning 
R-6
Interior Features
Appliances 
Convection OvenDishwasherMicrowaveRefrigerator
Cooling 
Central Air
Furnished 
Unfurnished
Heating 
Central
Interior 
Eat-in KitchenVaulted Ceiling(s)Walk-In Closet(s)
Laundry Features 
Laundry Room
Bedroom 2 
Dimensions - 11.5x11.8Level - First
Bedroom 3 
Dimensions - 11.4x11.8Level - First
Dining Room 
Dimensions - 8x10Level - First
Foyer 
Dimensions - 5.2x6.2Level - First
Kitchen 
Dimensions - 9.8x14Level - First
Living Room 
Dimensions - 23.6x15.4Level - First
Master Bathroom 
Dimensions - 5.9x7.5Level - First
Master Bedroom 
Dimensions - 11.5x15.4Level - First
Save
Ask
Tour
Hide
Share
Exterior Features
Construction Details 
Block
Roof 
Shingle
Community Features
Association Fee 
$463.0
Association Fee Frequency 
Annually
MLS Area 
34788 - Leesburg / Haines Creek
Township 
19
Financing Terms Available 
CashConventionalFHAVA Loan
Roads 
Paved
Listing courtesy of PREMIER SOTHEBYS INT'L REALTY (407) 432-8612


Listing information is provided by Participants of the Stellar MLS. IDX information is provided exclusively for personal, non-commercial use, and may not be used for any purpose other than to identify prospective properties consumers may be interested in purchasing. Information is deemed reliable but not guaranteed. Properties displayed may be listed or sold by various participants in the MLS Copyright 2026, Stellar MLS.
Last checked: 2026-10-09 01:04 PM EDT

Neighborhood & Commute
Source: Walkscore
Disclosure: Community information and market data powered by Constellation Data Labs. Information is deemed reliable but not guaranteed.
Save
Ask
Tour
Hide
Share