
21320 PARADISE WAYEUSTIS, FL 32736
Due to the health concerns created by Coronavirus we are offering personal 1-1 online video walkthough tours where possible.
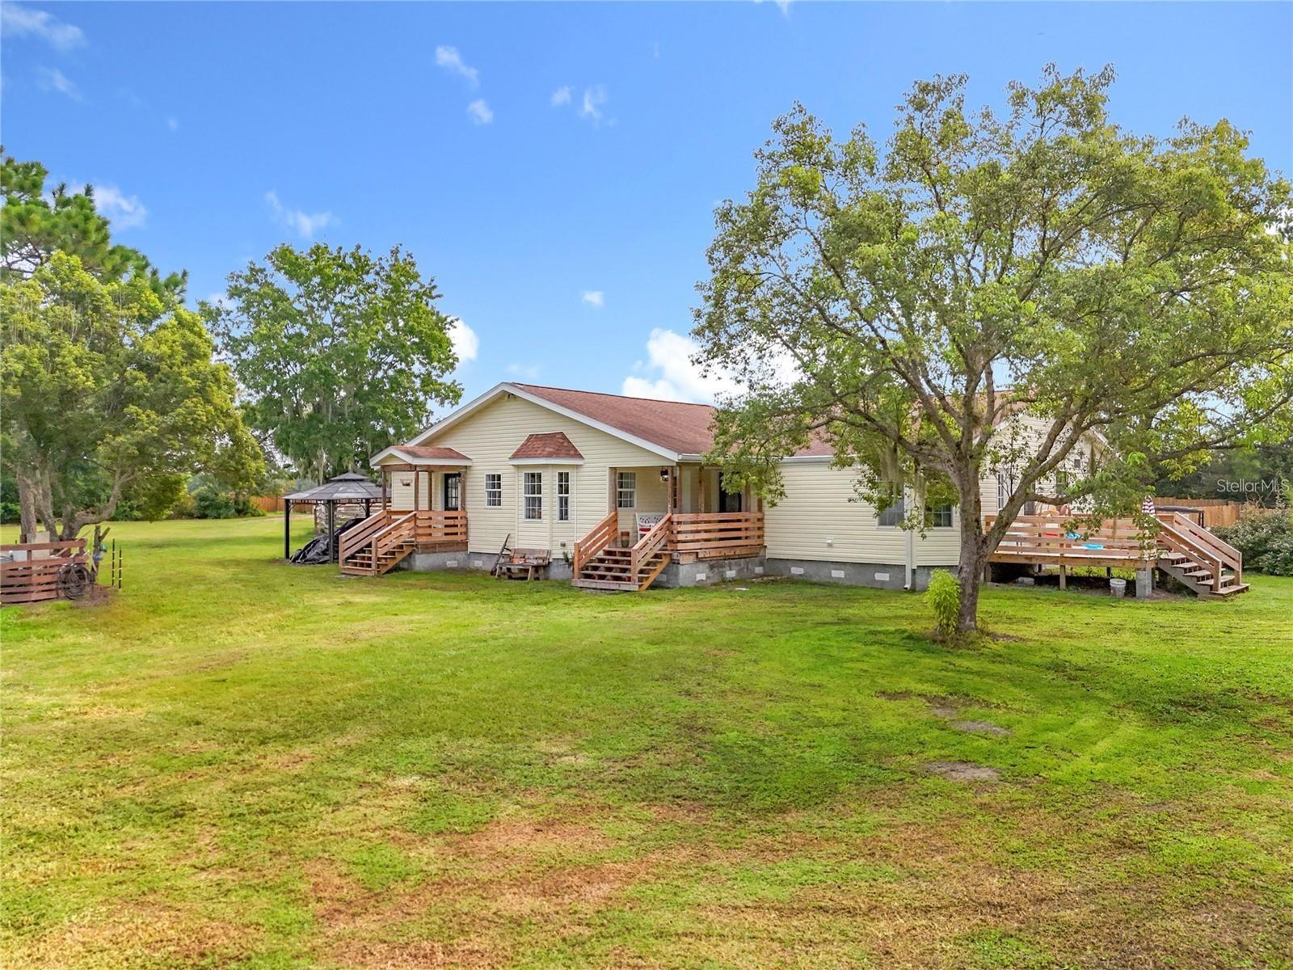
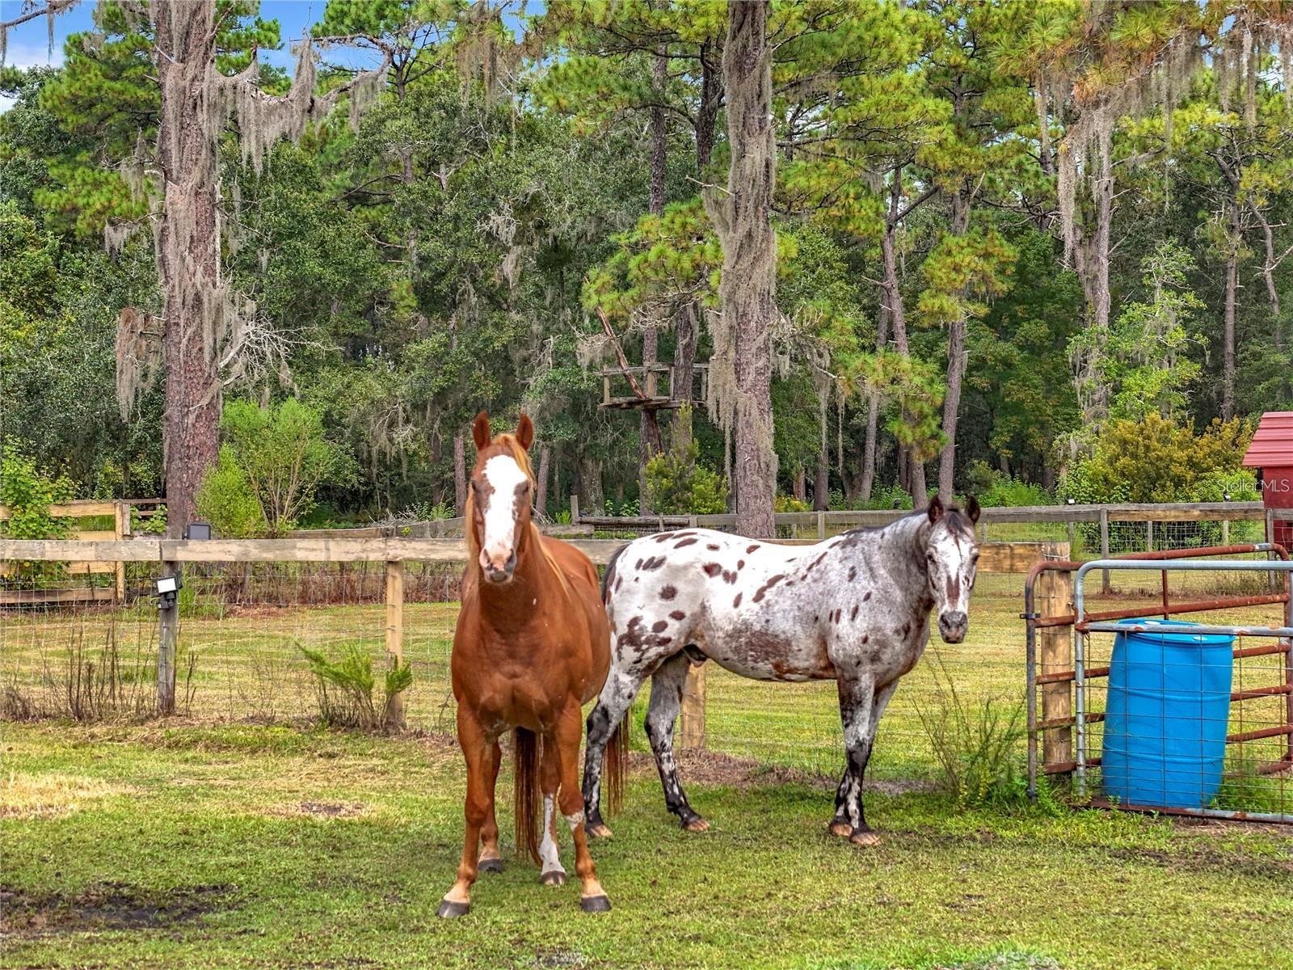
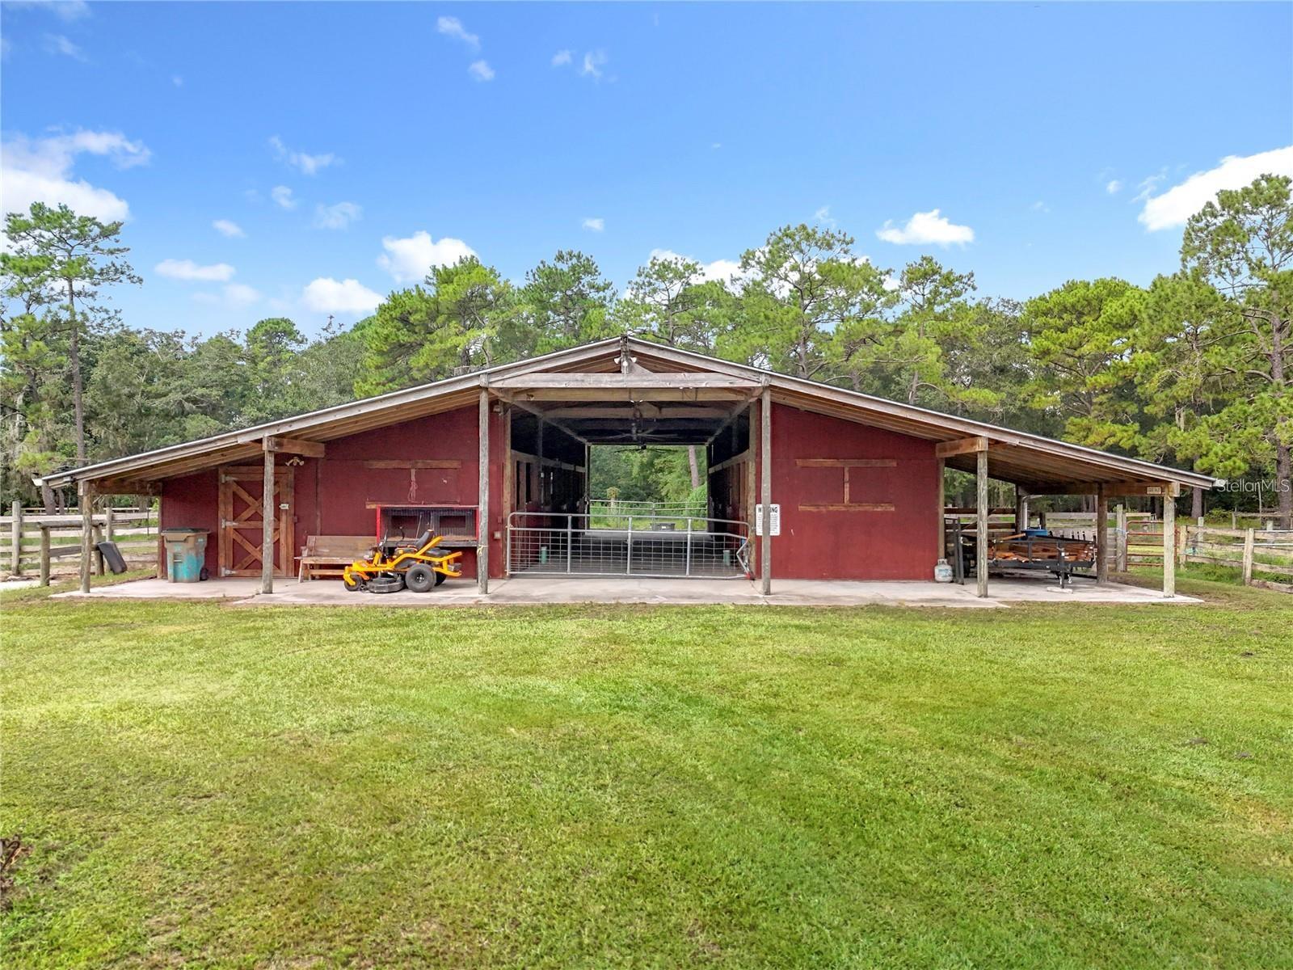
MOTIVATED SELLER! Welcome home to your new legacy inspired property! This home is priced BELOW CURRENT APPRAISAL & IS READY FOR YOU TO CALL HOME! Situated on almost 13 acres COMPLETELY FENCED, this property not only has a MOVE IN READY 4 bedroom 3 FULL BATH HOME WITH OVER 3000 sqft of living space, but room to expand! Walk in the front door & immediately be greeted by an open floor plan that is PERFECT for family gatherings! A wood burning fireplace for cooler evenings is just one of the cozy features this home features, along with a HUGE kitchen area with newer stainless steel appliances, an oversized walk in pantry, a farm style sink, CUSTOM LIGHTING not only in the great room but throughout the home as well. Have your pick of using the 2 bonus rooms as bedrooms, offices, playrooms and more! The possibilities are ENDLESS! This home family owned & loved & you will feel this the moment you walk through the front door. Whats fantastic is walking out the back sliding doors into your literal own OASIS! The enclosed back porch opens up onto a CUSTOM 33 x 50 deck surrounding the sweetest pool adorned with personal touches, trees, a new sand pump & More! Its like your laying out in the mountains with the perks of the Florida sun! The property is literally READY for your horses, chickens & More, & is equipped with chicken coops, 3 sheds for storage, a 3700 SQFT, 8 STALL BARN (EACH 12 X14 IN SIZE) FEATURING A 10 X 14 FEED & TACK ROOM, enclosed fenced area for horses, a fenced in back area currently being used as a kennel w/multiple custom dog house. A whole house water softner system that conveys, a newer roof done in 2018, & a remote controlled gate to let guests in & out, & MORE! THERE IS JUST SO MANY PERKS TO THIS PROPERTY IT IS TOO MUCH TO CONVEY! DID I MENTION THAT THERE IS 25 ACRES BETWEEN YOU AND THE NEXT HOMEOWNER & THE COUNTY SAYS YOU CAN BUILD ANOTHER DWELLING UP TO 2100 SQFT ON THE PROPERTY? LITERALLY BUILD A LEGACY PROPERTY FOR YOUR LOVED ONES! Let this property be YOUR NEXT FOREVER HOME!
| 6 hours ago | Listing updated with changes from the MLS® | |
| 11 hours ago | Listing first seen on site |

Listing information is provided by Participants of the Stellar MLS. IDX information is provided exclusively for personal, non-commercial use, and may not be used for any purpose other than to identify prospective properties consumers may be interested in purchasing. Information is deemed reliable but not guaranteed. Properties displayed may be listed or sold by various participants in the MLS Copyright 2026, Stellar MLS.
Last checked: 2026-10-12 04:49 PM EDT

Did you know? You can invite friends and family to your search. They can join your search, rate and discuss listings with you.