Save
Ask
Tour
Hide
Share
$189,900
New Listing

1126 AVENUE I
ORMOND BEACH, FL 32174

For Sale|Mobile Home|Active
3
Beds
2
Total Baths
2
Full Baths
1,001
SqFt
$190
/SqFt
2026
Built
Subdivision:
DAYTONA PINES SEC A
County:
Volusia

Due to the health concerns created by Coronavirus we are offering personal 1-1 online video walkthough tours where possible.
Call Now: (407) 803-4049
Is this the listing for you? We can help make it yours.
(407) 803-4049
1126 AVENUE I1126 AVENUE I1126 AVENUE I1126 AVENUE I
Save
Ask
Tour
Hide
Share

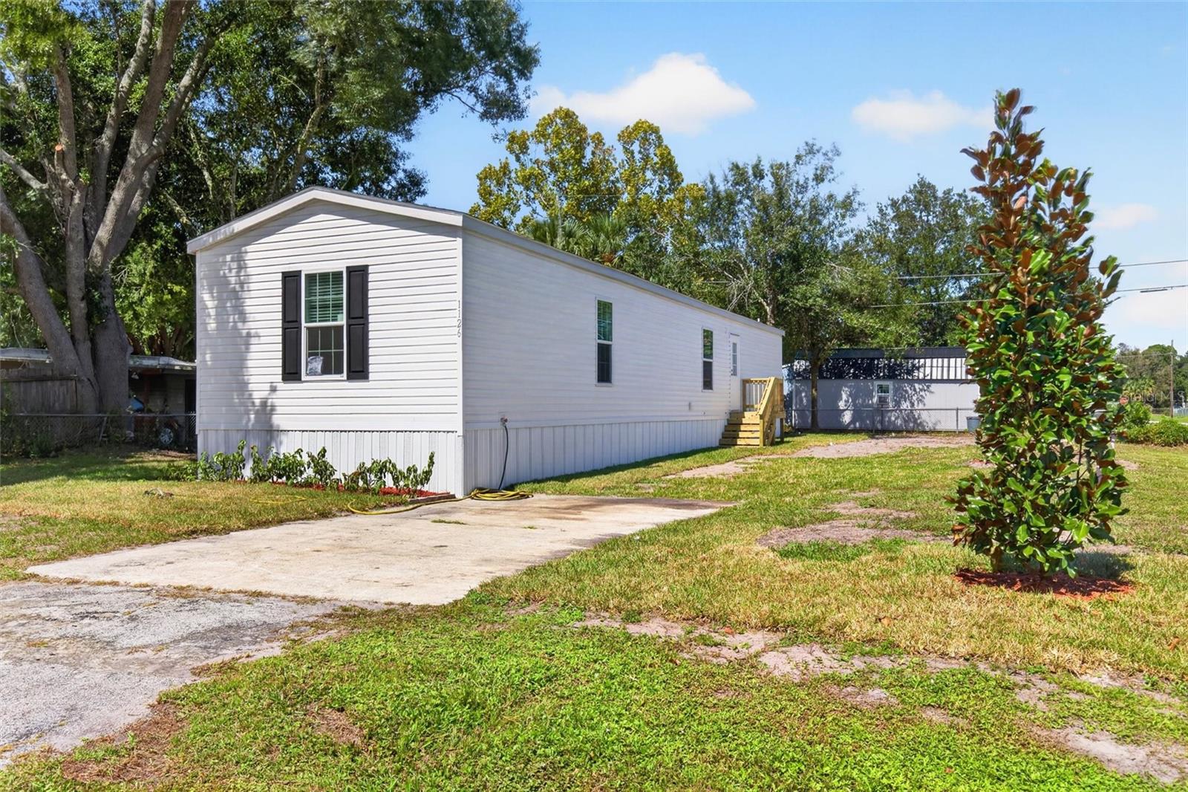
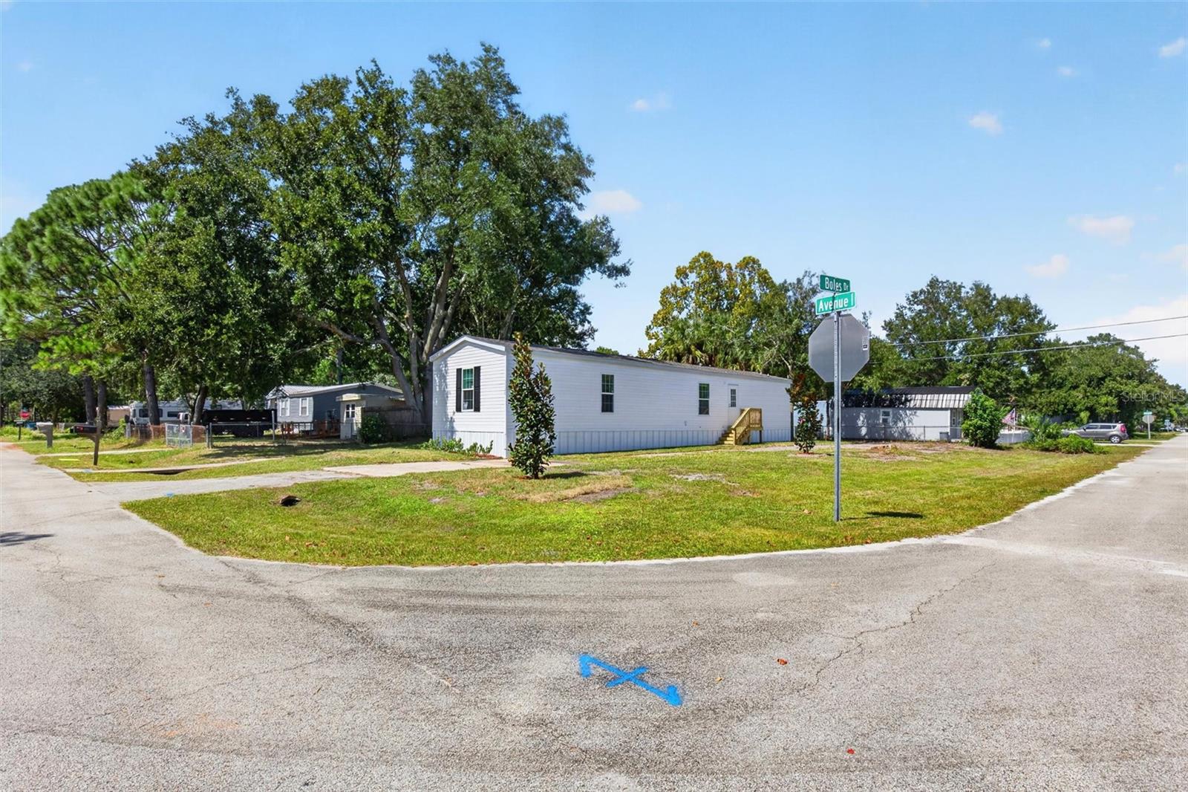
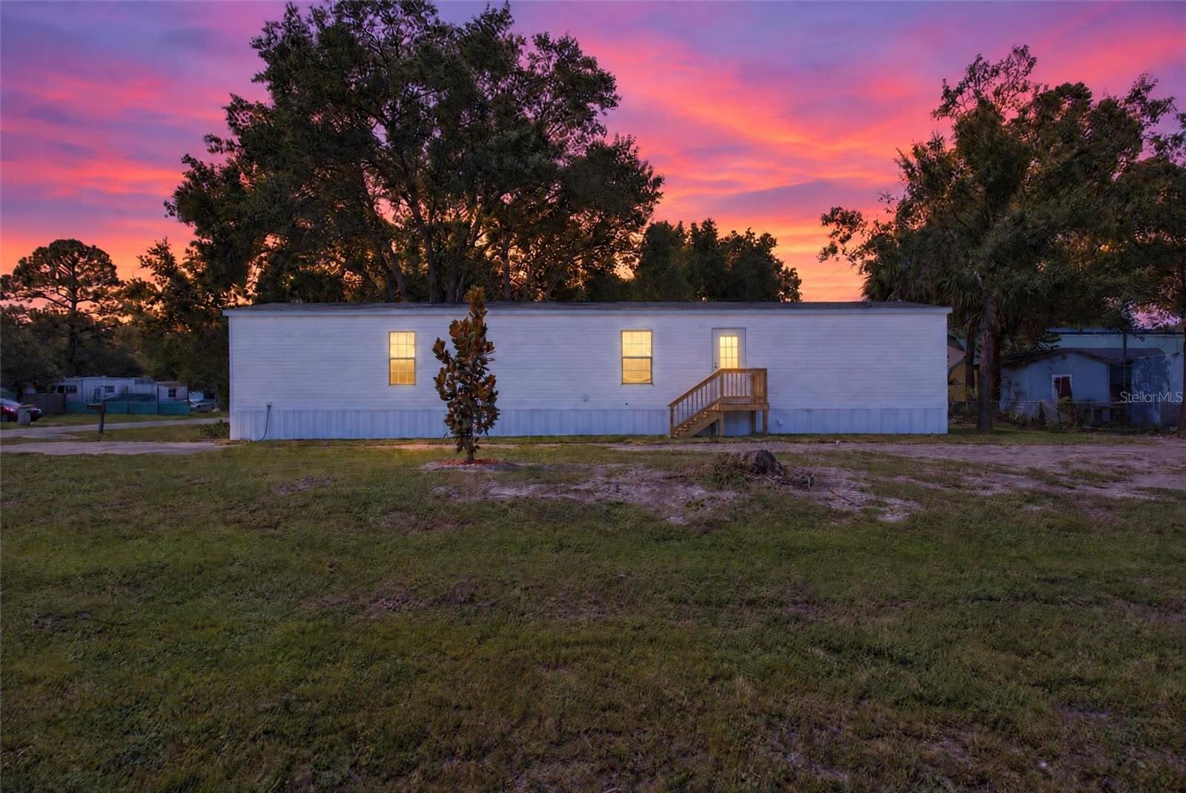
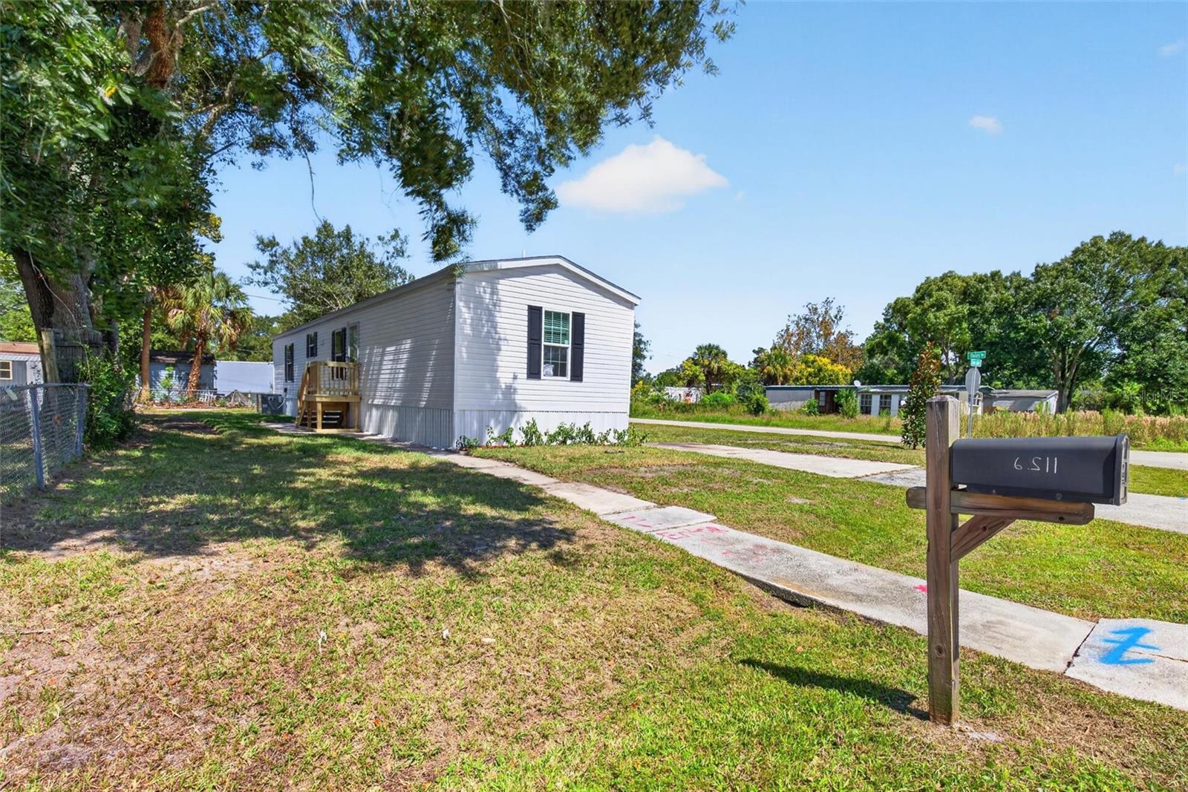
Brand-new and move-in ready in Ormond Beach with NO HOA! This 3-bedroom, 2-bath Champion Homes manufactured home offers approximately 1,001 square feet of thoughtfully designed living space with light, neutral finishes throughout. The open living, dining and kitchen areas create a comfortable flow, while the split-bedroom layout provides added privacy. The kitchen features Whirlpool appliances, a stainless-steel sink and functional workspace and storage. The spacious primary suite includes a walk-in closet and oversized 72" x 42" walk-in shower. Two additional bedrooms add flexibility for family, guests or a home office, and a dedicated laundry area adds everyday convenience. Situated on a corner lot with plenty of open space, the property offers added flexibility for outdoor living, parking, gardening or simply enjoying more room around the home. Additional features include 2x4 exterior wall construction, tongue-and-groove OSB floor decking, insulate insulated walls, floors and roof, whole-house water shutoff valves and a 30-gallon electric water heater. This property offers the appeal of a brand-new, move-in-ready home with modern finishes, a spacious corner lot and NO HOA.

Save
Ask
Tour
Hide
Share
Listing Snapshot
Price 
$189,900
Days On Site 
0 Days
Bedrooms 
3
Inside Area (SqFt) 
1,001 sqft
Total Baths 
2
Full Baths 
2
Partial Baths 
N/A
Lot Size 
0.15 Acres
Year Built 
2026
MLS® Number 
O6448330
Status 
Active
Property Tax 
$292
HOA/Condo/Coop Fees 
N/A
Sq Ft Source 
Builder
Friends & Family
Recent Activity
5 hours agoListing updated with changes from the MLS®
5 hours agoListing first seen on site
General Features
Acres 
0.15
Direction Faces 
South
Foundation 
Block
Levels 
One
Pets 
Yes
Property Condition 
New Construction
Property Sub Type 
Mobile Home
Sewer 
Public Sewer
SqFt Total 
1001
Utilities 
Cable AvailableSewer ConnectedWater Connected
Water Source 
Public
Zoning 
MH-5
Interior Features
Appliances 
Convection OvenCooktopDishwasherElectric Water HeaterRefrigerator
Cooling 
Central Air
Flooring 
Linoleum
Furnished 
Unfurnished
Heating 
Central
Interior 
Eat-in KitchenWalk-In Closet(s)
Laundry Features 
InsideLaundry Room
Kitchen 
Dimensions - 10x9Level - FirstFeatures - Bar
Living Room 
Dimensions - 10x15Level - First
Master Bedroom 
Dimensions - 11x14Level - First
Save
Ask
Tour
Hide
Share
Exterior Features
Construction Details 
Vinyl Siding
Exterior 
None
Roof 
Shingle
Community Features
MLS Area 
32174 - Ormond Beach
Township 
14
Financing Terms Available 
CashConventionalFHAVA Loan
Roads 
Asphalt
Schools
School District
Unknown
Elementary School
Westside Elem
Middle School
David C Hinson Sr Middle
High School
Mainland High School
Listing courtesy of ROY & COMPANY (386) 212-0517


Listing information is provided by Participants of the Stellar MLS. IDX information is provided exclusively for personal, non-commercial use, and may not be used for any purpose other than to identify prospective properties consumers may be interested in purchasing. Information is deemed reliable but not guaranteed. Properties displayed may be listed or sold by various participants in the MLS Copyright 2026, Stellar MLS.
Last checked: 2026-10-08 05:02 PM EDT

Neighborhood & Commute
Source: Walkscore
Disclosure: Community information and market data powered by Constellation Data Labs. Information is deemed reliable but not guaranteed.
Save
Ask
Tour
Hide
Share