
1012 TAPESTRY LANECELEBRATION, FL 34747
Due to the health concerns created by Coronavirus we are offering personal 1-1 online video walkthough tours where possible.
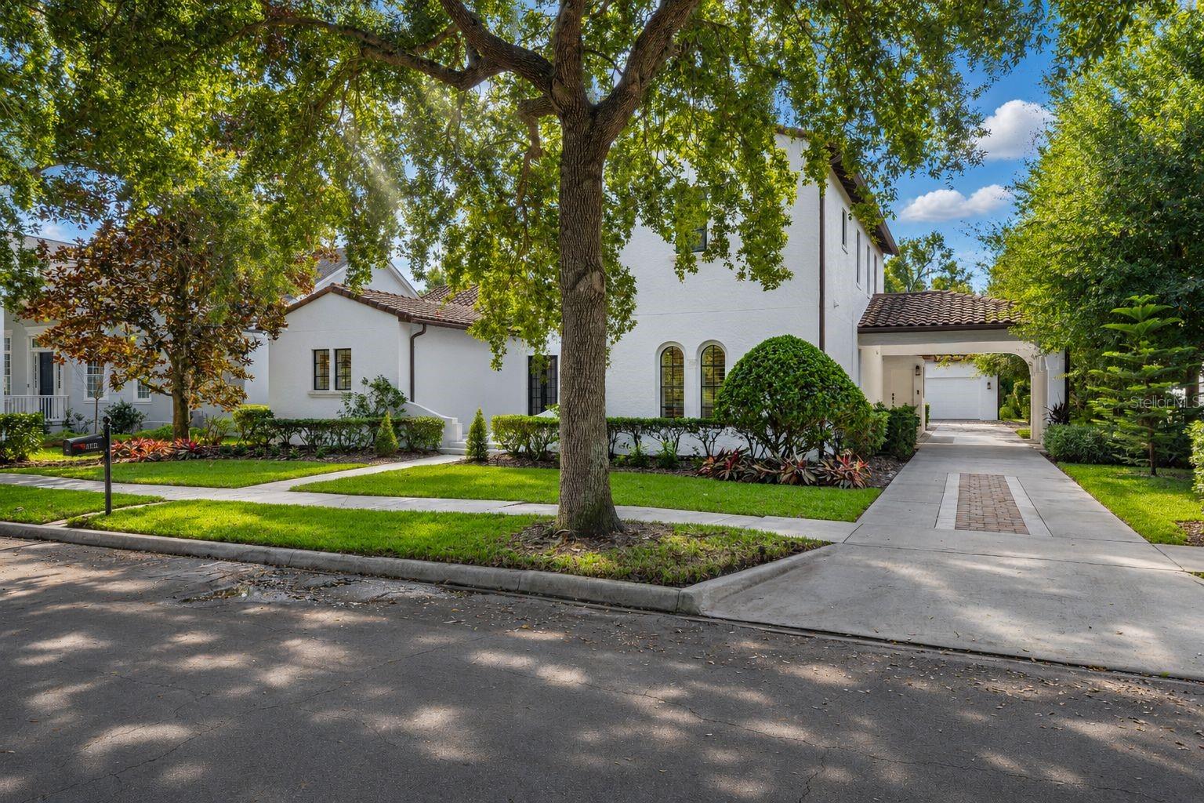
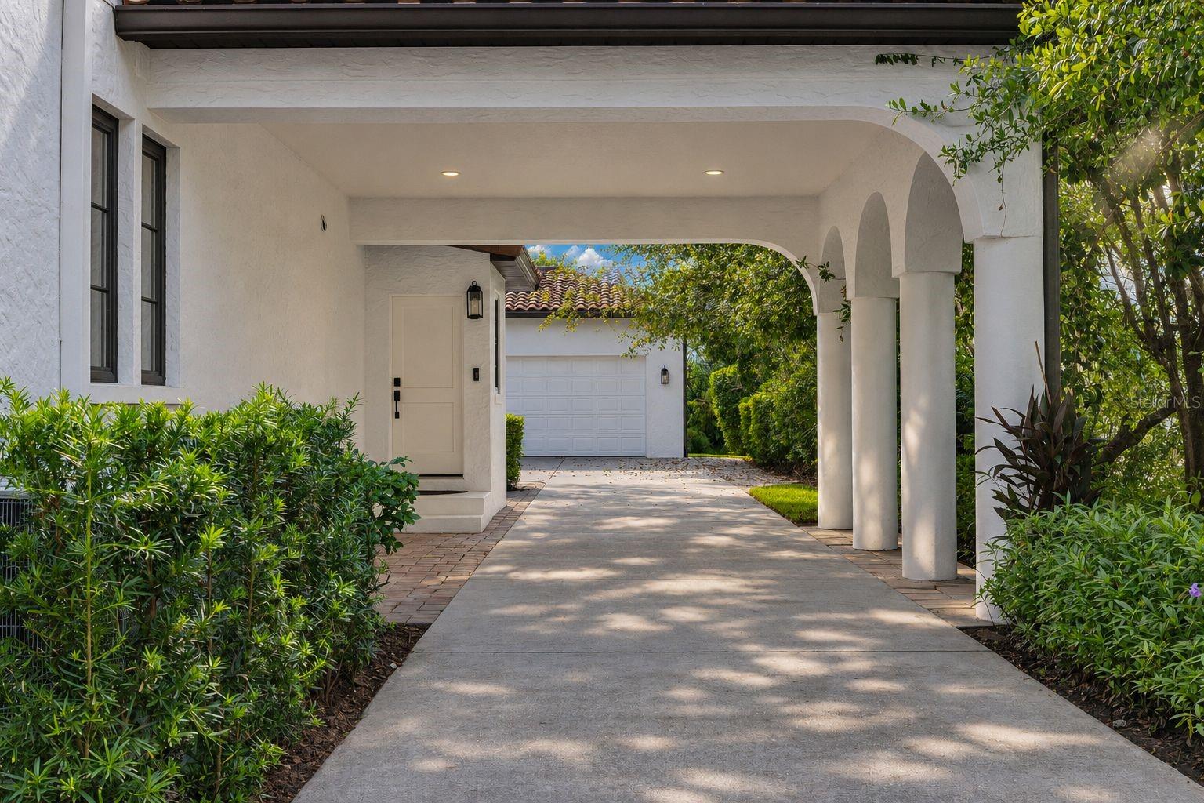
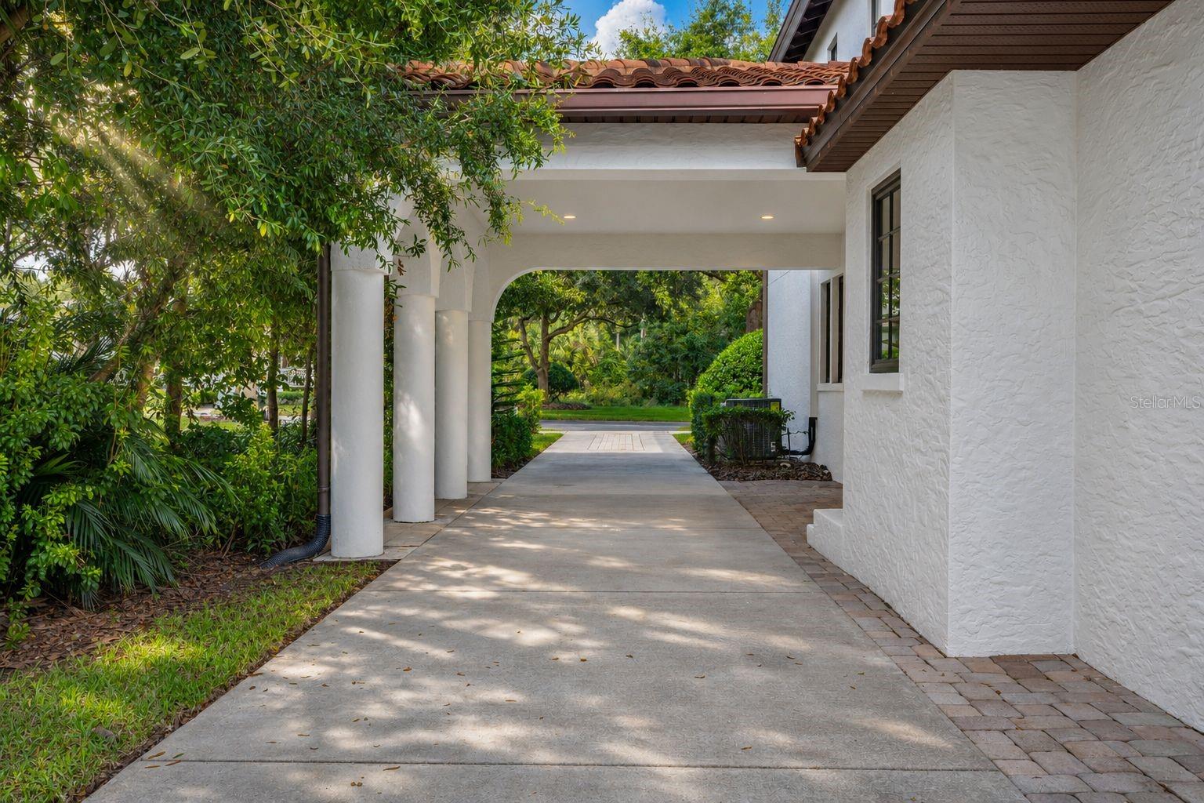
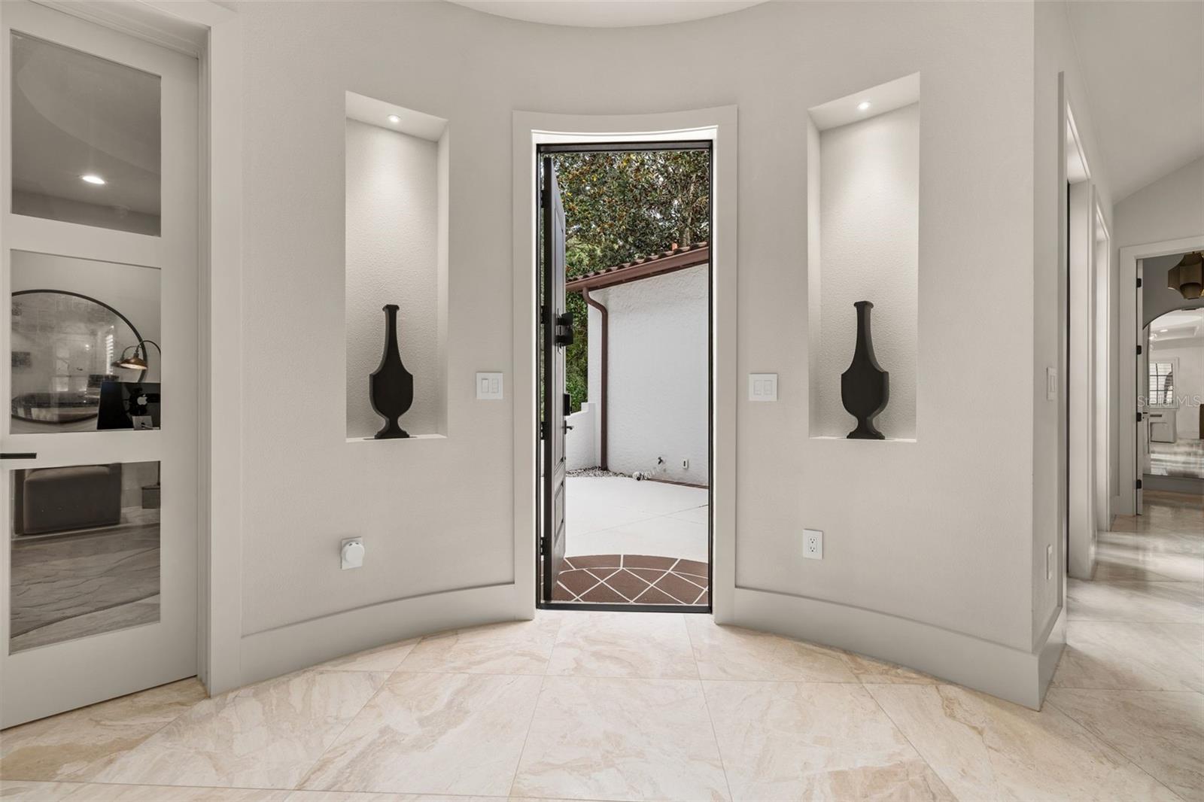
There are beautiful homes, and then there are homes that are truly extraordinary. Welcome to 1012 Tapestry Lane, a modern Mediterranean estate in Celebration's coveted Artisan Park, reimagined from the studs up with over $1.2 million in renovations. Created by its owners as their own home, every wall, ceiling and floor was redone and every finish chosen without compromise. Set on approximately one-third of an acre with conservation views front and back, the home is approached by a private drive beneath an elegant porte-cochère to a six-car garage and an expansive motor court with additional parking. Inside, marble flows throughout the main level, up a staircase edged in frameless glass and brushed-gold hardware, and out to the lanai and pool deck. Six 8-foot Andersen doors, modern plantation shutters and four designer fireplaces set the tone, including a statement marble fireplace crowned by a circular gold convex mirror. Sculptural glass-and-brass lighting and Restoration Hardware gold mirrors glow like modern jewelry, with Lutron smart lighting, dimming and under-cabinet lighting all controlled from your phone. The kitchen is a culinary showpiece: a hand-built ILVE range and hood from Venice, Italy, Café Platinum Glass appliances with four ovens including a Speed Cook Advantium, Starmark cabinetry with illuminated glass uppers, quartz counters and backsplash, an island with oversized farmhouse sink, and a coffee bar with a prep sink. The powder room features an Italian Murano glass floating vanity, gold vessel sink and Murano crystal mirror. The first-floor owner's suite features a handcrafted fireplace wall concealing Laurameroni-inspired wardrobe storage with gold inlay detailing, plus two walk-in closets. The spa bath boasts a 10-foot glass wet room with dual showers, body jets and Newport Brass fixtures, and Victoria + Albert volcanic limestone sinks and freestanding tub beneath a John Richard chandelier. A first-floor office with walk-in closet and en-suite marble bath works equally well as a bedroom. Upstairs, two separate wings offer an en-suite bedroom, a second bedroom with hall bath and a turret room, plus a spacious bonus suite above the garage with its own staircase, bath and closet. All full baths are renovated with glass walk-in showers. Indoors meet outdoors on the over 600 sq ft covered lanai, with soaring ceilings, a three-sided fireplace and an outdoor kitchen overlooking a resurfaced, retiled heated pool and spa, surrounded by lush, private conservation. Residents enjoy the private Artisan Park clubhouse with resort-style pool, fitness center and on-site restaurant and bar, all within Celebration's charming downtown and trails. 1012 Tapestry Lane offers extraordinary space, craftsmanship and privacy, and a lifestyle that is distinctly Celebration. A home of this caliber, with this level of renovation, conservation surroundings and garage capacity, is a rare find, and one that deserves to be experienced in person.
| 4 hours ago | Listing updated with changes from the MLS | |
| 6 hours ago | Listing first seen on site |

Listing information is provided by Participants of the Stellar MLS. IDX information is provided exclusively for personal, non-commercial use, and may not be used for any purpose other than to identify prospective properties consumers may be interested in purchasing. Information is deemed reliable but not guaranteed. Properties displayed may be listed or sold by various participants in the MLS Copyright 2026, Stellar MLS.
Last checked: 2026-11-11 06:43 PM EST

Did you know? You can invite friends and family to your search. They can join your search, rate and discuss listings with you.