Save
Ask
Tour
Hide
Share
$419,990
1 Day On Site

207 REDWOOD BARK TRAIL
KISSIMMEE, FL 34758

For Sale|Single Family Residence|Active
4
Beds
3
Total Baths
3
Full Baths
2,930
SqFt
$143
/SqFt
2002
Built
Subdivision:
TAMARIND PARKE AT CYPRESS WOODS UNIT 2
County:
Osceola

Due to the health concerns created by Coronavirus we are offering personal 1-1 online video walkthough tours where possible.
Call Now: (407) 803-4049
Is this the listing for you? We can help make it yours.
(407) 803-4049
207 REDWOOD BARK TRAIL207 REDWOOD BARK TRAIL207 REDWOOD BARK TRAIL207 REDWOOD BARK TRAIL
Save
Ask
Tour
Hide
Share

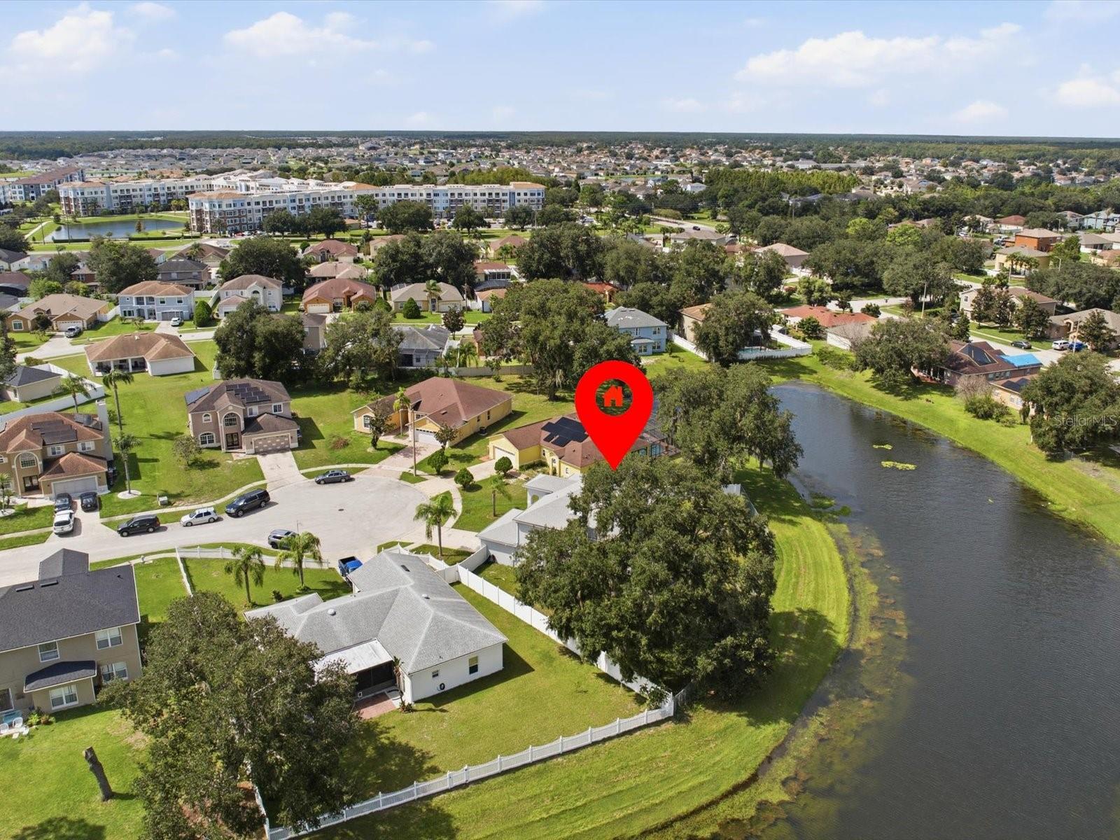
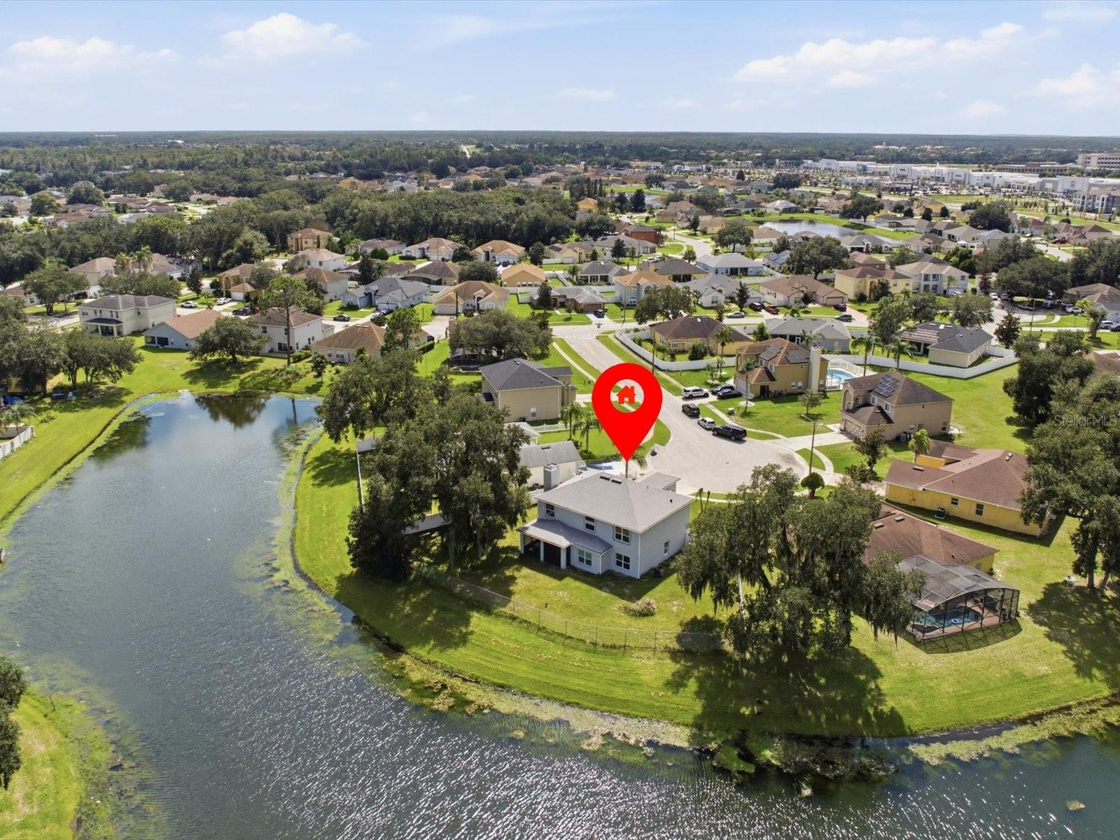
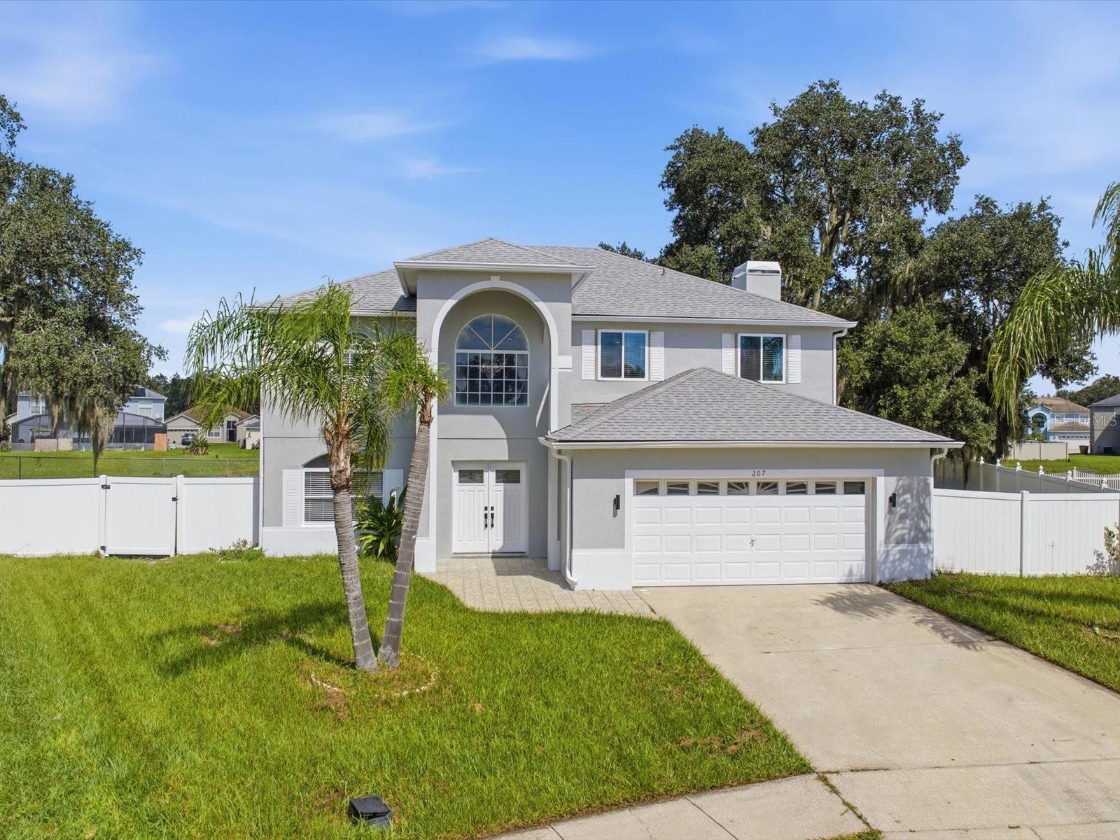
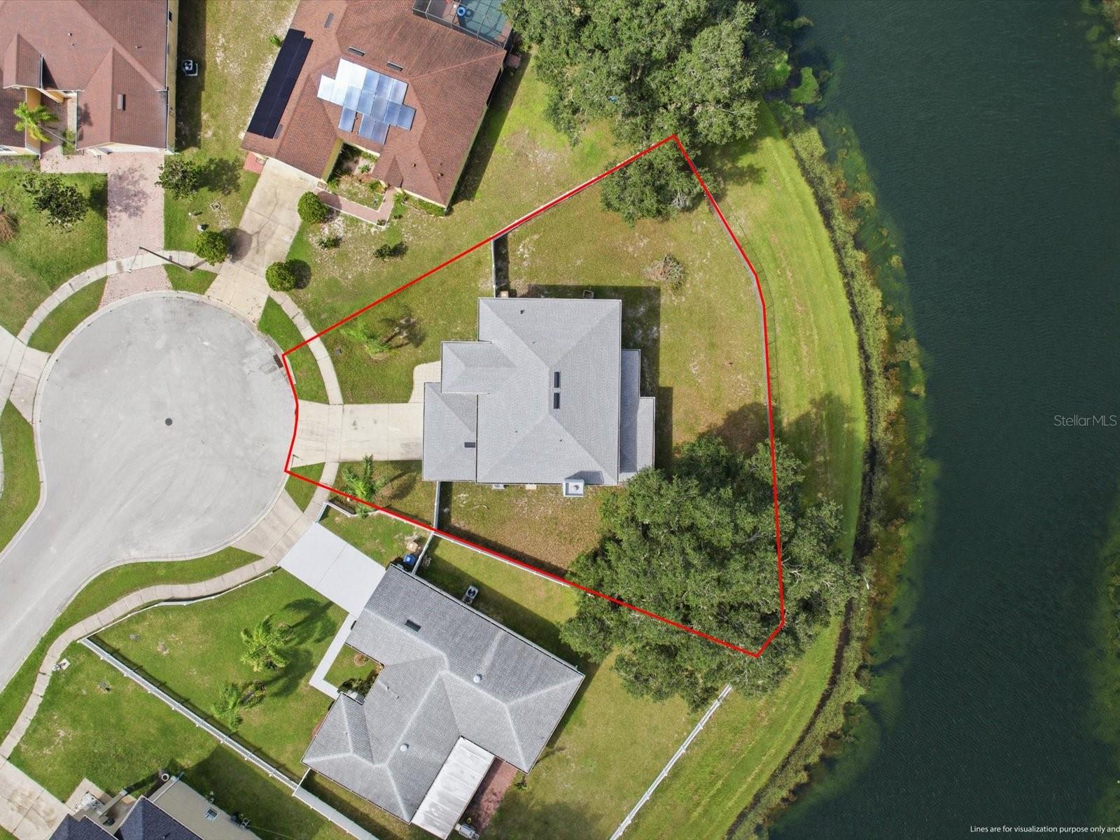
Virtually Staged. Welcome to 207 Redwood Bark Trail in Kissimmee, a beautifully reimagined two-story single-family home offering just under 3,000 square feet of living space with a serene lake view at the rear. This four-bedroom, three-full-bath home also features a versatile den or office on the first floor, perfect for working from home. Spacious bedrooms has comfortable room to unwind. Porcelain tile flooring runs throughout the first floor and bathrooms for a premium finish. The kitchen showcases brand-new cabinetry in fresh, on-trend colors, a kitchen island topped with brand-new thick premium quartz featuring an elegant waterfall edge, and a farmhouse-style single-basin sink for easy cleanup. Some windows are new as well. Enjoy the peace of mind that comes with a newer roof, new AC, and new appliances. Washer and dryer are negotiable. Upstairs, the primary suite offers a private bath with a brand-new soaking tub. The dedicated laundry area adds everyday convenience with a utility sink and a storage cabinet for your laundry essentials. The spacious, fenced backyard offers room to relax or add a pool, and the lake backdrop makes it a standout. You won't find any carpet here, just clean, modern finishes throughout. Some final touches are still being completed, and select photos are virtually staged. Ideally located just a short drive from HCA Florida Poinciana Hospital and Poinciana Lakes Plaza, where you'll find Sprouts, Crunch Fitness, and a variety of restaurants. Publix and Walmart are both just around the corner for everyday essentials. This home also has NO CDD fees. Schedule your private tour today before this one is gone.

Save
Ask
Tour
Hide
Share
Listing Snapshot
Price 
$419,990
Days On Site 
1 Day
Bedrooms 
4
Inside Area (SqFt) 
2,930 sqft
Total Baths 
3
Full Baths 
3
Partial Baths 
N/A
Lot Size 
0.26 Acres
Year Built 
2002
MLS® Number 
O6448744
Status 
Active
Property Tax 
$2,419.1
HOA/Condo/Coop Fees 
$90 monthly
Sq Ft Source 
Public Records
Friends & Family
Recent Activity
9 hours agoListing updated with changes from the MLS®
yesterdayListing first seen on site
General Features
Acres 
0.26
Attached Garage 
Yes
Direction Faces 
Southwest
Foundation 
BlockSlab
Garage 
Yes
Garage Spaces 
2
Levels 
Two
Number Of Stories 
2
Parking 
Circular DrivewayCommonCoveredDrivewayGarage Door OpenerAttached
Pets 
Cats OKDogs OKYes
Property Condition 
Under Construction
Property Sub Type 
Single Family Residence
Security 
Fire AlarmSecured Garage/ParkingSecurity SystemSecurity System OwnedSmoke Detector(s)
Sewer 
Public Sewer
SqFt Total 
3463
Style 
OtherRanchTraditional
Utilities 
Cable AvailableCable ConnectedElectricity AvailableElectricity ConnectedPhone AvailableSewer AvailableWater AvailableWater Connected
Water Source 
Public
Zoning 
OPUD
Interior Features
Appliances 
CooktopDishwasherDisposalElectric CooktopIce MakerMicrowaveRangeRange HoodRefrigerator
Cooling 
Central AirHumidity Control
Fireplace 
Yes
Fireplace Features 
Family RoomLiving Room
Flooring 
LaminateTileVinyl
Furnished 
Unfurnished
Heating 
Central
Interior 
Cathedral Ceiling(s)High CeilingsOpen FloorplanOther
Laundry Features 
Common AreaInsideLaundry RoomOtherSinkWasher Hookup
Window Features 
Skylight(s)BlindsDouble Pane WindowsStorm Window(s)
Kitchen 
Level - First
Living Room 
Level - First
Master Bedroom 
Level - Second
Save
Ask
Tour
Hide
Share
Exterior Features
Construction Details 
BlockConcreteStucco
Exterior 
OtherPrivate YardRain Gutters
Fencing 
Barbed WireFencedVinylWire
Lot Features 
Cul-De-SacNear Public TransitWaterfront
Patio And Porch 
CoveredEnclosedPatioPorchRear PorchScreened
Roof 
Shingle
View 
CanalLakePondWater
Waterfront 
Yes
Waterfront Features 
Canal FrontLake PrivilegesCreek
Waterview 
CanalLakePondWater
Windows/Doors 
Skylight(s)BlindsDouble Pane WindowsStorm Window(s)
Community Features
Association Fee 
$90.0
Association Fee Frequency 
Monthly
Community Features 
Street Lights
MLS Area 
34758 - Kissimmee / Poinciana
Township 
27S
Financing Terms Available 
CashConventionalFHAVA Loan
Roads 
Paved
Schools
School District
Unknown
Elementary School
Koa Elementary
Middle School
Discovery Intermediate
High School
Poinciana High School
Listing courtesy of LPT REALTY, LLC (352) 396-6123


Listing information is provided by Participants of the Stellar MLS. IDX information is provided exclusively for personal, non-commercial use, and may not be used for any purpose other than to identify prospective properties consumers may be interested in purchasing. Information is deemed reliable but not guaranteed. Properties displayed may be listed or sold by various participants in the MLS Copyright 2026, Stellar MLS.
Last checked: 2026-10-11 04:08 PM EDT

Neighborhood & Commute
Source: Walkscore
Disclosure: Community information and market data powered by Constellation Data Labs. Information is deemed reliable but not guaranteed.
Save
Ask
Tour
Hide
Share