Save
Ask
Tour
Hide
Share
$159,000
New Listing

778 RIDENHOUR CIRCLE 778
ORLANDO, FL 32809

For Sale|Condominium|Active
4
Beds
2
Total Baths
2
Full Baths
820
SqFt
$194
/SqFt
1976
Built
Subdivision:
PLAZA DE LAS FUENTES CONDO
County:
Orange

Due to the health concerns created by Coronavirus we are offering personal 1-1 online video walkthough tours where possible.
Call Now: (407) 803-4049
Is this the listing for you? We can help make it yours.
(407) 803-4049
778 RIDENHOUR CIRCLE 778778 RIDENHOUR CIRCLE 778778 RIDENHOUR CIRCLE 778778 RIDENHOUR CIRCLE 778
Save
Ask
Tour
Hide
Share

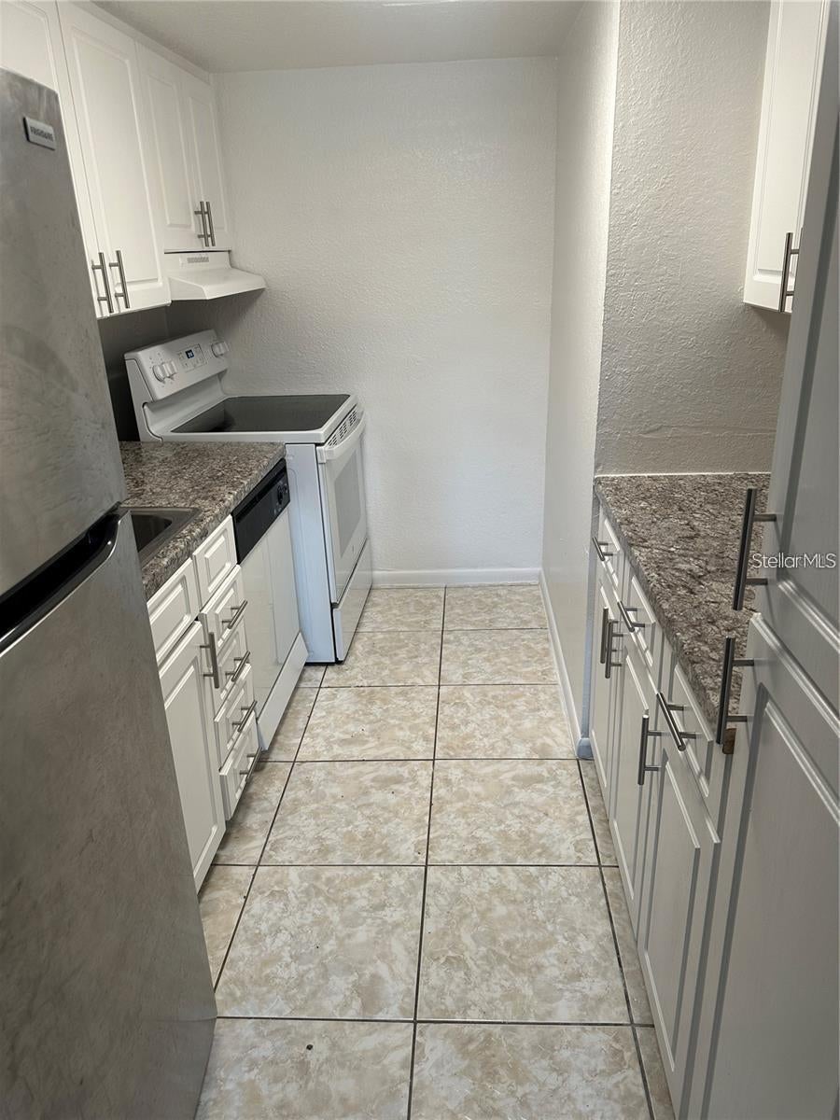
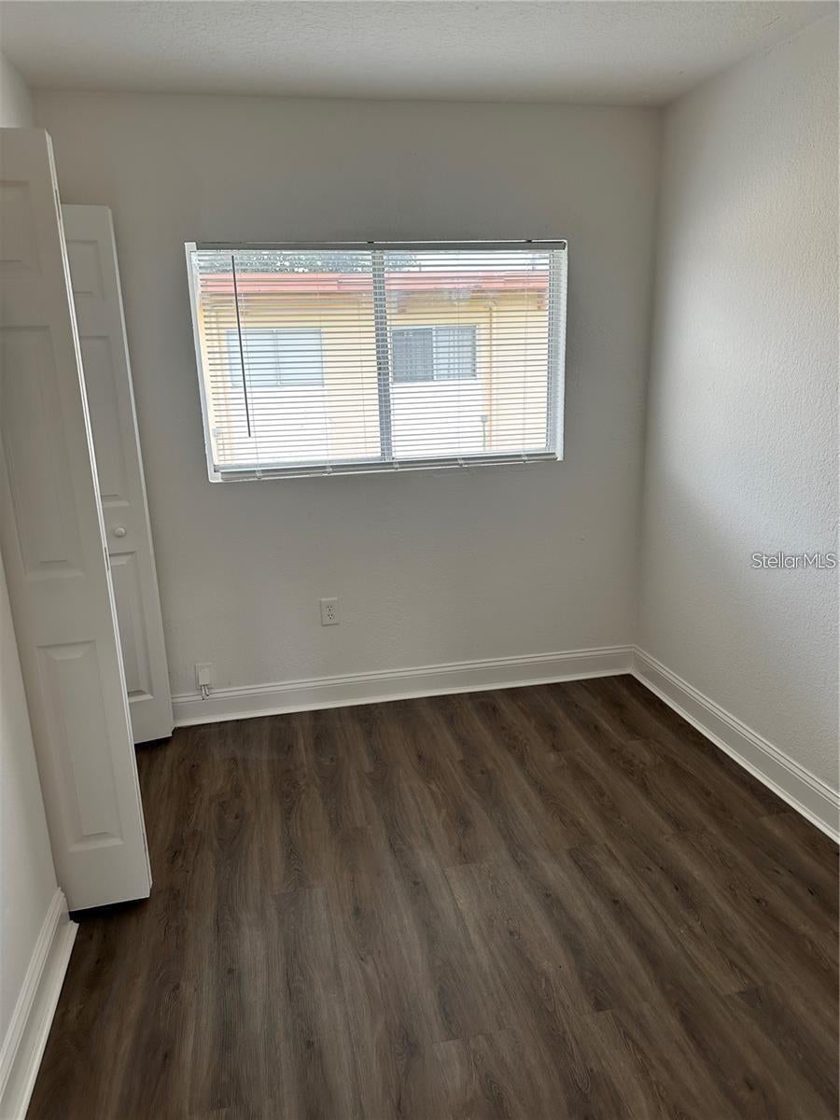
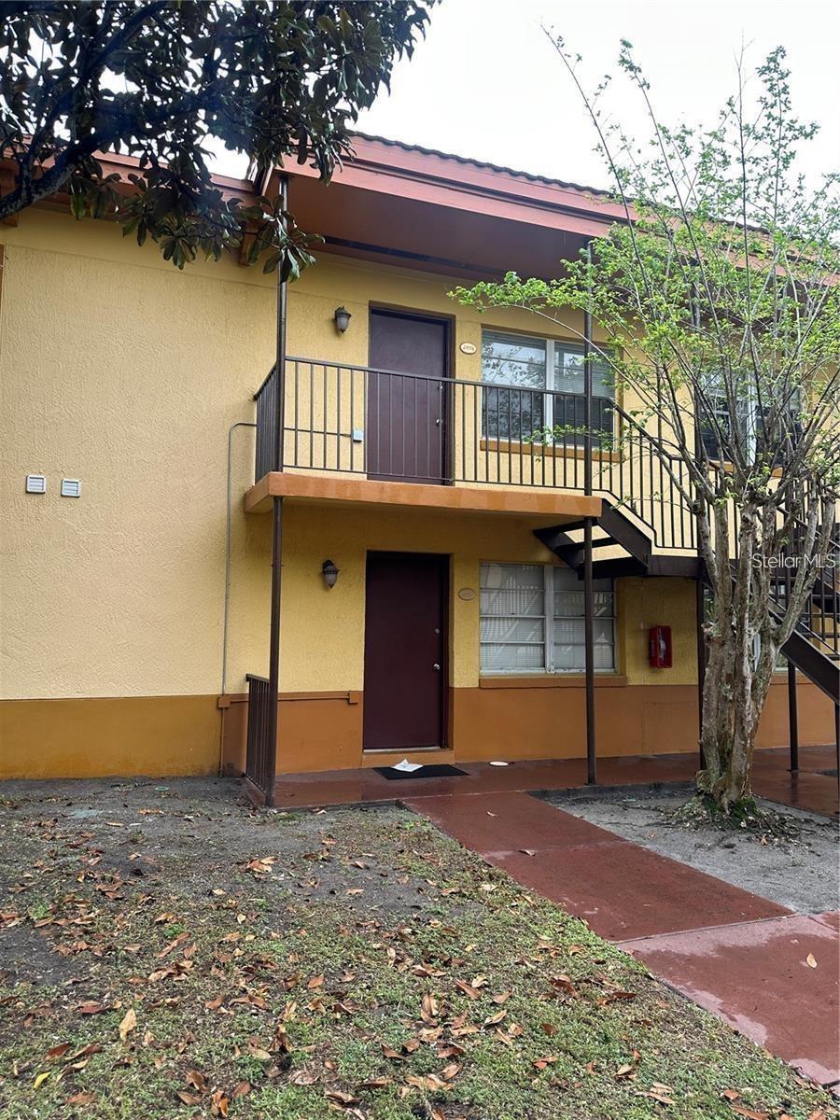
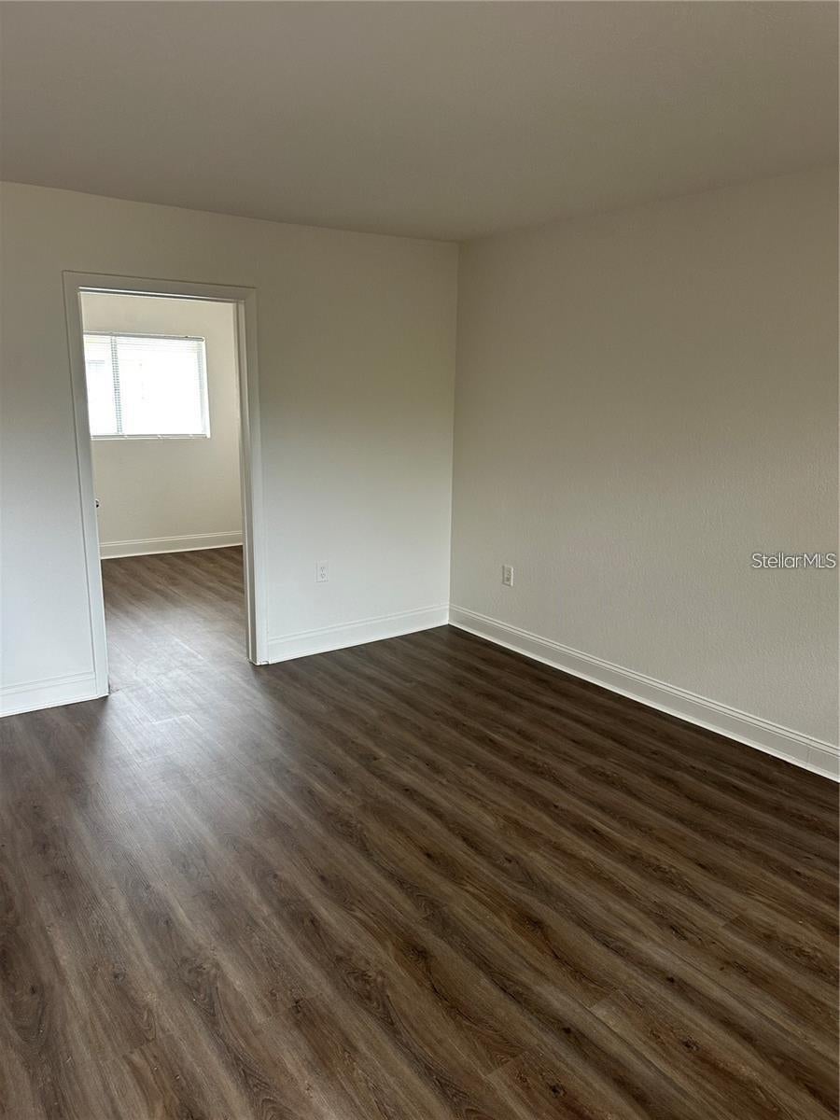
Discover this beautifully remodeled 4-bedroom, 2-bathroom home located in a secure gated community in the heart of Orlando. This move-in-ready gem offers both comfort and convenience, with updated interiors and a spacious layout perfect for families. Ideally situated just minutes from the Florida Mall, world-class shopping, popular restaurants, and Orlando’s top attractions, including Universal Studios, Disney, and SeaWorld. Enjoy quick access to major highways like Florida’s Turnpike, FL-528, and I-4, plus the Orlando International Airport for seamless travel. A public bus stop right at the community entrance adds even more accessibility. Schedule your private tour today, this one won’t last!

Save
Ask
Tour
Hide
Share
Listing Snapshot
Price 
$159,000
Days On Site 
0 Days
Bedrooms 
4
Inside Area (SqFt) 
820 sqft
Total Baths 
2
Full Baths 
2
Partial Baths 
N/A
Lot Size 
0.1 Acres
Year Built 
1976
MLS® Number 
O6448774
Status 
Active
Property Tax 
$2,342
HOA/Condo/Coop Fees 
$230 Monthly
Sq Ft Source 
Public Records
Friends & Family
Recent Activity
8 hours agoListing updated with changes from the MLS®
11 hours agoListing first seen on site
General Features
Acres 
0.1
Direction Faces 
West
Foundation 
Block
Levels 
One
Number Of Stories 
2
Pets 
No
Property Sub Type 
Condominium
Sewer 
Public Sewer
SqFt Total 
820
Utilities 
Other
Water Source 
Public
Zoning 
R-3
Interior Features
Appliances 
DishwasherDisposalMicrowaveRange
Cooling 
Central Air
Flooring 
Laminate
Furnished 
Unfurnished
Heating 
Central
Laundry Features 
Laundry Closet
Kitchen 
Dimensions - 10x14Level - First
Living Room 
Dimensions - 16x18Level - First
Master Bedroom 
Dimensions - 12x14Level - First
Save
Ask
Tour
Hide
Share
Exterior Features
Construction Details 
Block
Exterior 
None
Roof 
Tile
Community Features
Association Amenities 
GatedMaintenance
Association Fee Frequency 
Monthly
Community Features 
GatedPoolSidewalks
MLS Area 
32809 - Orlando/Pinecastle/Oakridge/ Edgewood
Township 
23
Financing Terms Available 
CashConventionalFHA
Roads 
Paved
Schools
School District
Unknown
Elementary School
Winegard Elem
Middle School
Judson B Walker Middle
High School
Oak Ridge High
Listing courtesy of LA ROSA REALTY PREMIER LLC (407) 202-1248


Listing information is provided by Participants of the Stellar MLS. IDX information is provided exclusively for personal, non-commercial use, and may not be used for any purpose other than to identify prospective properties consumers may be interested in purchasing. Information is deemed reliable but not guaranteed. Properties displayed may be listed or sold by various participants in the MLS Copyright 2026, Stellar MLS.
Last checked: 2026-10-10 02:48 AM EDT

Neighborhood & Commute
Source: Walkscore
Disclosure: Community information and market data powered by Constellation Data Labs. Information is deemed reliable but not guaranteed.
Save
Ask
Tour
Hide
Share