Save
Ask
Tour
Hide
Share
$129,900
New Listing

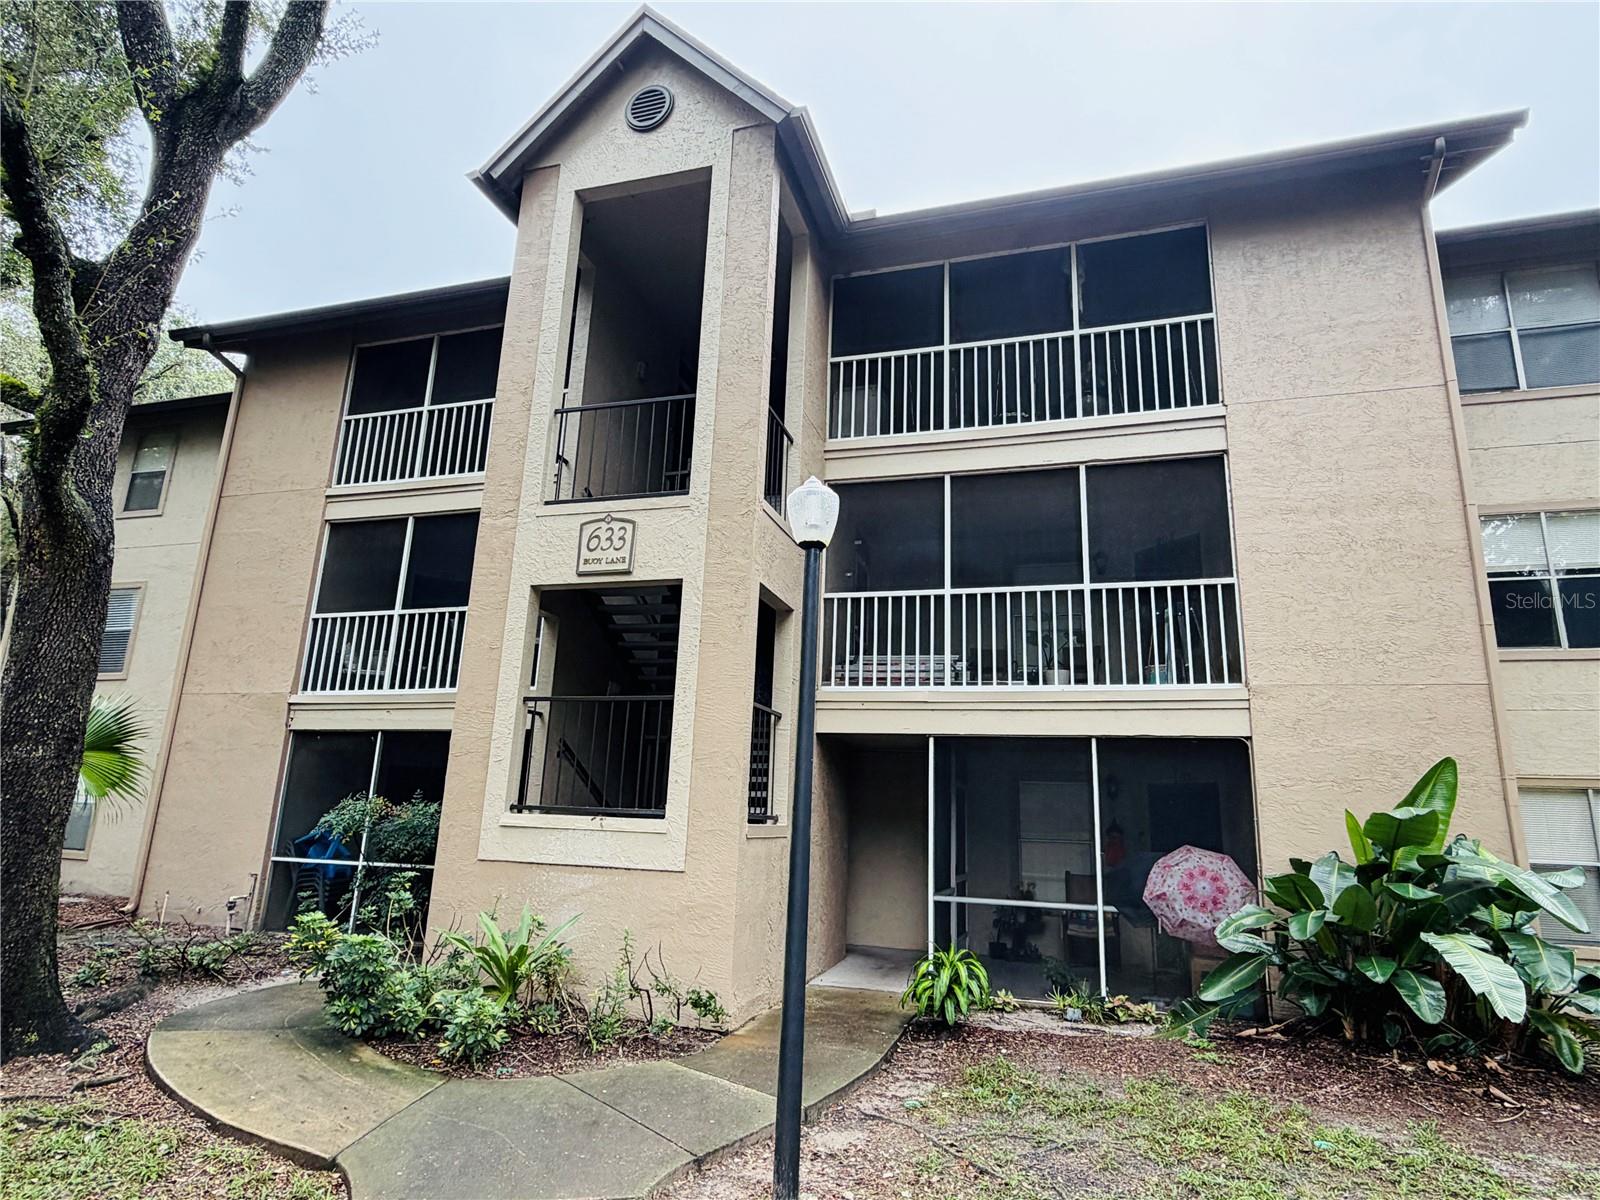
633 BUOY LANE 205
ALTAMONTE SPRINGS, FL 32714

For Sale|Condominium|Active
2
Beds
2
Total Baths
2
Full Baths
1,019
SqFt
$127
/SqFt
1987
Built
Subdivision:
LANDING A CONDO
County:
Seminole

Due to the health concerns created by Coronavirus we are offering personal 1-1 online video walkthough tours where possible.
Call Now: (407) 803-4049
Is this the listing for you? We can help make it yours.
(407) 803-4049
633 BUOY LANE 205633 BUOY LANE 205633 BUOY LANE 205633 BUOY LANE 205
Save
Ask
Tour
Hide
Share

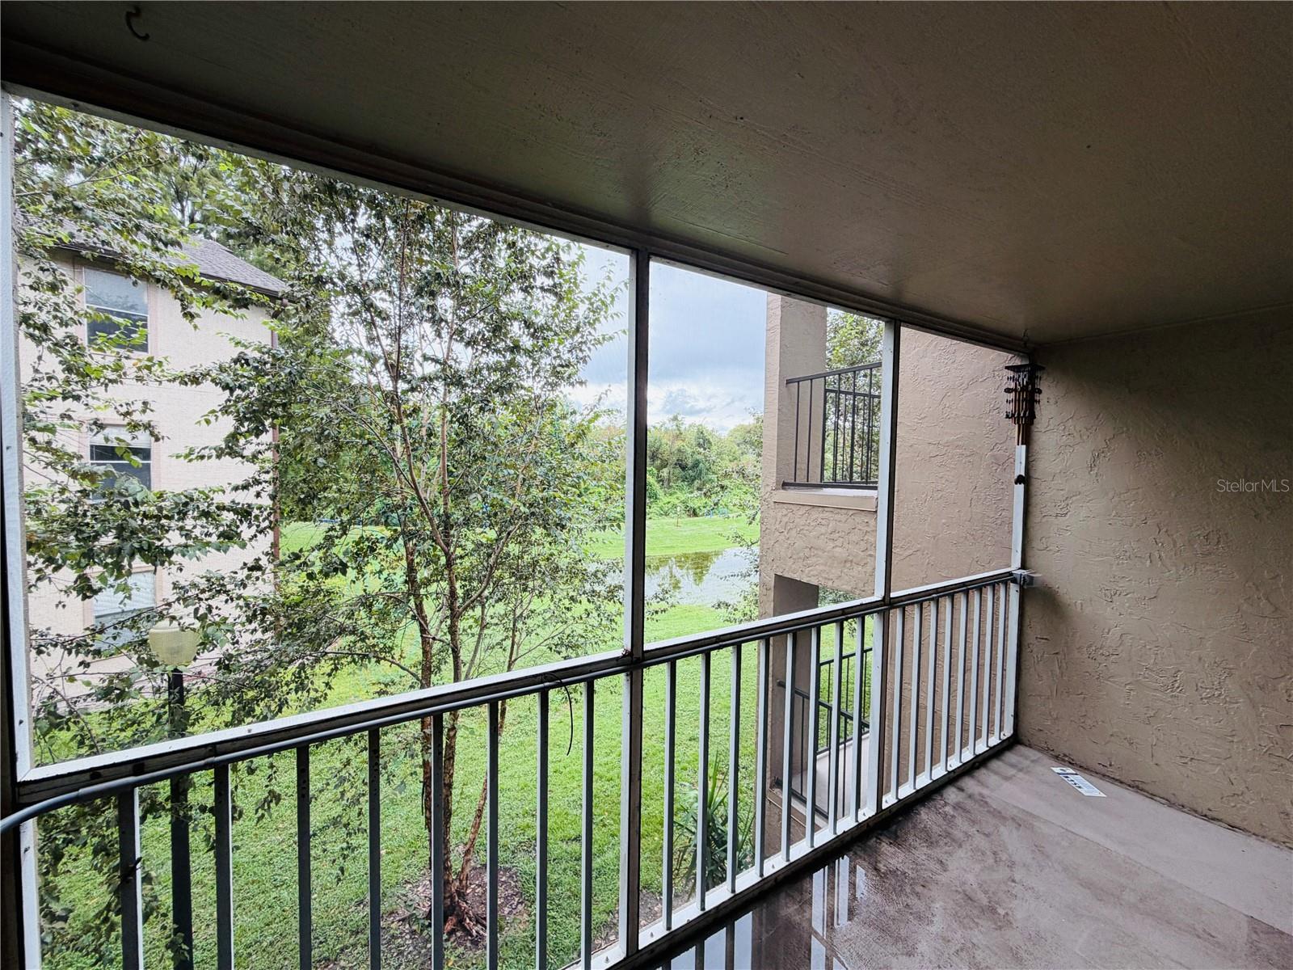
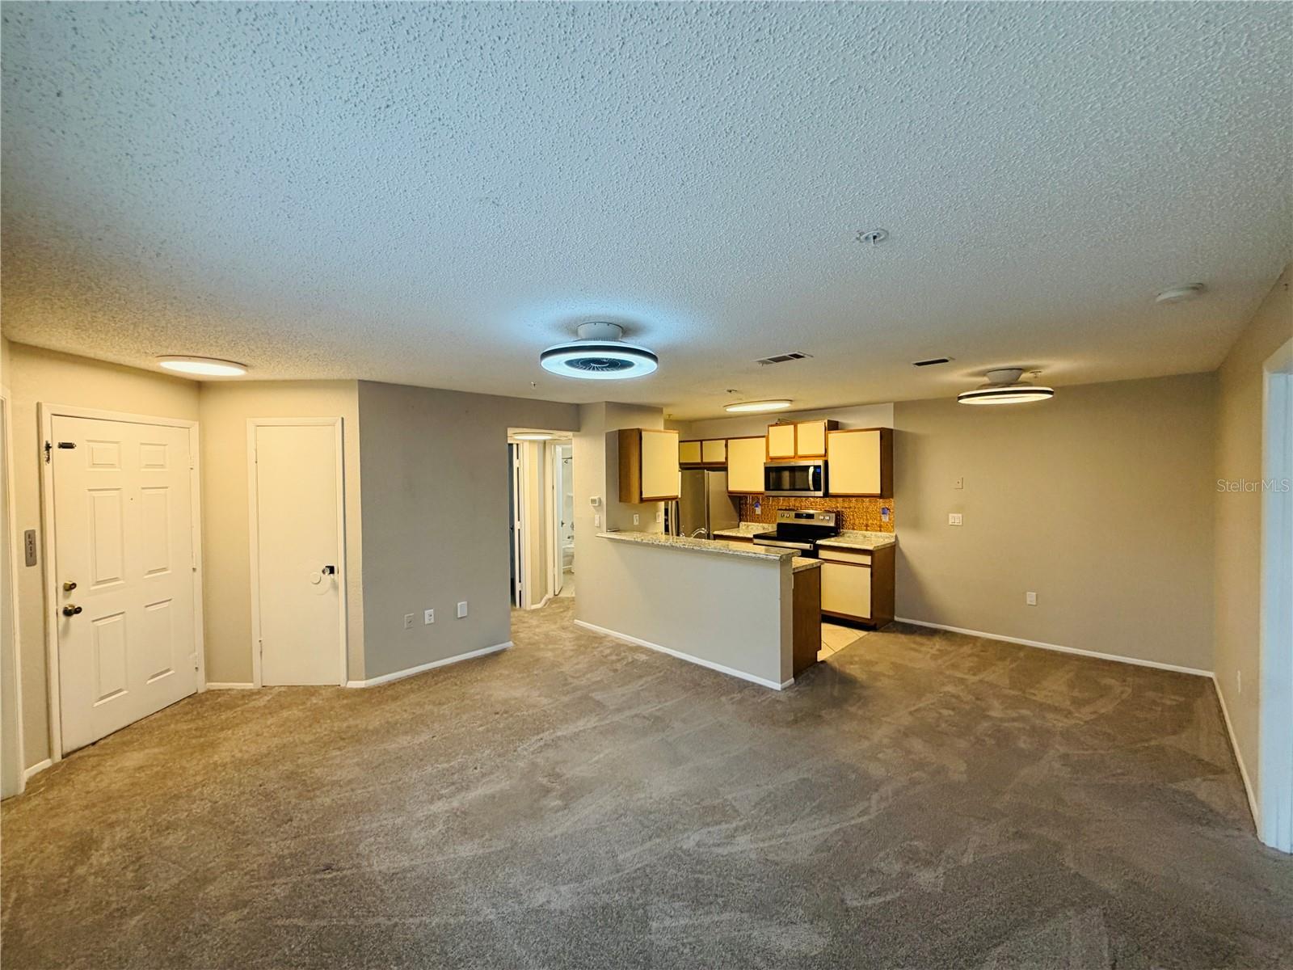
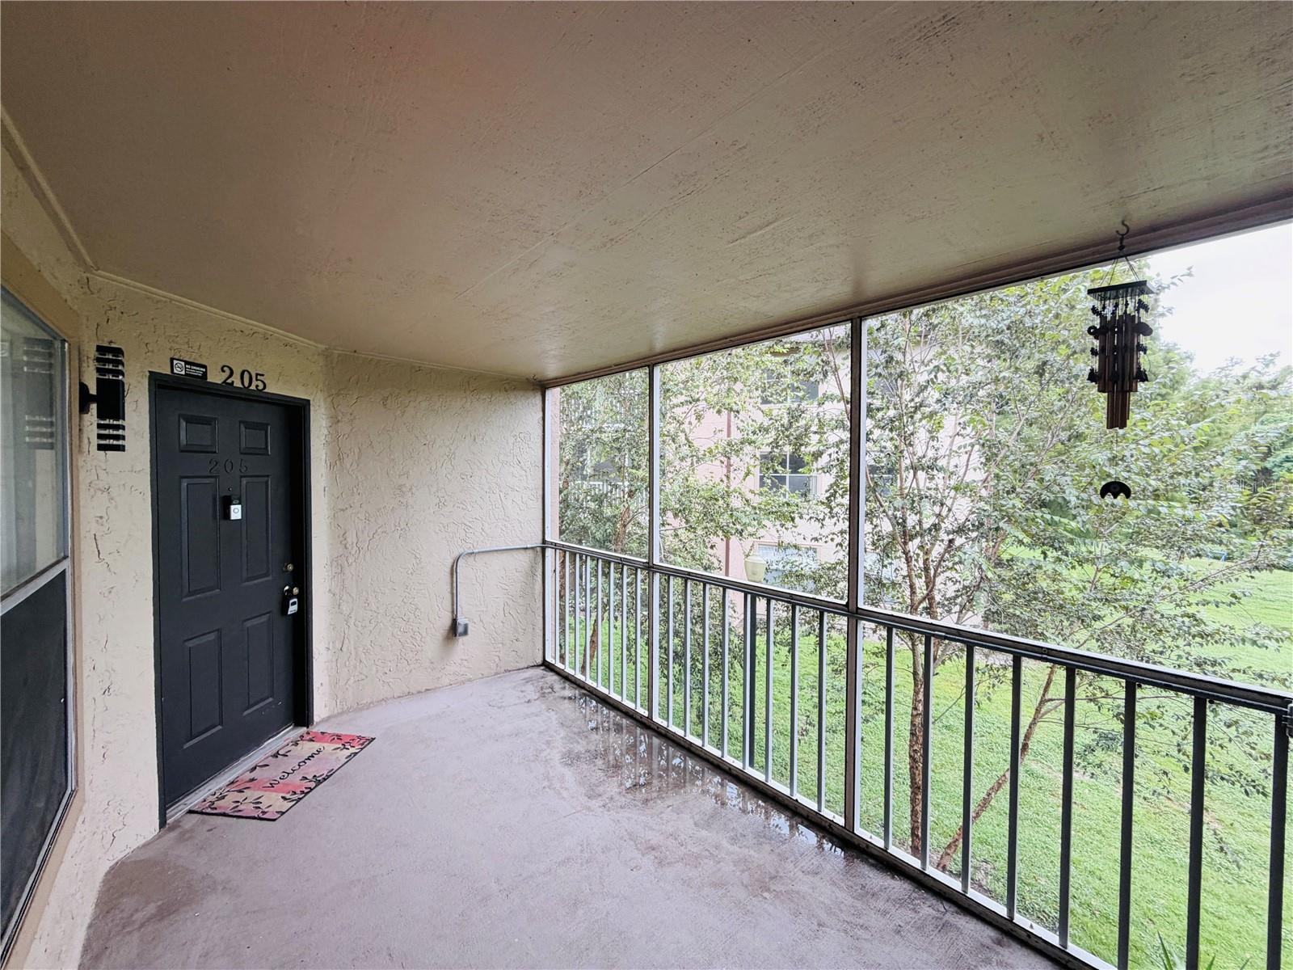
Welcome to this conveniently located UPDATED Well Maintained Condo in The Landings in Altamonte Springs. This second floor condo has been meticulously cared for and features a 2 Bedroom/2 Bath split floorplan with a Greenspace/Park Like view. This community is tucked in a beautiful and quiet mature tree lined setting with access to everything you need. As you enter, there is a large screened in patio overlooking greenspace. Upon entry you will be greeted with a refreshed and updated interior. This condo features New Stainless Steel Range, Refrigerator and Microwave (2024), New Carpeting throughout (except for wet areas) (2024), Fresh Interior Paint (2025), Fresh Paint on Patio (2025), upgraded Décor Outlets featuring pathway lighting, New HVAC (2024), updated bathrooms (2021) and upgraded lighting and ceiling fan fixtures. The community features extensive amenities including a Community Gated Pool, Spa Zone with heated spa/hot tub area, Clubhouse and Fitness Center, BBQ area and a spacious Dog Park. Minutes from Lake Brantley High School, easy access to 434, 436 and the 414 (Maitland Exchange) make this a desirable and convenient place to be. (Washer and Dryer do not convey).

Save
Ask
Tour
Hide
Share
Listing Snapshot
Price 
$129,900
Days On Site 
0 Days
Bedrooms 
2
Inside Area (SqFt) 
1,019 sqft
Total Baths 
2
Full Baths 
2
Partial Baths 
N/A
Lot Size 
0.01 Acres
Year Built 
1987
MLS® Number 
O6448866
Status 
Active
Property Tax 
$158.98
HOA/Condo/Coop Fees 
$412.28 monthly
Sq Ft Source 
Public Records
Friends & Family
Recent Activity
4 hours agoListing updated with changes from the MLS®
11 hours agoListing first seen on site
General Features
Acres 
0.01
Direction Faces 
Southeast
Foundation 
Slab
Levels 
One
Number Of Stories 
3
Parking 
NoneOpen
Pets 
Breed RestrictionsNumber LimitYes
Property Sub Type 
Condominium
Sewer 
Public Sewer
SqFt Total 
1151
Utilities 
Cable Available
Water Source 
Public
Zoning 
RES
Interior Features
Appliances 
DishwasherMicrowaveRangeRefrigerator
Cooling 
Central Air
Flooring 
CarpetTile
Furnished 
Unfurnished
Heating 
Central
Laundry Features 
Laundry Closet
Window Features 
Shutters
Bedroom 2 
Dimensions - 12x10Level - First
Dining Room 
Dimensions - 8x8Level - First
Kitchen 
Dimensions - 9x8Level - FirstFeatures - Breakfast Bar
Living Room 
Dimensions - 14x13Level - First
Master Bathroom 
Level - First
Master Bedroom 
Dimensions - 12x10Level - First
Save
Ask
Tour
Hide
Share
Exterior Features
Construction Details 
StuccoFrame
Exterior 
Lighting
Lot Features 
Paved
Patio And Porch 
Front PorchScreened
Roof 
Shingle
View 
Trees/WoodsWater
Waterview 
Trees/WoodsWater
Windows/Doors 
Shutters
Community Features
Association Fee 
$412.28
Association Fee Frequency 
Monthly
Community Features 
ClubhouseFitness CenterPlaygroundPoolStreet Lights
MLS Area 
32714 - Altamonte Springs West/Forest City
Township 
21
Financing Terms Available 
CashConventional
Roads 
Paved
Schools
School District
Unknown
Elementary School
Forest City Elementary
Middle School
Teague Middle
High School
Lake Brantley High
Listing courtesy of GATE PROPERTIES & MANAGEMENT INC (407) 704-7904


Listing information is provided by Participants of the Stellar MLS. IDX information is provided exclusively for personal, non-commercial use, and may not be used for any purpose other than to identify prospective properties consumers may be interested in purchasing. Information is deemed reliable but not guaranteed. Properties displayed may be listed or sold by various participants in the MLS Copyright 2026, Stellar MLS.
Last checked: 2026-10-10 02:48 AM EDT

Neighborhood & Commute
Source: Walkscore
Disclosure: Community information and market data powered by Constellation Data Labs. Information is deemed reliable but not guaranteed.
Save
Ask
Tour
Hide
Share