
17839 GOURD NECK LOOPWINTER GARDEN, FL 34787
Due to the health concerns created by Coronavirus we are offering personal 1-1 online video walkthough tours where possible.
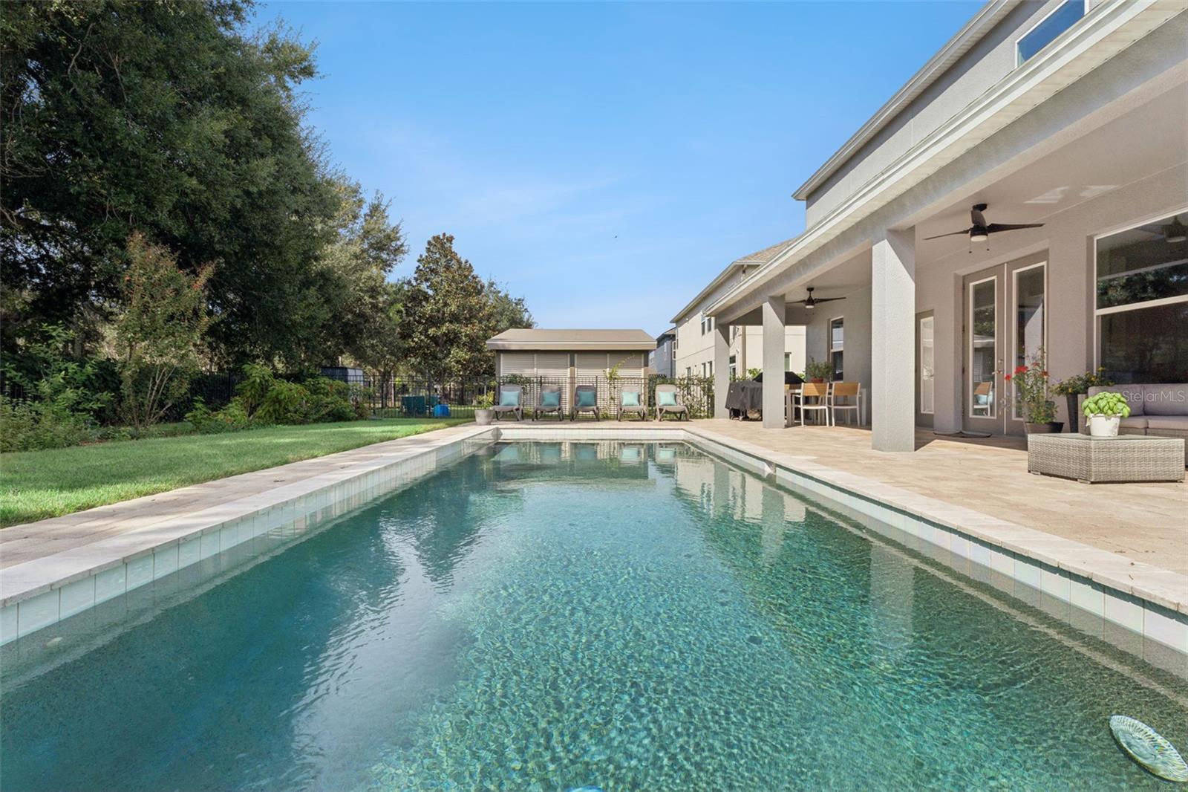
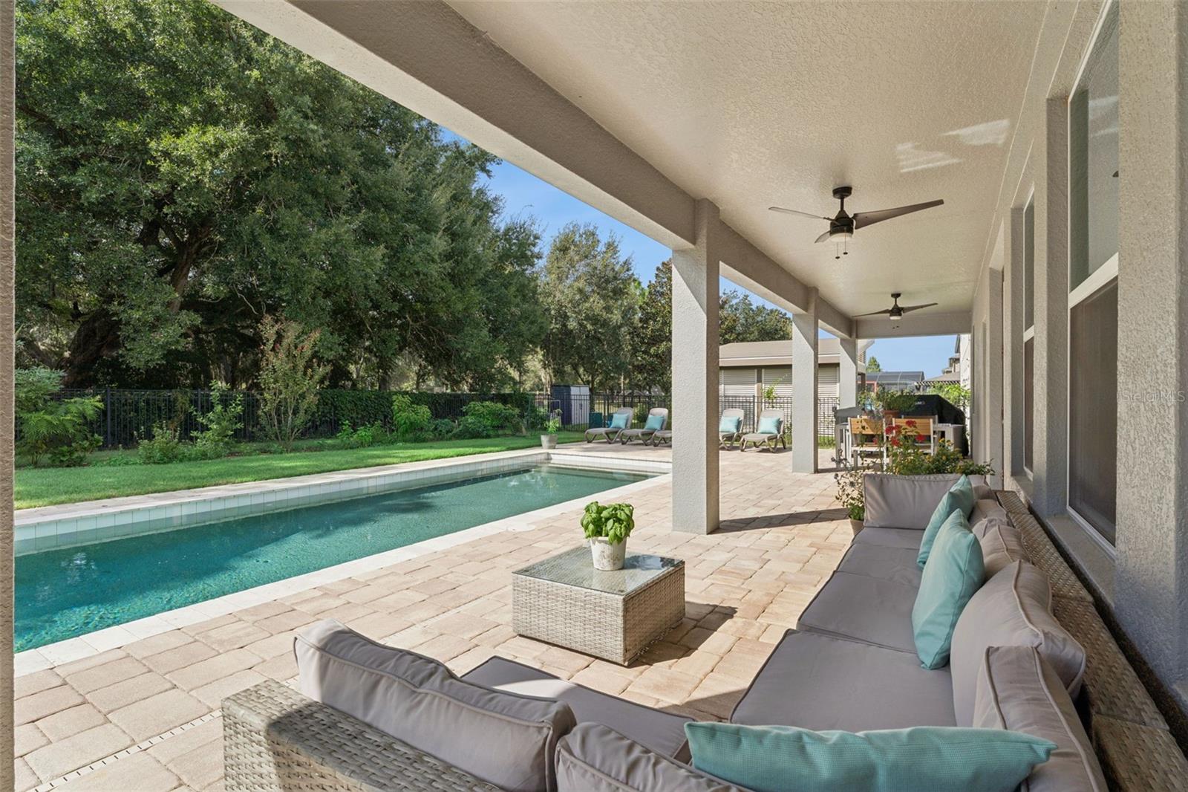
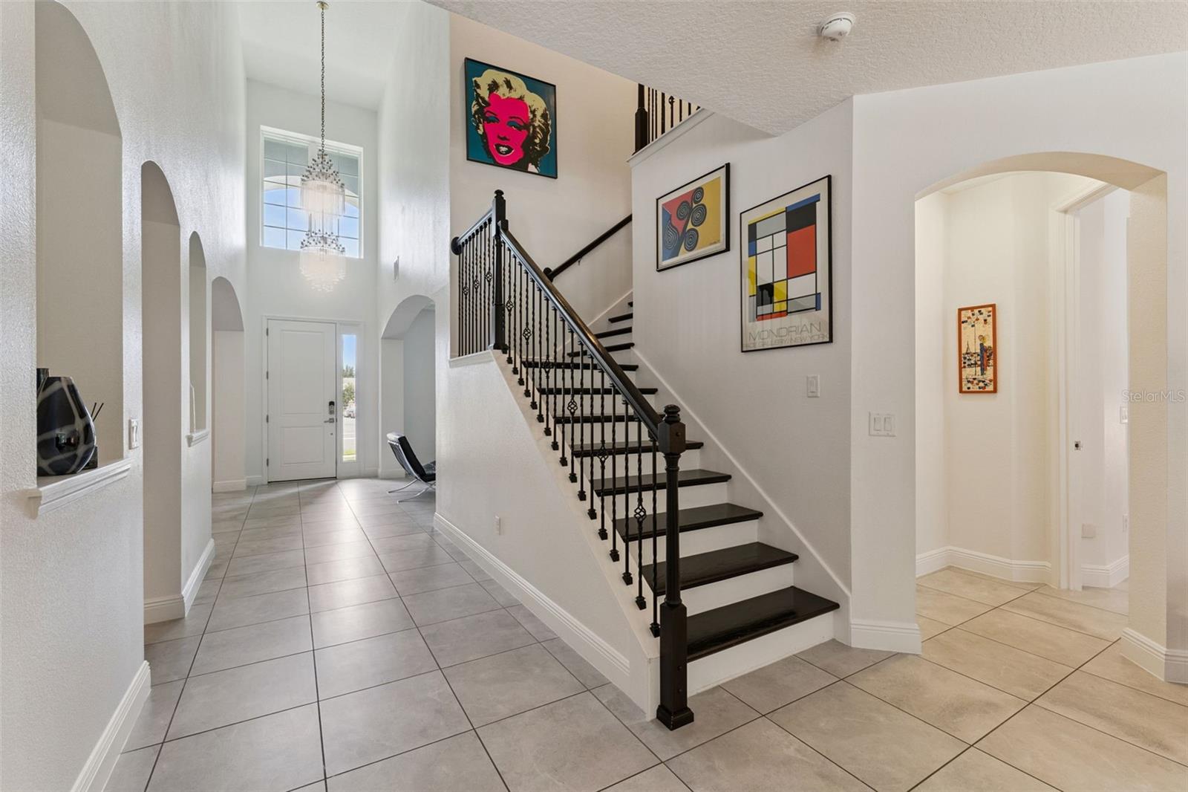
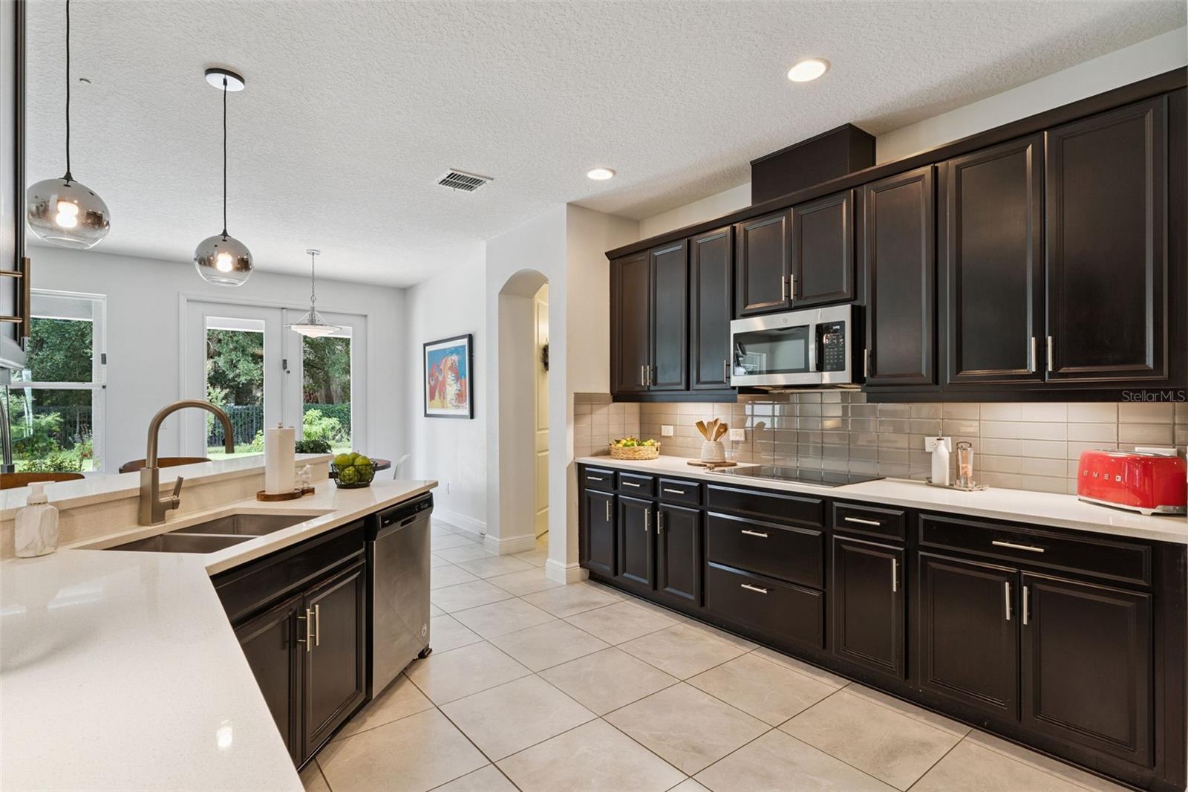
Elegant pool residence in Winter Garden’s Verde Park, minutes from the Turnpike. This impeccably maintained 7-bedroom, 4-bath home offers 4,704 square feet of refined living space, a 3-car tandem garage, and a 0.24-acre lot with no community homes behind it. Multiple living and entertaining areas and a versatile floor plan offer exceptional flexibility for everyday living and hosting in a sought-after location. Step inside to a formal living room on one side of the entry and a formal dining room on the other. The living room is a flexible space that easily serves as a home office, library, sitting room, or whatever suits your lifestyle. At the heart of the home, the gourmet kitchen showcases quartz countertops, a tile backsplash, stainless steel appliances including a cooktop and double wall oven, crown-molded cabinetry with under-cabinet lighting, and a pantry. It opens to the family room, creating an inviting setting for daily living and entertaining. Tile flooring extends throughout the first floor, and a separate breakfast nook overlooks the pool. The downstairs primary suite is a private retreat with its own French doors to the pool area. The en suite bath features dual vanities, a soaking tub, a walk-in shower, and a generous walk-in closet with custom built-in organizers. An additional first-floor bedroom and adjacent full bath offer a comfortable option for guests, and the bath doubles as a convenient pool bath with direct access to the outdoors. Quartz countertops grace all four bathrooms. Upstairs, an expansive loft provides room for a second family room, game area, or gathering space. A separate media room with double doors is a dedicated space for movie nights, complete with a projection screen and projector that convey. Five additional bedrooms and two full bathrooms complete the second floor, with laminate flooring throughout the loft and bedrooms. Outside, your private backyard retreat features a sparkling 35x12 saltwater pool and a covered paver patio, designed to make the most of Florida living, whether you’re enjoying a quiet afternoon poolside or entertaining friends and family. The location is hard to beat. Just 5 minutes to Florida’s Turnpike, within walking or biking distance of the West Orange Trail, and minutes from shopping including Costco, dining, and Montverde Academy. With its thoughtfully designed floor plan, multiple entertaining areas, and convenient location, this exceptional home is ready to welcome its next owners. Schedule your private showing today.
| 22 hours ago | Listing updated with changes from the MLS® | |
| yesterday | Listing first seen on site |

Listing information is provided by Participants of the Stellar MLS. IDX information is provided exclusively for personal, non-commercial use, and may not be used for any purpose other than to identify prospective properties consumers may be interested in purchasing. Information is deemed reliable but not guaranteed. Properties displayed may be listed or sold by various participants in the MLS Copyright 2026, Stellar MLS.
Last checked: 2026-10-12 04:24 AM EDT

Did you know? You can invite friends and family to your search. They can join your search, rate and discuss listings with you.