Save
Ask
Tour
Hide
Share
$385,000
1 Day On Site

337 SANDY RIDGE DRIVE
DAVENPORT, FL 33896

For Sale|Single Family Residence|Active
4
Beds
3
Total Baths
3
Full Baths
1,918
SqFt
$201
/SqFt
2004
Built
Subdivision:
SANDY RIDGE PH 01
County:
Polk

Due to the health concerns created by Coronavirus we are offering personal 1-1 online video walkthough tours where possible.
Call Now: (407) 803-4049
Is this the listing for you? We can help make it yours.
(407) 803-4049
337 SANDY RIDGE DRIVE337 SANDY RIDGE DRIVE337 SANDY RIDGE DRIVE337 SANDY RIDGE DRIVE
Save
Ask
Tour
Hide
Share

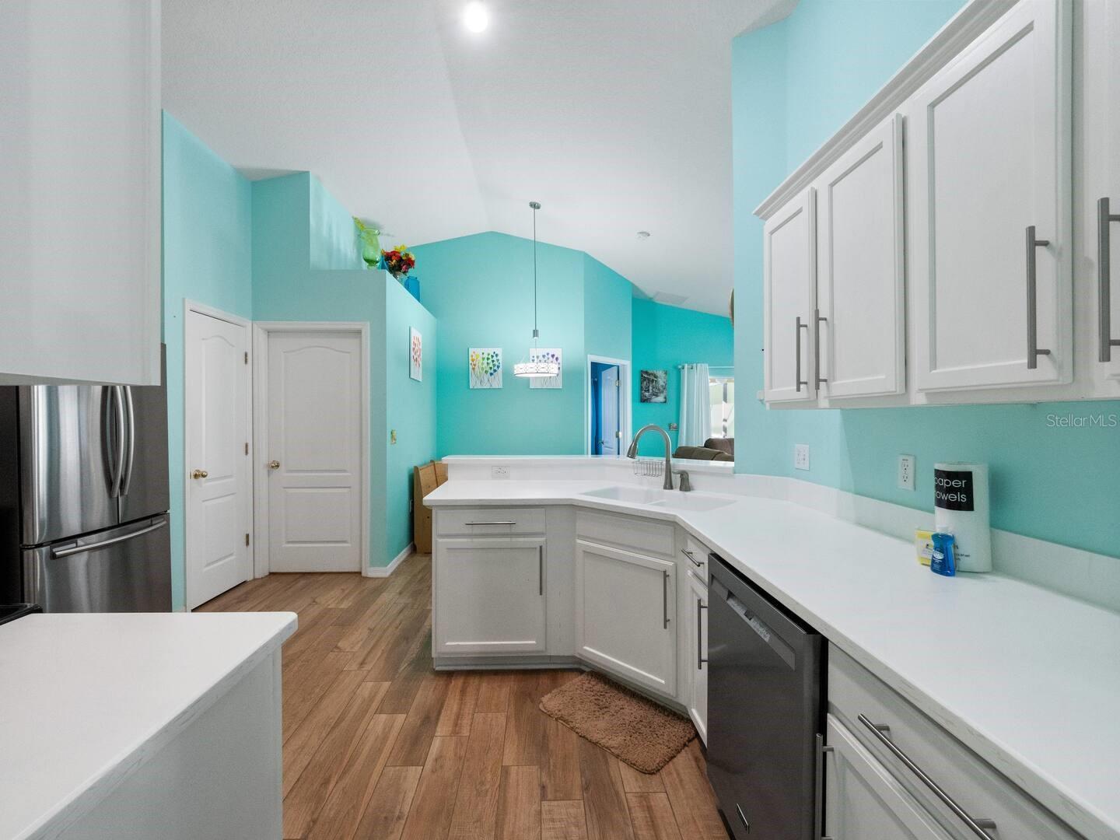
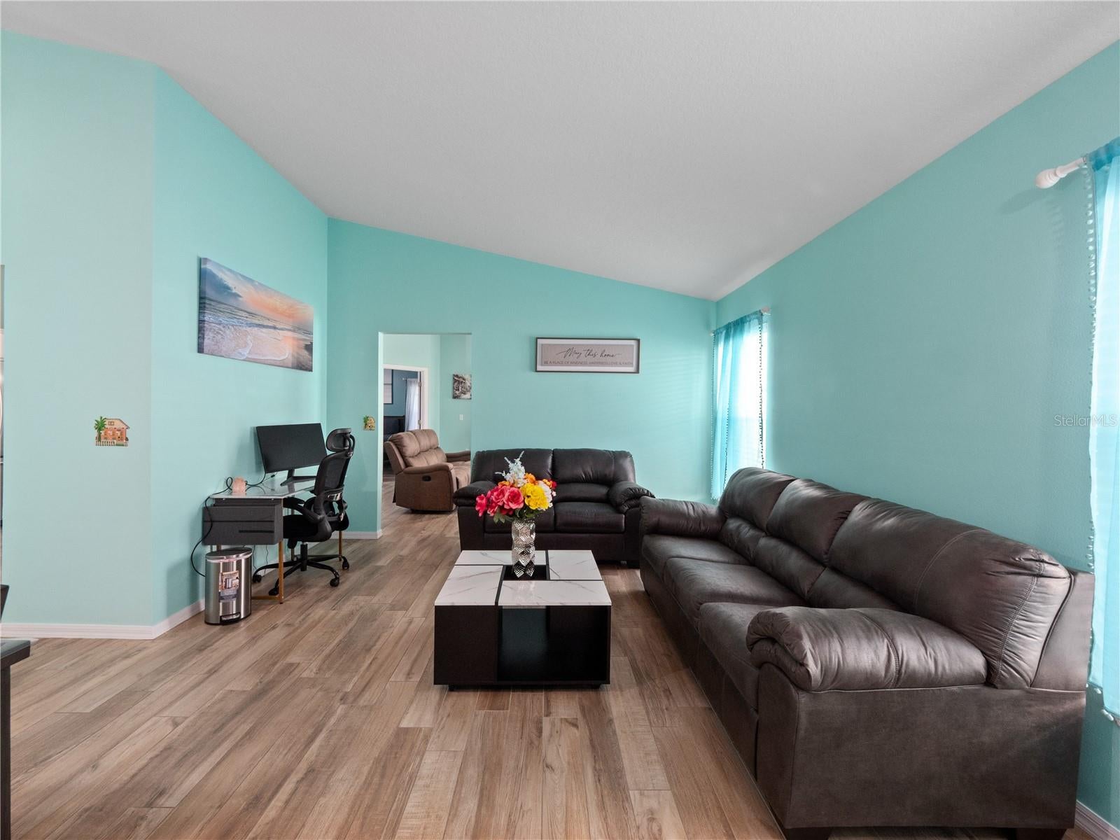
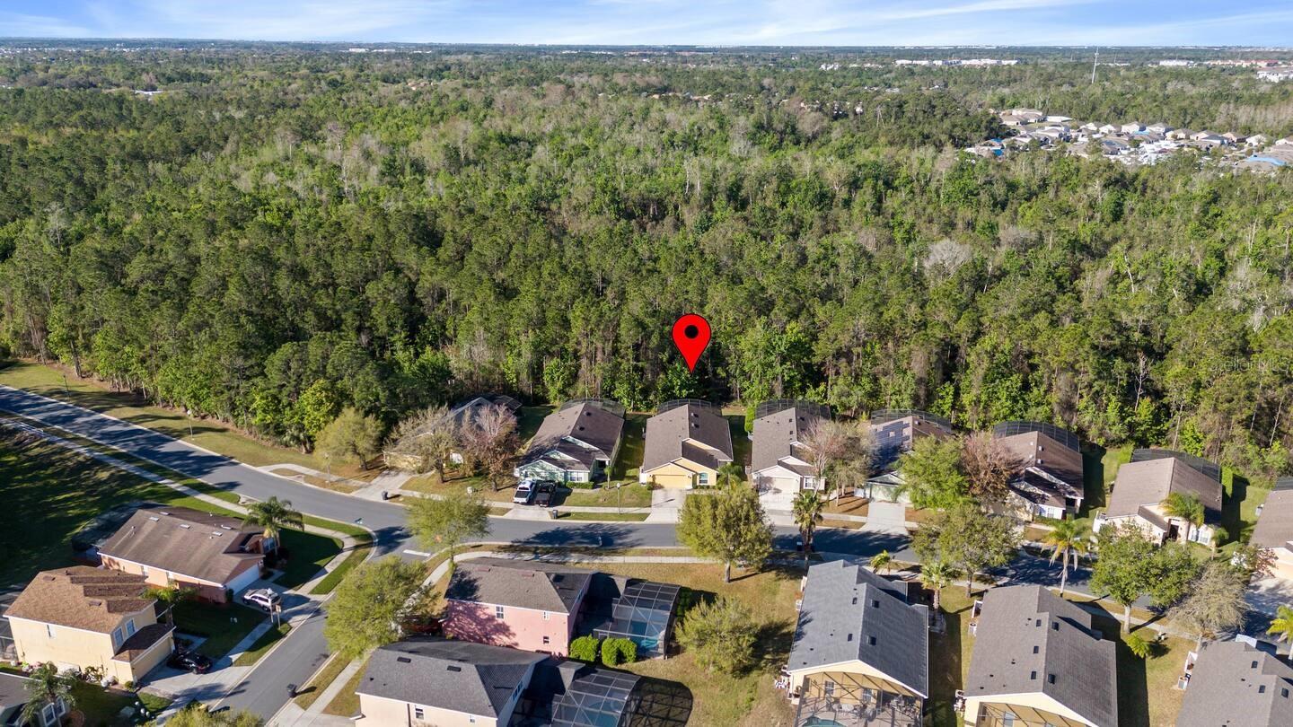
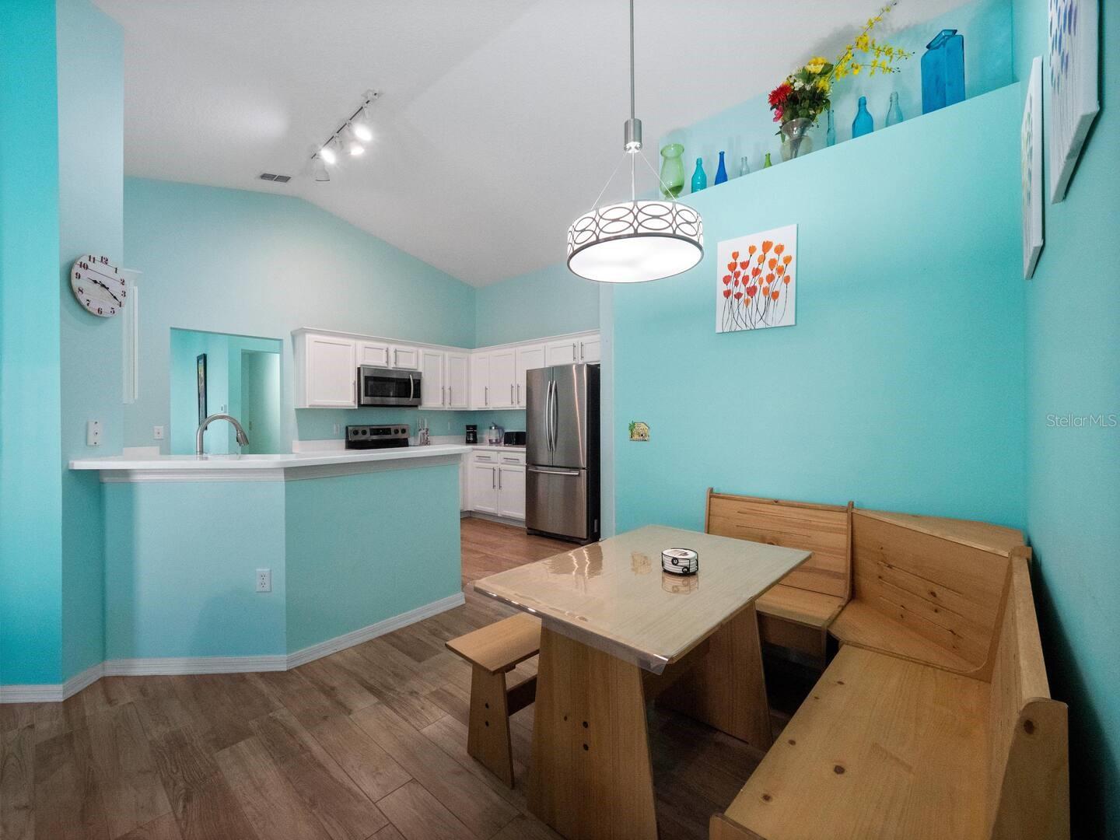
Nestled in the desirable Sandy Ridge community, this turn-key, fully furnished 4-bedroom, 3-bathroom home is beautifully updated and completely move-in ready! Enjoy your private outdoor oasis featuring a resurfaced pool and heated spa (2022) with privacy screening, peaceful conservation views, and no rear neighbors. Major upgrades offer complete peace of mind, including a new roof (2021), quartz bathroom countertops (2020), and a Culligan water softener (2022). Inside, vaulted ceilings and stylish wood-look ceramic tile extend throughout the open layout with zero carpet. The functional floor plan includes two private primary suites located on opposite sides of the house, formal living and dining areas, and a remodeled kitchen complete with wood cabinetry, Corian-style countertops, and stainless-steel appliances. The primary suite provides seamless access to the covered lanai and pool deck, complete with a convenient pool bath. Added perks include energy-efficient window tinting, updated lighting, expanded closet and laundry storage, and a two-car garage. With a low HOA fee of $110/month covering basic cable, internet, and playground maintenance, this exceptionally clean property is ideal as a primary residence or high-performing short-term rental. Superbly located just minutes from Champions Gate, Disney World, Posner Park, Publix, and I-4 for effortless commutes to Orlando and Tampa. Don’t miss out! Schedule your private tour today!

Save
Ask
Tour
Hide
Share
Listing Snapshot
Price 
$385,000
Days On Site 
1 Day
Bedrooms 
4
Inside Area (SqFt) 
1,918 sqft
Total Baths 
3
Full Baths 
3
Partial Baths 
N/A
Lot Size 
0.14 Acres
Year Built 
2004
MLS® Number 
O6448972
Status 
Active
Property Tax 
$4,620
HOA/Condo/Coop Fees 
$110 monthly
Sq Ft Source 
Public Records
Friends & Family
Recent Activity
4 hours agoListing updated with changes from the MLS®
yesterdayListing first seen on site
General Features
Acres 
0.14
Attached Garage 
Yes
Direction Faces 
Northeast
Foundation 
Block
Garage 
Yes
Levels 
One
Parking 
Attached
Pets 
Cats OKDogs OK
Property Sub Type 
Single Family Residence
Sewer 
Public Sewer
SqFt Total 
2484
Utilities 
Cable AvailableCable ConnectedElectricity ConnectedSewer ConnectedWater Connected
Water Source 
Public
Interior Features
Appliances 
DishwasherDisposalDryerMicrowaveRangeRefrigeratorWasher
Cooling 
Central Air
Flooring 
Ceramic Tile
Furnished 
Furnished
Heating 
Central
Interior 
Eat-in KitchenHigh CeilingsOpen FloorplanWalk-In Closet(s)
Laundry Features 
Laundry Room
Spa 
Yes
Bedroom 3 
Dimensions - 10x11Level - First
Bedroom 4 
Dimensions - 10x10Level - First
Family Room 
Dimensions - 16x15Level - First
Kitchen 
Dimensions - 14x10Level - First
Living Room 
Dimensions - 18x16Level - First
Master Bathroom 
Dimensions - 8.8x10.5Level - First
Master Bedroom 
Dimensions - 15x12Level - First
Primary Bedroom 2 
Dimensions - 16.1x10.7Level - First
Save
Ask
Tour
Hide
Share
Exterior Features
Construction Details 
Block
Exterior 
Lighting
Patio And Porch 
CoveredPatio
Pool Features 
In GroundHeatedScreen EnclosurePrivate
Private Pool 
Yes
Roof 
Shingle
Spa 
Yes
Spa Features 
HeatedIn Ground
View 
Trees/Woods
Waterview 
Trees/Woods
Community Features
Association Fee 
$110.0
Association Fee Frequency 
Monthly
Community Features 
PlaygroundSidewalks
MLS Area 
33896 - Davenport / Champions Gate
Township 
26
Financing Terms Available 
CashConventionalFHAVA Loan
Roads 
Asphalt
Schools
School District
Unknown
Elementary School
Loughman Oaks Elem
Middle School
Boone Middle
High School
Davenport High School
Listing courtesy of KELLER WILLIAMS CLASSIC (505) 373-7363


Listing information is provided by Participants of the Stellar MLS. IDX information is provided exclusively for personal, non-commercial use, and may not be used for any purpose other than to identify prospective properties consumers may be interested in purchasing. Information is deemed reliable but not guaranteed. Properties displayed may be listed or sold by various participants in the MLS Copyright 2026, Stellar MLS.
Last checked: 2026-10-11 04:03 PM EDT

Neighborhood & Commute
Source: Walkscore
Disclosure: Community information and market data powered by Constellation Data Labs. Information is deemed reliable but not guaranteed.
Save
Ask
Tour
Hide
Share