Save
Ask
Tour
Hide
Share
$399,000
1 Day On Site

12951 DEL LAGO DRIVE
ASTATULA, FL 34705

For Sale|Single Family Residence|Active
4
Beds
2
Total Baths
2
Full Baths
1,844
SqFt
$216
/SqFt
2023
Built
Subdivision:
COLINA DEL LAGO
County:
Lake

Due to the health concerns created by Coronavirus we are offering personal 1-1 online video walkthough tours where possible.
Call Now: (407) 803-4049
Is this the listing for you? We can help make it yours.
(407) 803-4049
12951 DEL LAGO DRIVE12951 DEL LAGO DRIVE12951 DEL LAGO DRIVE12951 DEL LAGO DRIVE
Save
Ask
Tour
Hide
Share

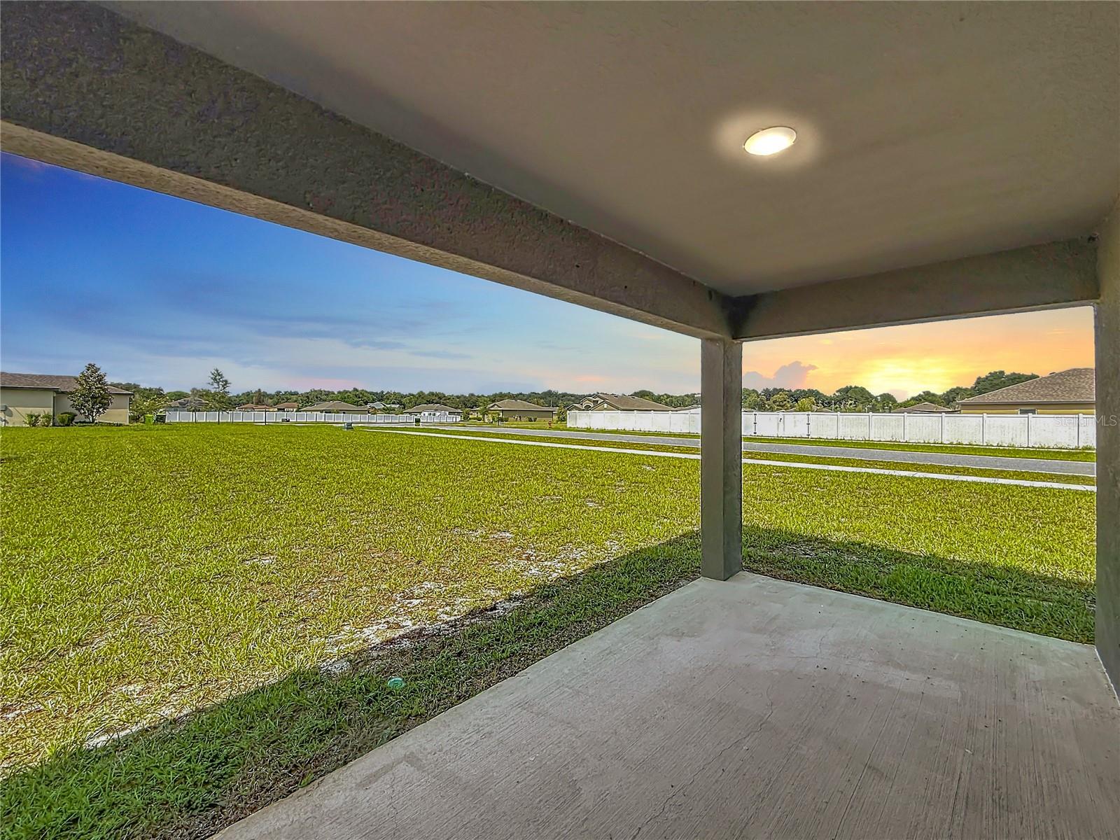
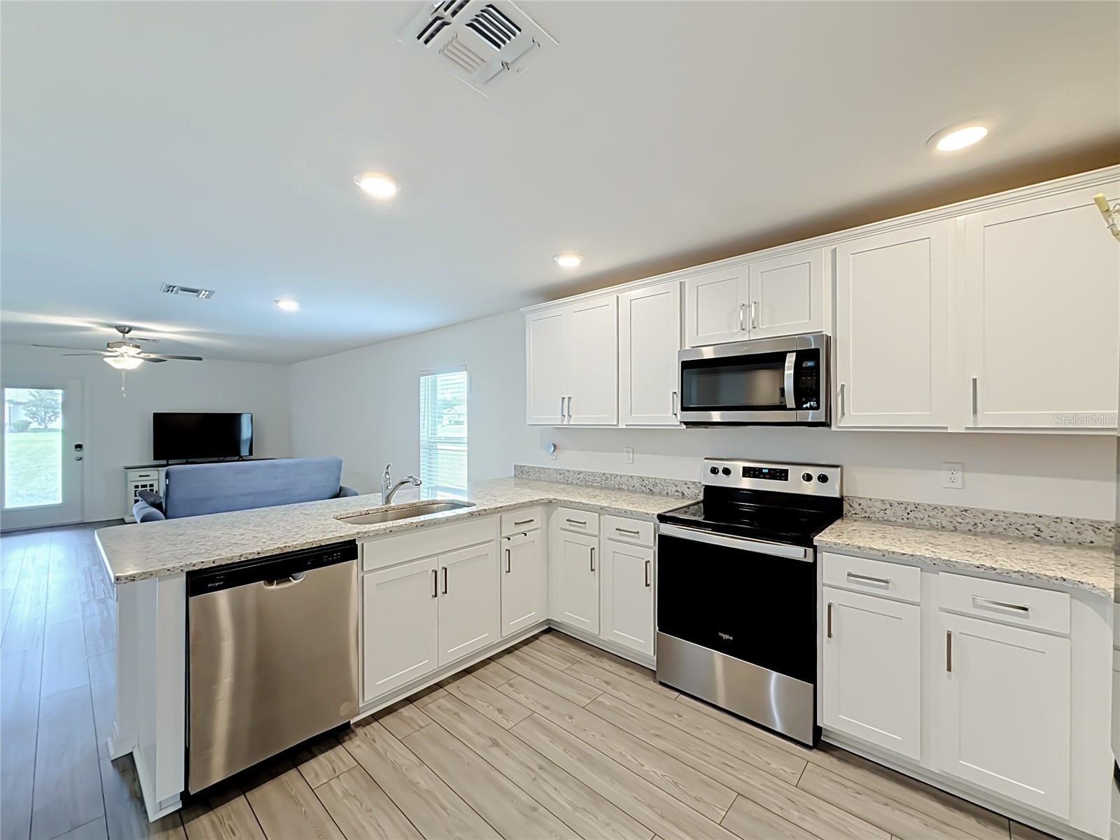
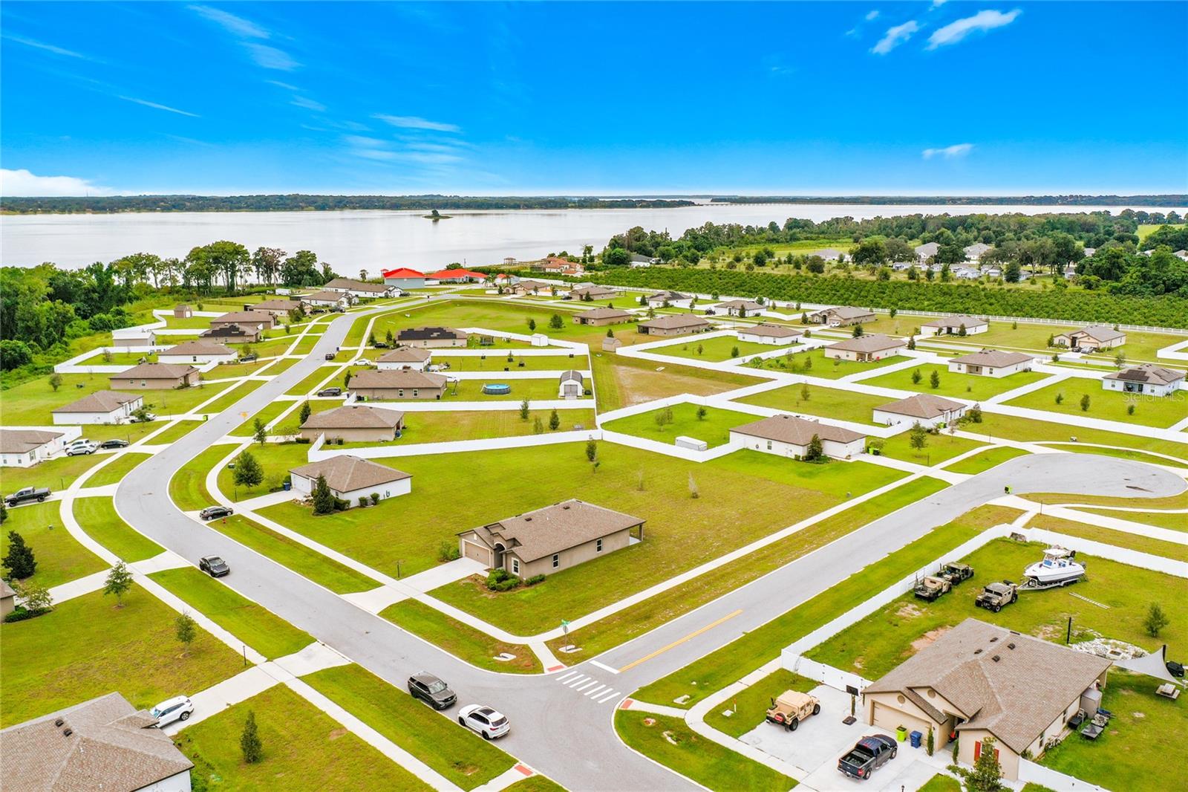
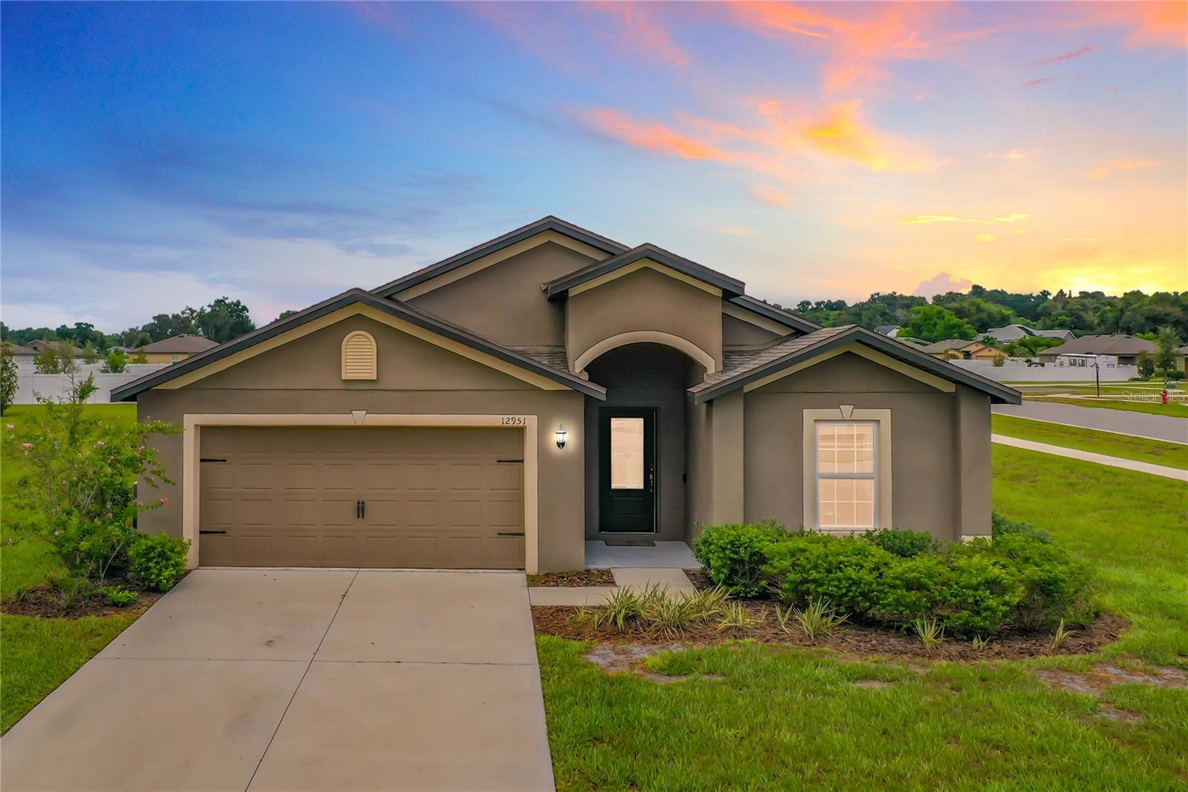
Come see this ELEGANT, NEARLY BRAND NEW 2023 BUILT FOUR BEDROOM, ONE STORY HOME STEPS FROM LAKE HARRIS AND THE HARRIS CHAIN OF LAKES! ASSUMABLE MORTGAGE AT 5.75%! This home is located in a small enclave of about 60 homes surrounded by trees and lakes with HUGE HALF ACRE PLUS homesites. There is a PUBLIC BOAT RAMP to LAKE HARRIS just beside the community! The home offers a very open floor plan with formal living and dining areas as enter the home. Then as you enter the kitchen area it flows straight through to the breakfast nook and family room. This home has a great design for entertaining! The master bedroom is tucked away from the other areas for great privacy and is very large with a large bathroom as well. The home is located on a corner home site giving even more space in the back and side yards. There is room to do anything you want in this backyard! This home is located so that you can enjoy the beautiful and vibrant Florida sunsets over Lake Harris in the distance. This home is located in Colina Del Lago and is in an amazing location! Enjoy the small, quiet & quant town tucked amongst lakes and nature with small eateries and Mom and Pop shops close by yet with modern conveniences within easy access as well. You will be located just a few miles from the Florida Turnpike and Hwy 27, just a short drive to the very popular Downtown Mount to enjoy all of the many events and markets that they have, this is a prime location with growth happening in the area yet feels so peacefully tucked away from the hustle and bustle resulting in a very quiet and peaceful community. This home is a must see! Come visit this home in a Warm, Friendly Neighborhood because you are sure to want to stay forever!

Save
Ask
Tour
Hide
Share
Listing Snapshot
Price 
$399,000
Days On Site 
1 Day
Bedrooms 
4
Inside Area (SqFt) 
1,844 sqft
Total Baths 
2
Full Baths 
2
Partial Baths 
N/A
Lot Size 
0.5 Acres
Year Built 
2023
MLS® Number 
O6449032
Status 
Active
Property Tax 
$6,234.29
HOA/Condo/Coop Fees 
$135 monthly
Sq Ft Source 
Public Records
Friends & Family
Recent Activity
22 hours agoListing updated with changes from the MLS®
yesterdayListing first seen on site
General Features
Acres 
0.5
Attached Garage 
Yes
Direction Faces 
South
Foundation 
Slab
Garage 
Yes
Garage Spaces 
2
Levels 
One
Number Of Stories 
1
Parking 
DrivewayGarage Door OpenerOversizedAttached
Pets 
Yes
Property Sub Type 
Single Family Residence
Security 
Smoke Detector(s)
Sewer 
Septic Tank
SqFt Total 
2480
Style 
Craftsman
Utilities 
Cable AvailableElectricity ConnectedPhone AvailableUnderground UtilitiesWater Connected
Water Source 
Public
Interior Features
Appliances 
DishwasherDisposalDryerElectric Water HeaterMicrowaveRangeRefrigeratorWasher
Cooling 
Central Air
Flooring 
Carpet
Furnished 
Unfurnished
Heating 
CentralElectric
Interior 
Eat-in KitchenOpen FloorplanStone CountersWalk-In Closet(s)
Laundry Features 
InsideLaundry Room
Window Features 
BlindsDouble Pane WindowsLow Emissivity Windows
Balcony/Porch/Lanai 
Dimensions - 14x8Level - First
Bedroom 2 
Dimensions - 10x11Level - First
Bedroom 3 
Dimensions - 10x11Level - First
Bedroom 4 
Dimensions - 10x10Level - First
Dinette 
Dimensions - 7x10Level - First
Dining Room 
Dimensions - 18x11Level - First
Family Room 
Dimensions - 15x14Level - First
Kitchen 
Dimensions - 14x13Level - First
Laundry 
Dimensions - 7x5Level - First
Living Room 
Dimensions - 7x9Level - First
Master Bathroom 
Level - FirstFeatures - Double Vanity, Stone Counters
Master Bedroom 
Dimensions - 12x15Level - FirstFeatures - Ceiling Fan(s)
Save
Ask
Tour
Hide
Share
Exterior Features
Construction Details 
BlockStucco
Lot Features 
Corner LotLandscapedLevelPaved
Patio And Porch 
CoveredFront PorchRear Porch
Roof 
Shingle
Waterfront Features 
Lake Privileges
Windows/Doors 
BlindsDouble Pane WindowsLow Emissivity Windows
Community Features
Association Fee 
$135.0
Association Fee Frequency 
Monthly
Community Features 
SidewalksStreet Lights
MLS Area 
34705 - Astatula
Township 
20S
Financing Terms Available 
AssumableCashConventionalFHAUSDA LoanVA Loan
Roads 
AsphaltPaved
Schools
School District
Unknown
Elementary School
Astatula Elem
Middle School
Tavares Middle
High School
Tavares High
Listing courtesy of LORI GILMORE REAL ESTATE LLC (407) 402-2623


Listing information is provided by Participants of the Stellar MLS. IDX information is provided exclusively for personal, non-commercial use, and may not be used for any purpose other than to identify prospective properties consumers may be interested in purchasing. Information is deemed reliable but not guaranteed. Properties displayed may be listed or sold by various participants in the MLS Copyright 2026, Stellar MLS.
Last checked: 2026-10-12 04:29 AM EDT

Neighborhood & Commute
Source: Walkscore
Disclosure: Community information and market data powered by Constellation Data Labs. Information is deemed reliable but not guaranteed.
Save
Ask
Tour
Hide
Share