
16700 MINT MEADOW ROADORLANDO, FL 32820
Due to the health concerns created by Coronavirus we are offering personal 1-1 online video walkthough tours where possible.
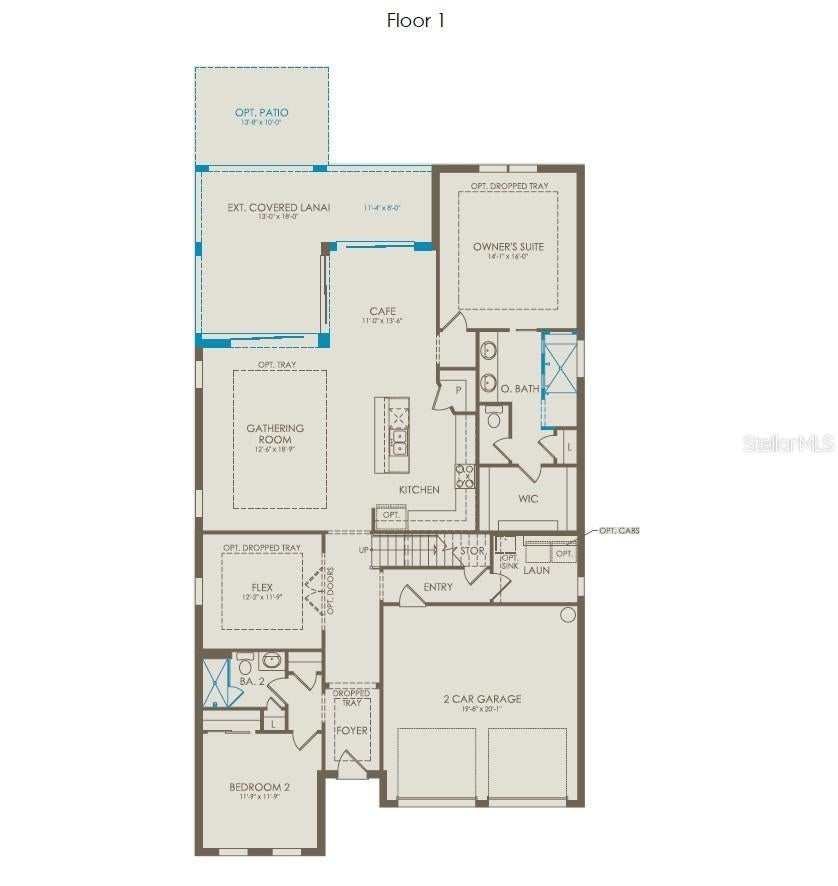
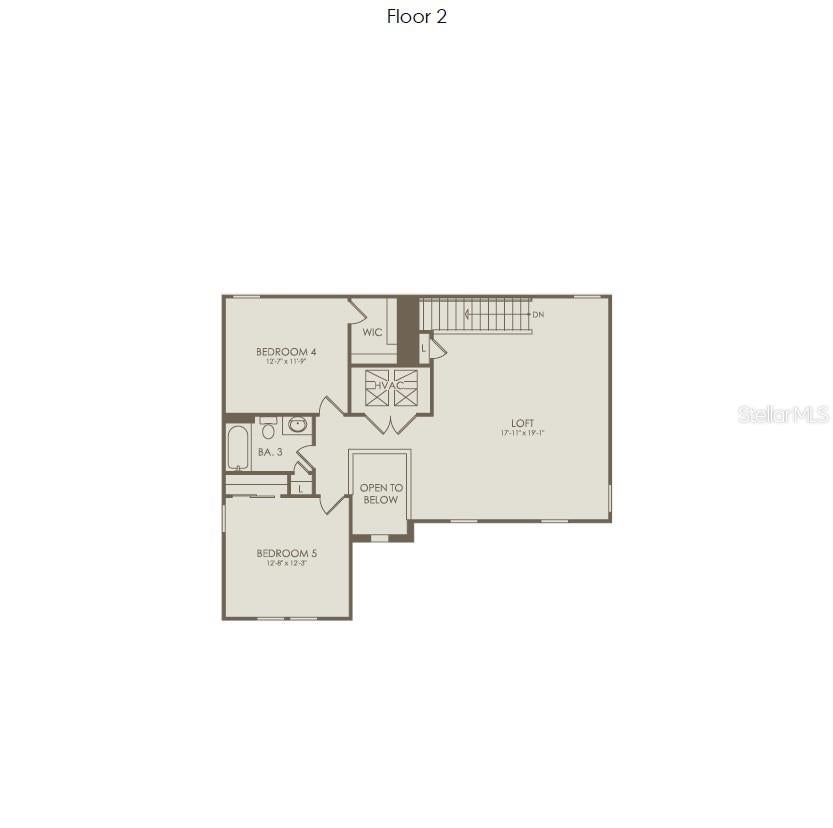
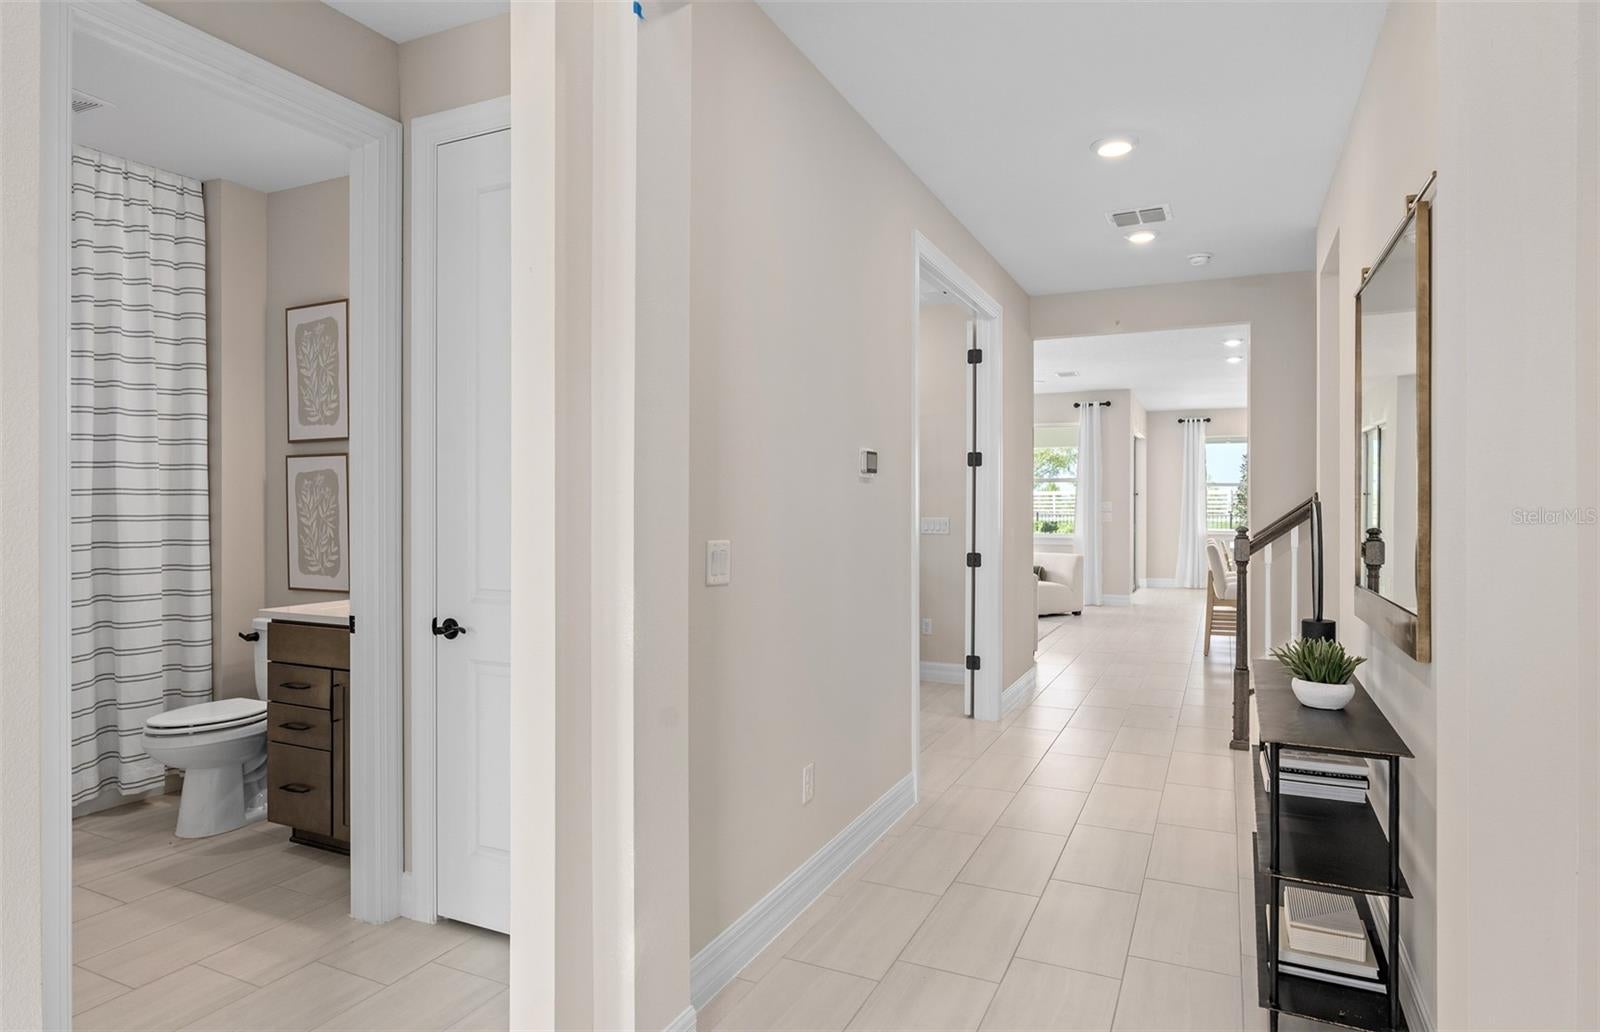
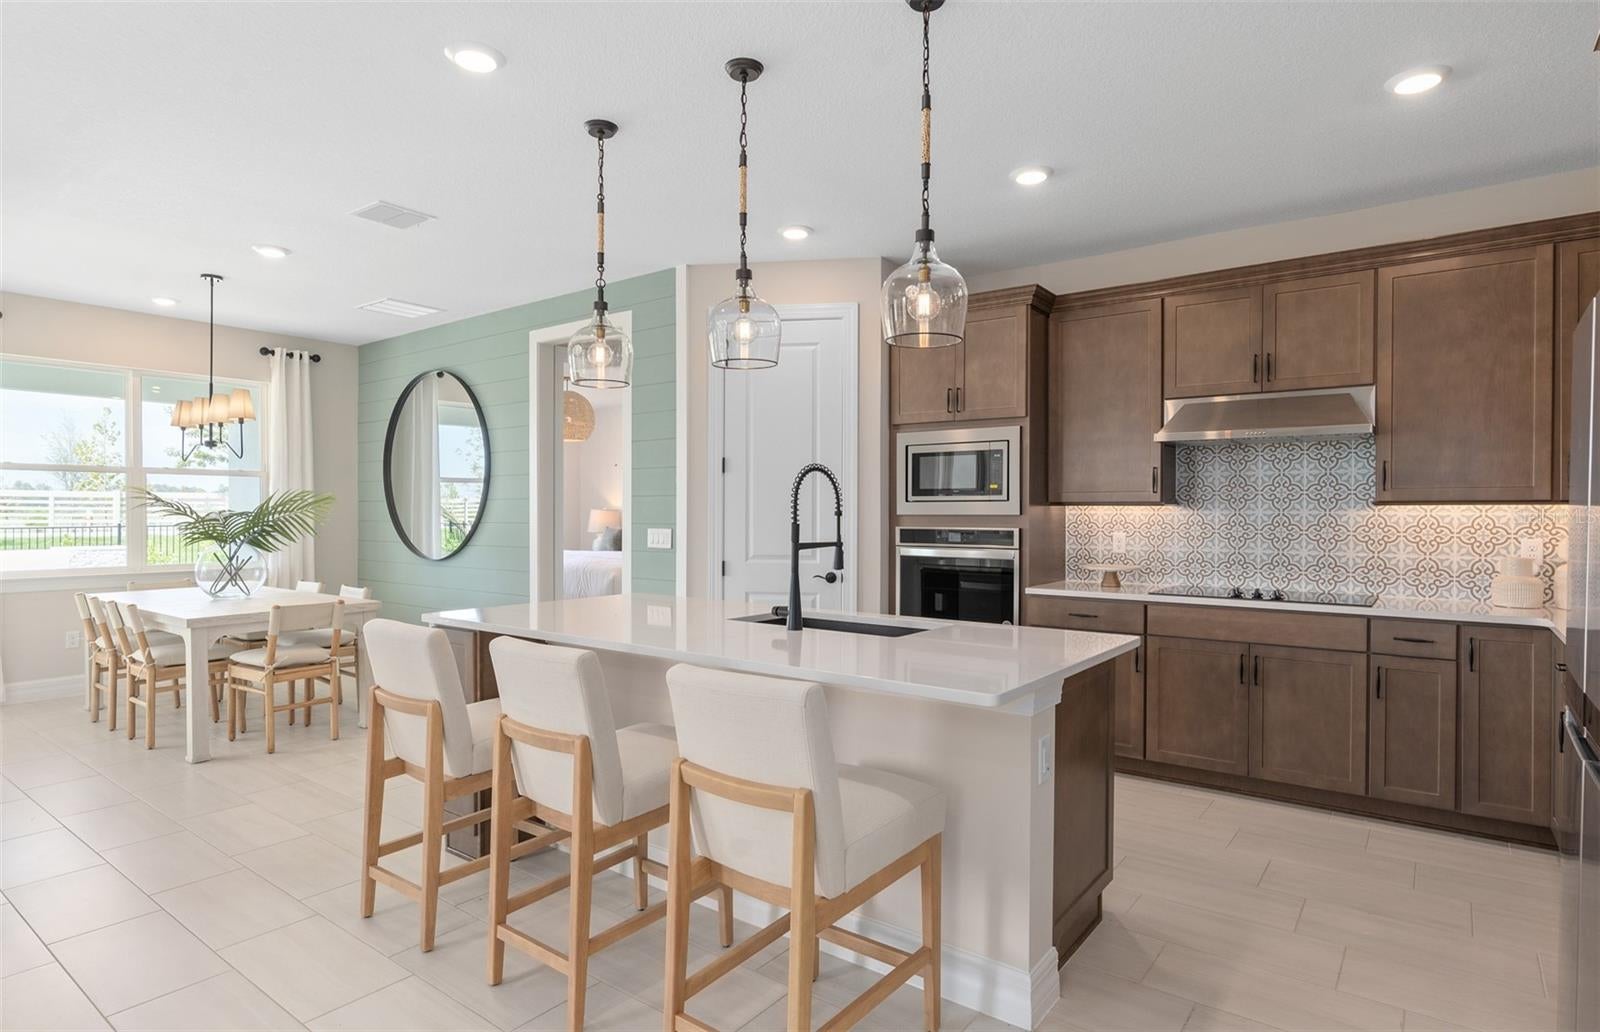
Under Construction. The seeds have been planted! Welcome to Orlando's first agrihood, cultivating an authentic farm and garden community. This mixed-use development will feature unique home designs with vintage farmhouse style throughout a patchwork of gardens, preserves, and nature trails. Leave the crop cultivating to the professionals while you take advantage of the bounty in your own back yard! The beautifully designed 4 bedroom with an enclosed flex room, 3 bathroom, 2 car garage Coral Grand home offers the perfect blend of luxury, comfort, and functionality. As you step inside, you are greeted by a grand foyer that opens above to the second floor, creating an inviting and open atmosphere. To one side, a spacious secondary bedroom and full bath provide ideal accommodations for guests. Adjacent, an enclosed flex room offers endless possibilities – whether it’s a private office, hobby room, or a cozy reading nook. Travel deeper into the heart of the home, and you’ll find an expansive open concept layout that seamlessly connects the gathering room, kitchen, and cafe. Large windows throughout the main living areas flood the space with natural light, creating a warm and welcoming ambiance. The chef’s dream kitchen is a showstopper, complete with stainless steel appliances – including a natural gas range, quartz countertops, and soft-close cabinetry. Step outside to enjoy the covered lanai, complete with three sliding glass doors that create a seamless transition between indoor and outdoor living. The owner's suite, located conveniently on the first floor, provides a private retreat with ample space, and is complemented by a luxurious en-suite bathroom with a spa-like walk-in shower with rain shower head, a quartz-topped dual vanity, a private water closet, and an expansive walk-in closet. Upstairs, you’ll find two additional bedrooms, a full bathroom, and a spacious loft, offering plenty of room for everyone. Shaw wood-look luxury vinyl plank spans the entire first floor and upstairs loft (except for the bathrooms and laundry room which are outfitted with tile) and plush, stain-resistant carpet covers the upstairs bedrooms. For those who appreciate the convenience of technology, this home comes equipped with a smart thermostat, video doorbell, digital IP camera pre-wire, security system pre-wire, and LED downlights, ensuring your home is as connected as it is beautiful. Experience the luxury of modern living with timeless design – schedule a tour today and see all that this exceptional home has to offer!
| 5 hours ago | Listing updated with changes from the MLS® | |
| 5 hours ago | Status changed to Active | |
| yesterday | Listing first seen on site |

Listing information is provided by Participants of the Stellar MLS. IDX information is provided exclusively for personal, non-commercial use, and may not be used for any purpose other than to identify prospective properties consumers may be interested in purchasing. Information is deemed reliable but not guaranteed. Properties displayed may be listed or sold by various participants in the MLS Copyright 2026, Stellar MLS.
Last checked: 2026-10-12 04:24 AM EDT

Did you know? You can invite friends and family to your search. They can join your search, rate and discuss listings with you.