Save
Ask
Tour
Hide
Share
$565,000
New Listing

1701 CARLTON STREET
LONGWOOD, FL 32750

For Sale|Single Family Residence|Active
3
Beds
2
Total Baths
2
Full Baths
1,920
SqFt
$294
/SqFt
1965
Built
Subdivision:
SANLANDO SPGS
County:
Seminole

Due to the health concerns created by Coronavirus we are offering personal 1-1 online video walkthough tours where possible.
Call Now: (407) 803-4049
Is this the listing for you? We can help make it yours.
(407) 803-4049
1701 CARLTON STREET1701 CARLTON STREET1701 CARLTON STREET1701 CARLTON STREET
Save
Ask
Tour
Hide
Share

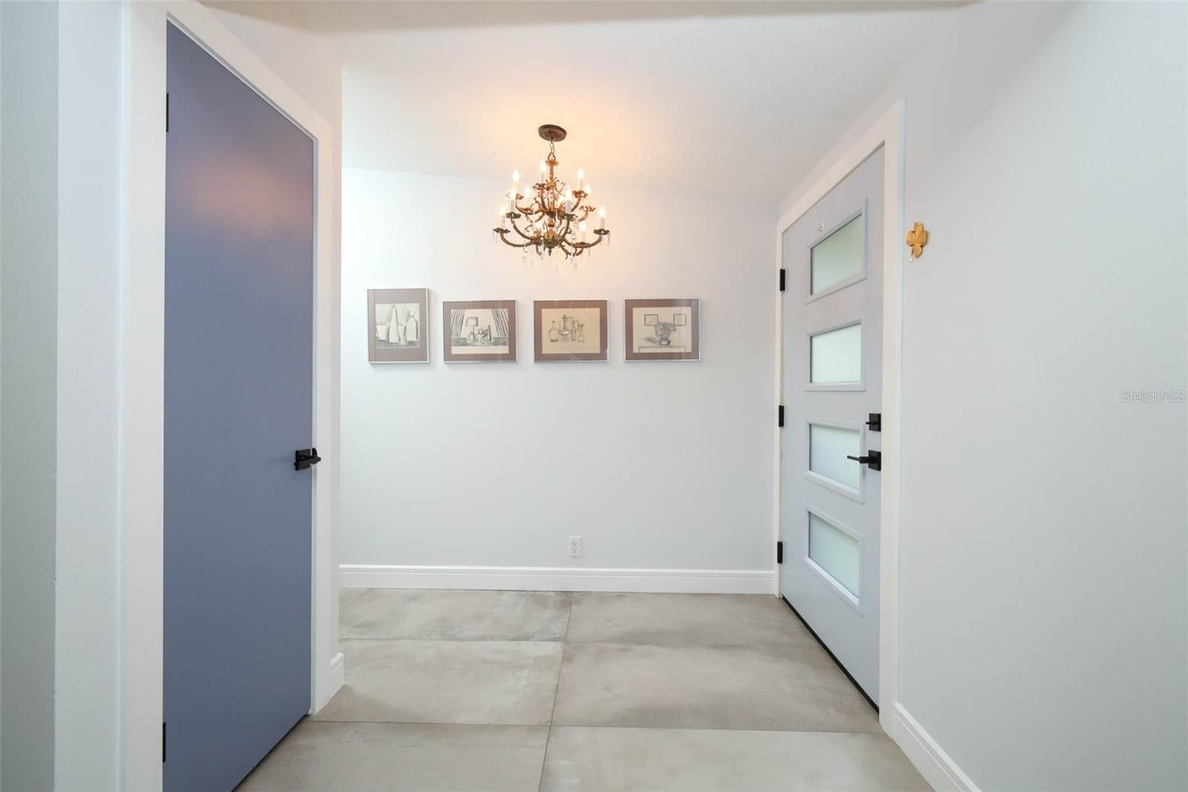
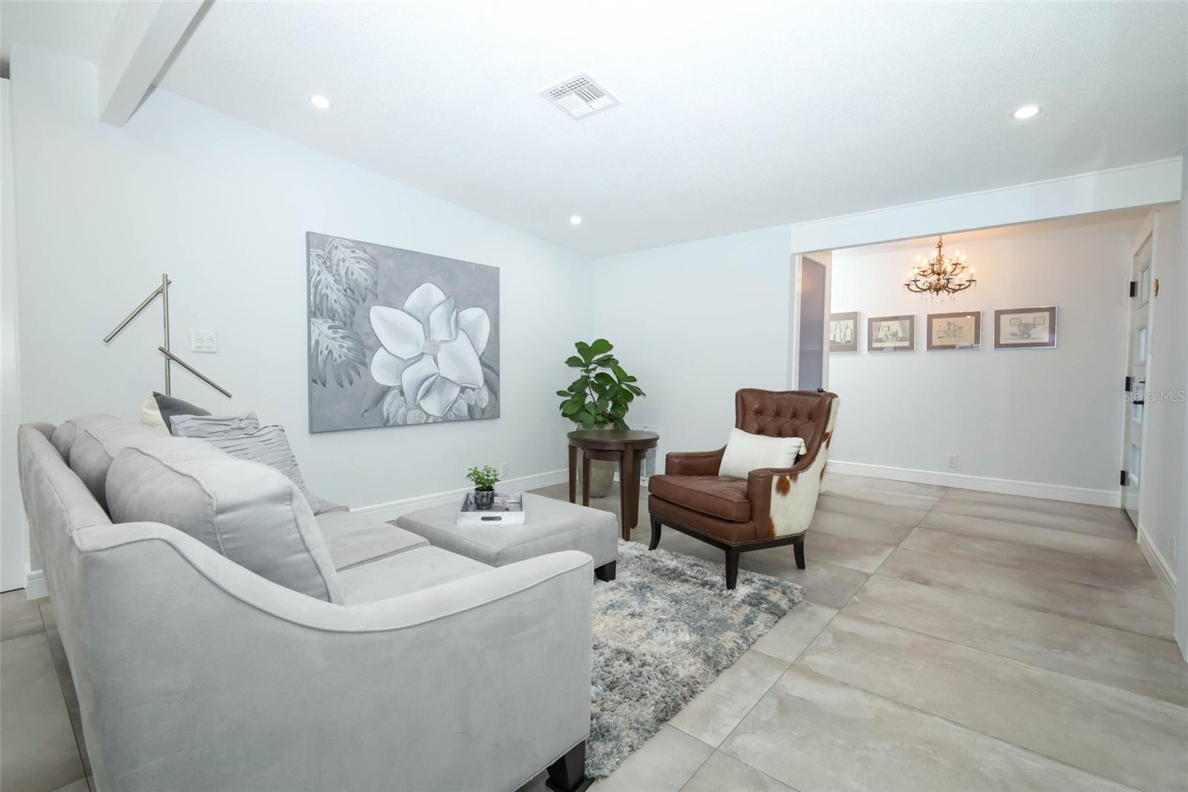
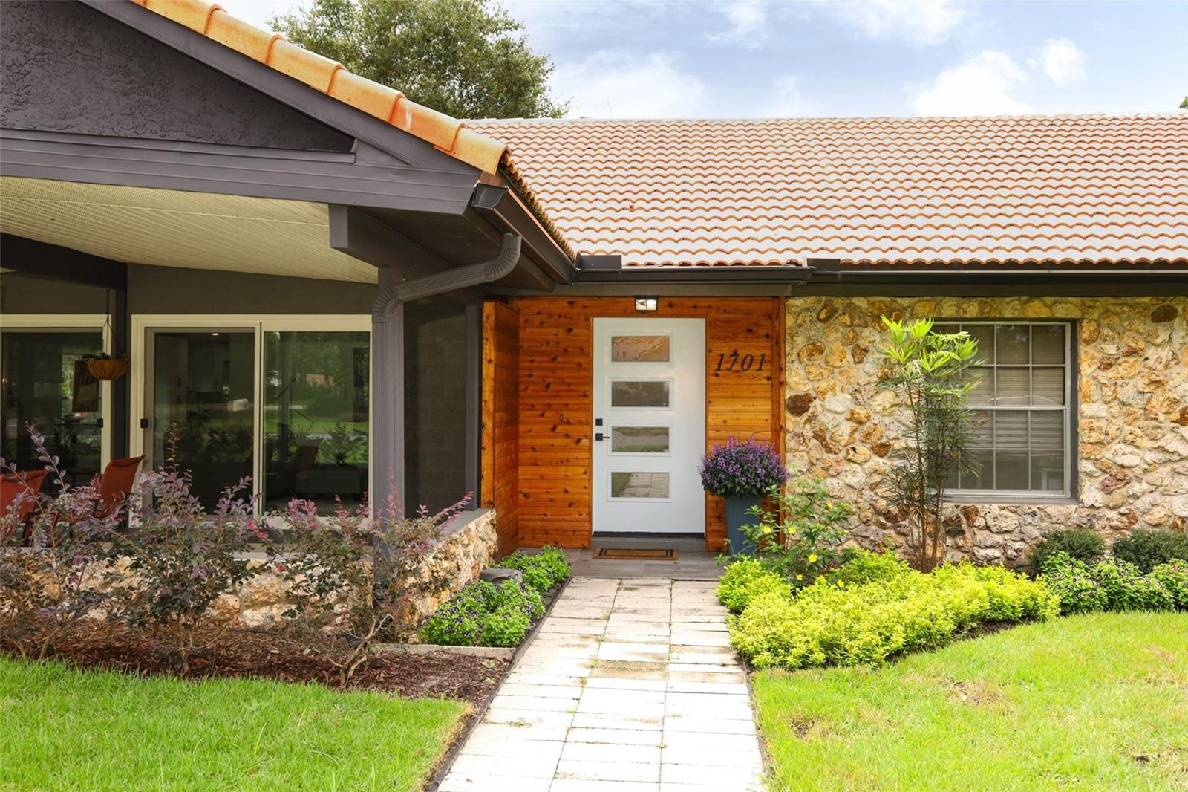
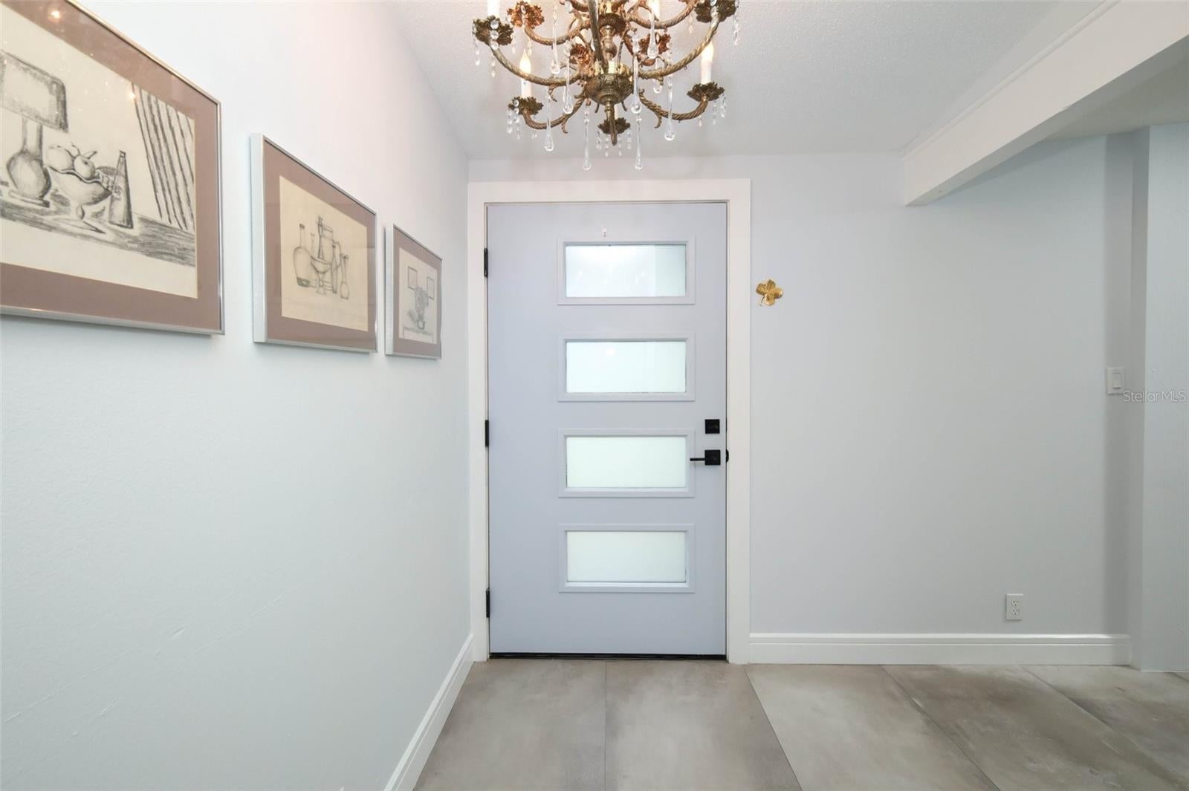
Welcome home! This beautiful 3 bedroom, 2 bath is a place to call your personal retreat! Enjoy a location close to shopping, restaurants, easy access to I-4 and state roads and yet, it is quiet and boasts a country feel. Step into a totally renovated home that reflects lots of pride in every detail. Enjoy one of 2 patios and welcome the leisure lifestyle of friends and neighbors or enjoy the privacy of your fenced in backyard. Your gourmet kitchen is perfect for someone who enjoys cooking and also being part of the family activities or entertainment. This bright, sunny home offers not only an open feeling with the renovations, but a modern feel to a well built foundation. The primary bedroom has a special flex space which can be used as an office, exercise room, sitting area or nursery. This spectacular find has has a/c, some plumbing and window changes made to afford you the best possible easy to maintain lifestyle. Come visit and get ready to step into a perfect move-ibn experience!

Save
Ask
Tour
Hide
Share
Listing Snapshot
Price 
$565,000
Days On Site 
0 Days
Bedrooms 
3
Inside Area (SqFt) 
1,920 sqft
Total Baths 
2
Full Baths 
2
Partial Baths 
N/A
Lot Size 
0.35 Acres
Year Built 
1965
MLS® Number 
O6449260
Status 
Active
Property Tax 
$2,835.07
HOA/Condo/Coop Fees 
N/A
Sq Ft Source 
Public Records
Friends & Family
Recent Activity
3 hours agoListing updated with changes from the MLS®
9 hours agoListing first seen on site
General Features
Acres 
0.35
Attached Garage 
Yes
Direction Faces 
North
Foundation 
Slab
Garage 
Yes
Levels 
One
Number Of Stories 
1
Parking 
Attached
Pets 
Cats OKDogs OK
Property Sub Type 
Single Family Residence
Sewer 
Septic Tank
SqFt Total 
3052
Utilities 
Cable Available
Water Source 
Public
Zoning 
R-1AA
Interior Features
Appliances 
DishwasherDisposalElectric Water HeaterGas CooktopMicrowaveRangeRefrigerator
Cooling 
Central Air
Fireplace 
Yes
Fireplace Features 
Gas
Flooring 
CarpetCeramic Tile
Furnished 
Unfurnished
Heating 
Electric
Interior 
Open FloorplanWalk-In Closet(s)
Laundry Features 
In Garage
Bedroom 2 
Dimensions - 11.2x13.9Level - First
Bedroom 3 
Dimensions - 10.11x13.3Level - First
Bonus Room 
Level - First
Family Room 
Dimensions - 13.5x17.3Level - First
Kitchen 
Dimensions - 11.5x17.7Level - First
Living Room 
Level - First
Master Bedroom 
Dimensions - 11.1x17.4Level - First
Save
Ask
Tour
Hide
Share
Exterior Features
Construction Details 
BlockStone
Lot Features 
Corner LotLandscapedLevelPaved
Other Structures 
Gazebo
Roof 
Tile
Community Features
Community Features 
None
MLS Area 
32750 - Longwood East
Township 
21
Financing Terms Available 
CashConventionalFHAVA Loan
Roads 
Paved
Schools
School District
Unknown
Elementary School
Altamonte Elementary
Middle School
Milwee Middle
High School
Lyman High
Listing courtesy of BETTER HOMES AND GARDENS REAL ESTATE MANN GLOBAL P (407) 252-3403


Listing information is provided by Participants of the Stellar MLS. IDX information is provided exclusively for personal, non-commercial use, and may not be used for any purpose other than to identify prospective properties consumers may be interested in purchasing. Information is deemed reliable but not guaranteed. Properties displayed may be listed or sold by various participants in the MLS Copyright 2026, Stellar MLS.
Last checked: 2026-10-13 06:50 PM EDT

Neighborhood & Commute
Source: Walkscore
Disclosure: Community information and market data powered by Constellation Data Labs. Information is deemed reliable but not guaranteed.
Save
Ask
Tour
Hide
Share