
4827 FLINT ROADWINDERMERE, FL 34786
Due to the health concerns created by Coronavirus we are offering personal 1-1 online video walkthough tours where possible.
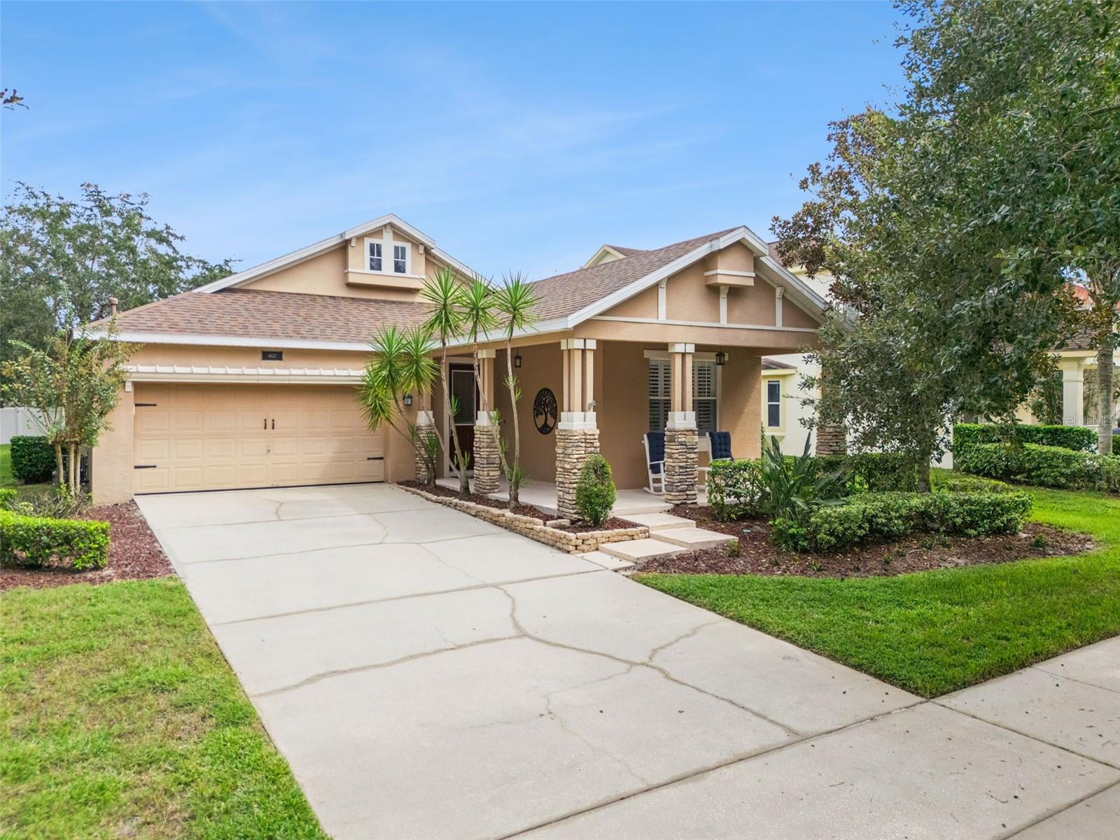
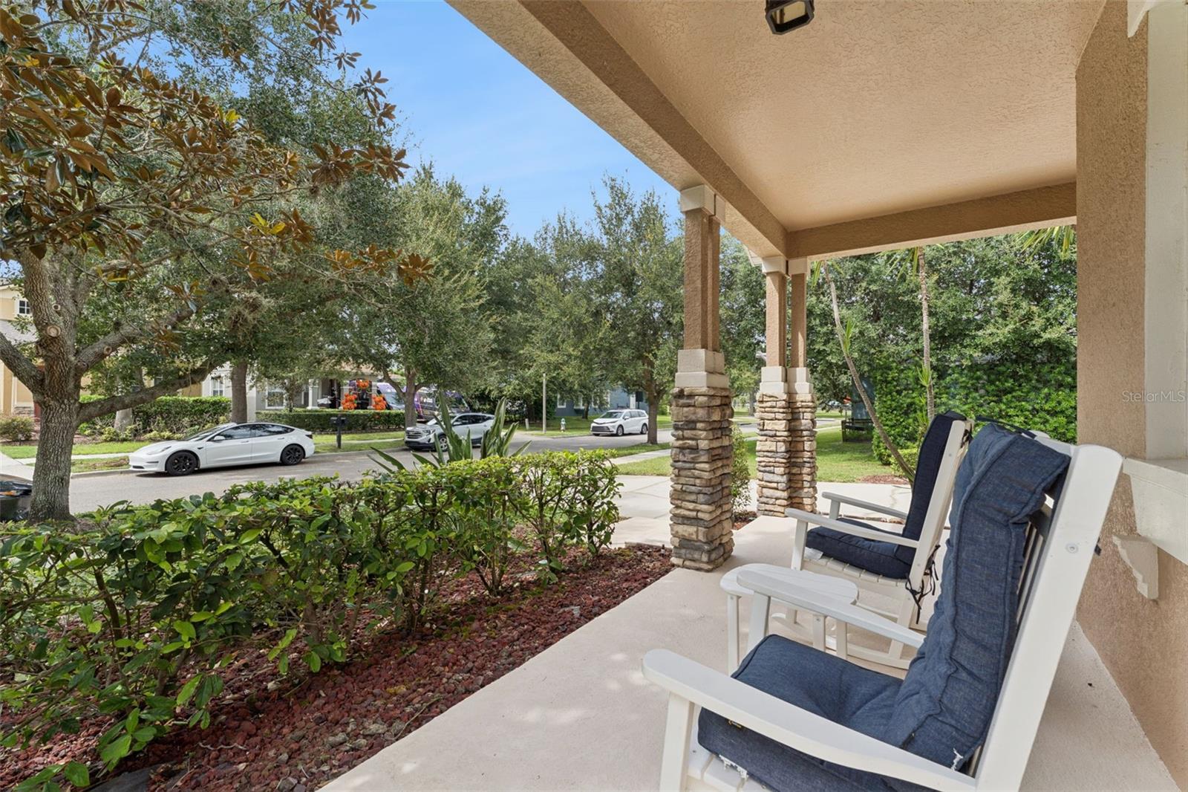
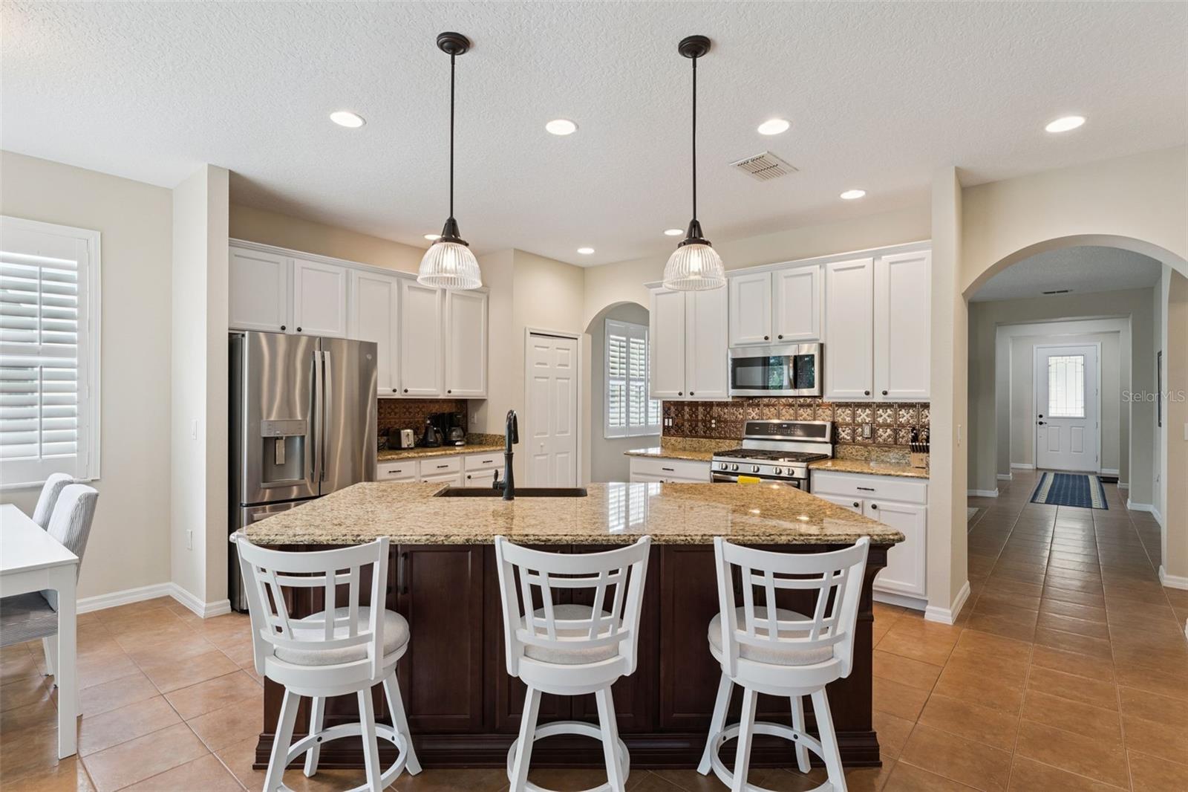
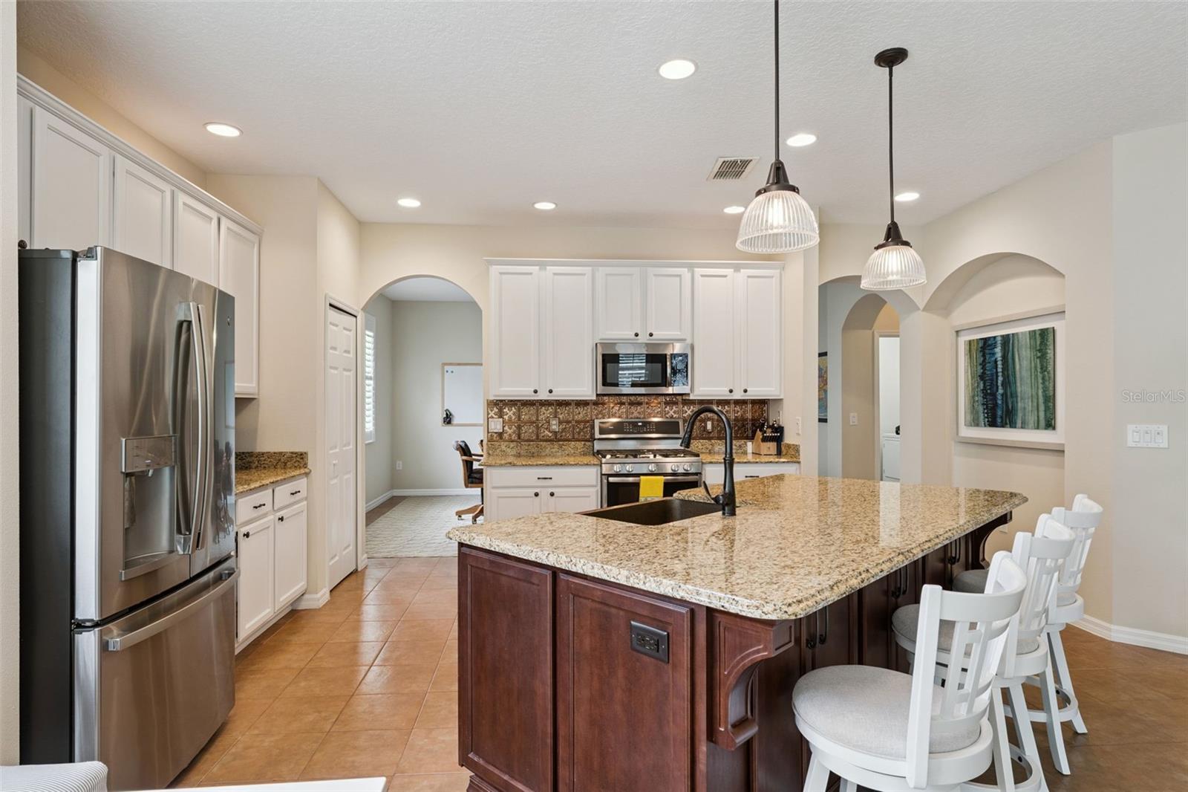
Thoughtfully updated and beautifully maintained, this single-story home is tucked along a quiet neighborhood street in Windermere's sought-after Summerport community. Offering a spacious, private lot with room for a future pool, a flexible floor plan, and valuable recent improvements, this home delivers the comfort, convenience, and lifestyle today's buyers are looking for. Featuring 3 bedrooms, 2 bathrooms, a dedicated office, and 2,085 square feet of living space, the thoughtfully designed floor plan offers an easy flow for everyday living and entertaining. The kitchen features granite countertops, a distinctive copper farmhouse sink, and a casual dining area, adding warmth, character, and functionality to the heart of the home. Plantation shutters, newer carpet, and fresh paint create a welcoming, move-in-ready feel throughout. The privately situated primary suite offers a peaceful retreat, thoughtfully separated from the secondary bedrooms, while the dedicated office with French doors provides an ideal space for working from home or enjoying a quiet escape. With dining space already incorporated into the kitchen, the separate formal dining room offers wonderful flexibility and is currently enjoyed as a game room—perfect for entertaining, hobbies, or creating a space that suits your lifestyle. Step outside to one of the home's standout features—a generously sized, professionally landscaped lot offering wonderful privacy, partial fencing, and plenty of room to create your dream backyard retreat, including space for a future pool. The covered rear porch is an inviting spot for morning coffee, outdoor entertaining, or simply enjoying the peaceful surroundings. Just as appealing are the important improvements already completed, including a roof replaced in 2020 and a new HVAC system installed in 2025, offering added peace of mind. Summerport is one of Windermere's most desirable established communities, known for its mature landscaping, neighborhood lakes, scenic walking paths, and wonderful amenities, including a community pool, clubhouse, fitness center tennis courts, and playgrounds. The community is also served by highly regarded local schools, with the shopping, dining, and entertainment of Hamlin and Winter Garden Village just a short drive away. Disney Fan? You can be on Disney property in 20 minutes. Convenient access to major roadways like the 429 makes exploring all of Central Florida a breeze. With its private, spacious lot, versatile single-story layout, meaningful updates, and inviting neighborhood setting, 4827 Flint Road offers a wonderful opportunity to enjoy the best of Windermere living.
| 4 hours ago | Listing updated with changes from the MLS® | |
| 9 hours ago | Listing first seen on site |

Listing information is provided by Participants of the Stellar MLS. IDX information is provided exclusively for personal, non-commercial use, and may not be used for any purpose other than to identify prospective properties consumers may be interested in purchasing. Information is deemed reliable but not guaranteed. Properties displayed may be listed or sold by various participants in the MLS Copyright 2026, Stellar MLS.
Last checked: 2026-10-13 06:50 PM EDT
