Save
Ask
Tour
Hide
Share
$335,000
New Listing

9684 HOLLYHILL DRIVE
ORLANDO, FL 32824

For Sale|Single Family Residence|Active
3
Beds
2
Total Baths
2
Full Baths
1,227
SqFt
$273
/SqFt
2000
Built
Subdivision:
MEADOWS 02 AT BOGGY CREEK
County:
Orange

Due to the health concerns created by Coronavirus we are offering personal 1-1 online video walkthough tours where possible.
Call Now: (407) 803-4049
Is this the listing for you? We can help make it yours.
(407) 803-4049
9684 HOLLYHILL DRIVE9684 HOLLYHILL DRIVE9684 HOLLYHILL DRIVE9684 HOLLYHILL DRIVE
Save
Ask
Tour
Hide
Share

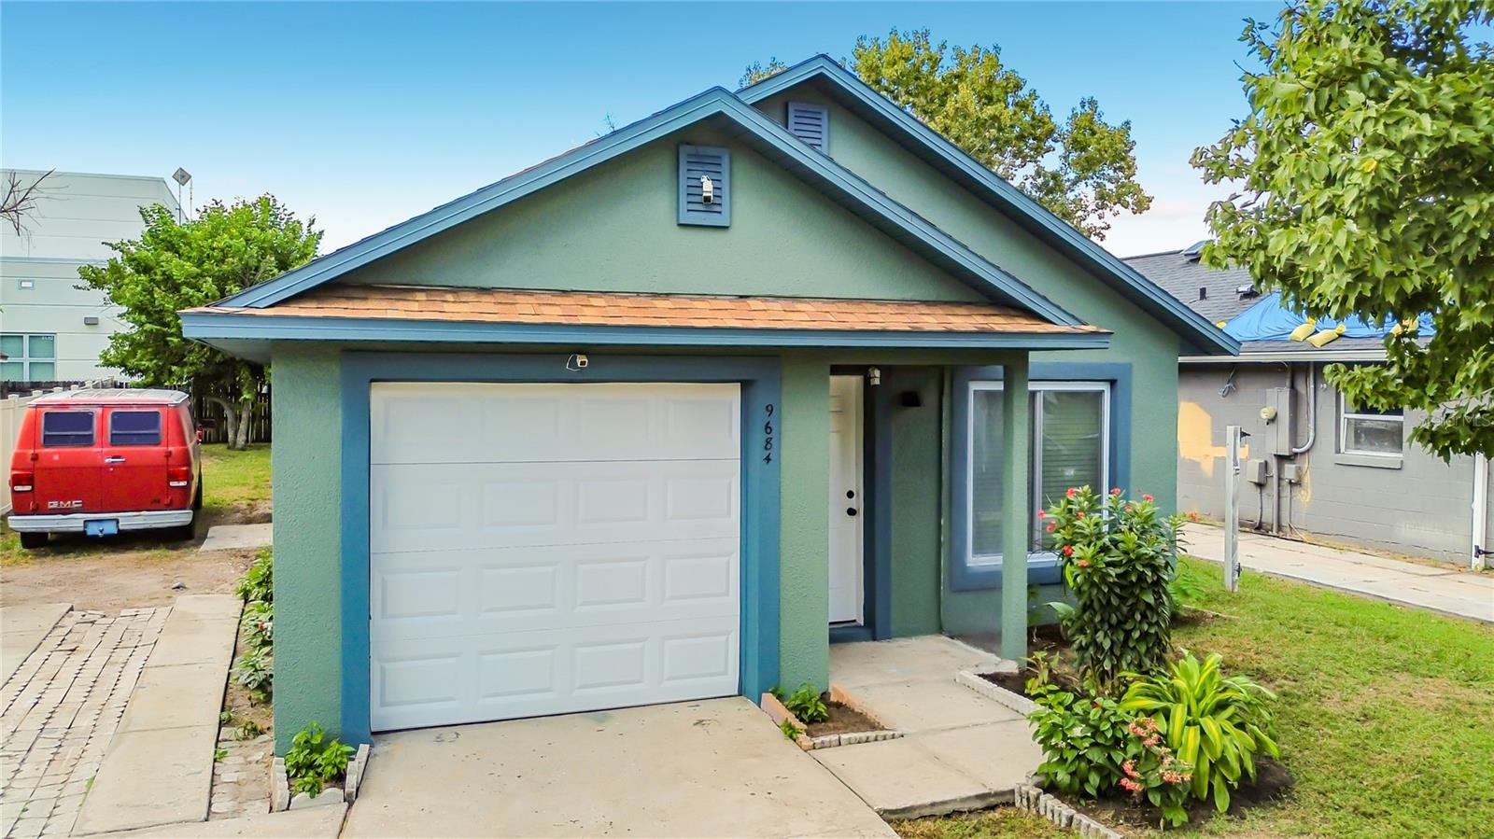
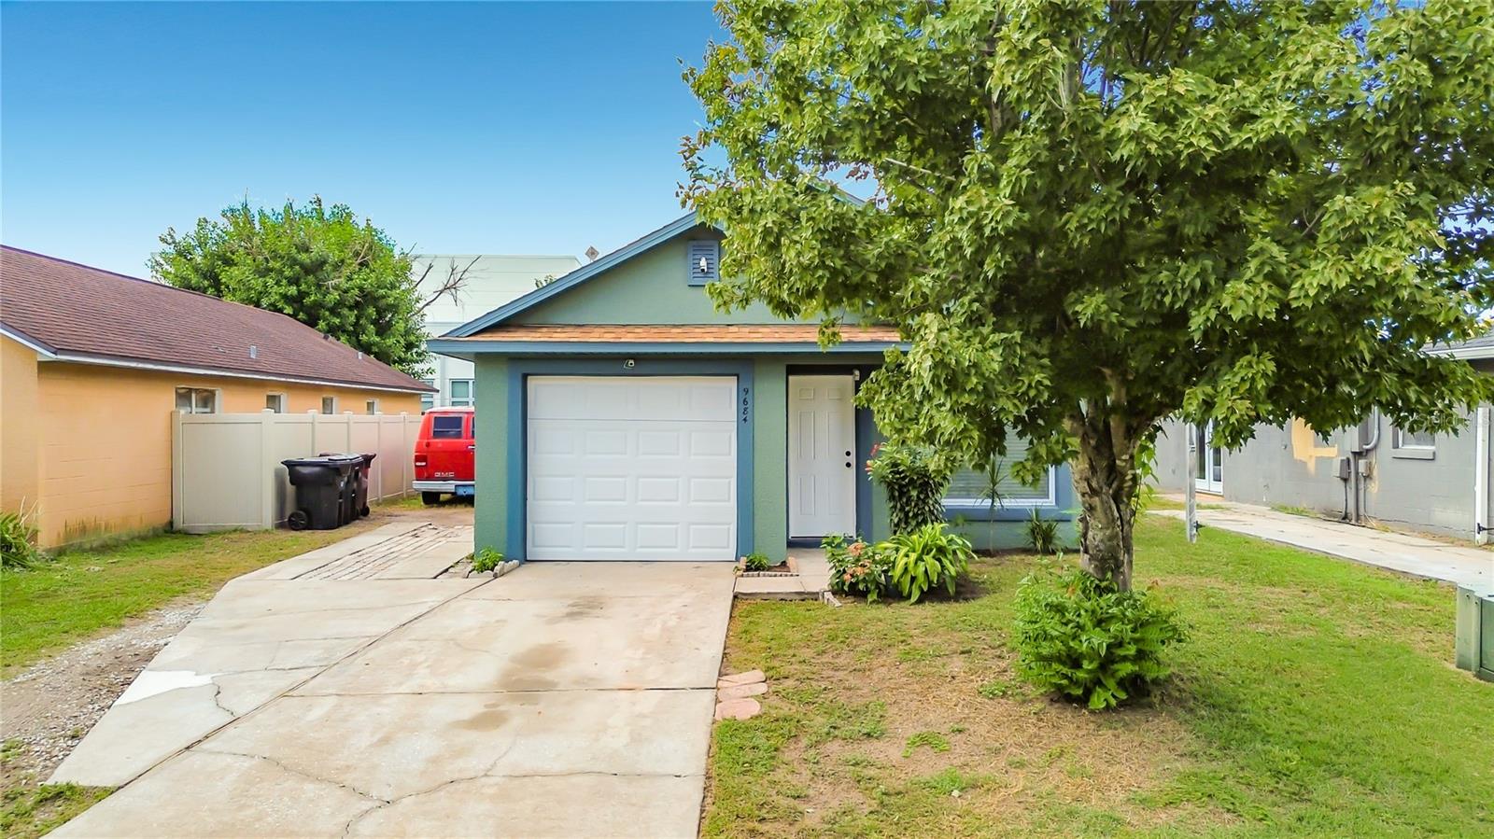
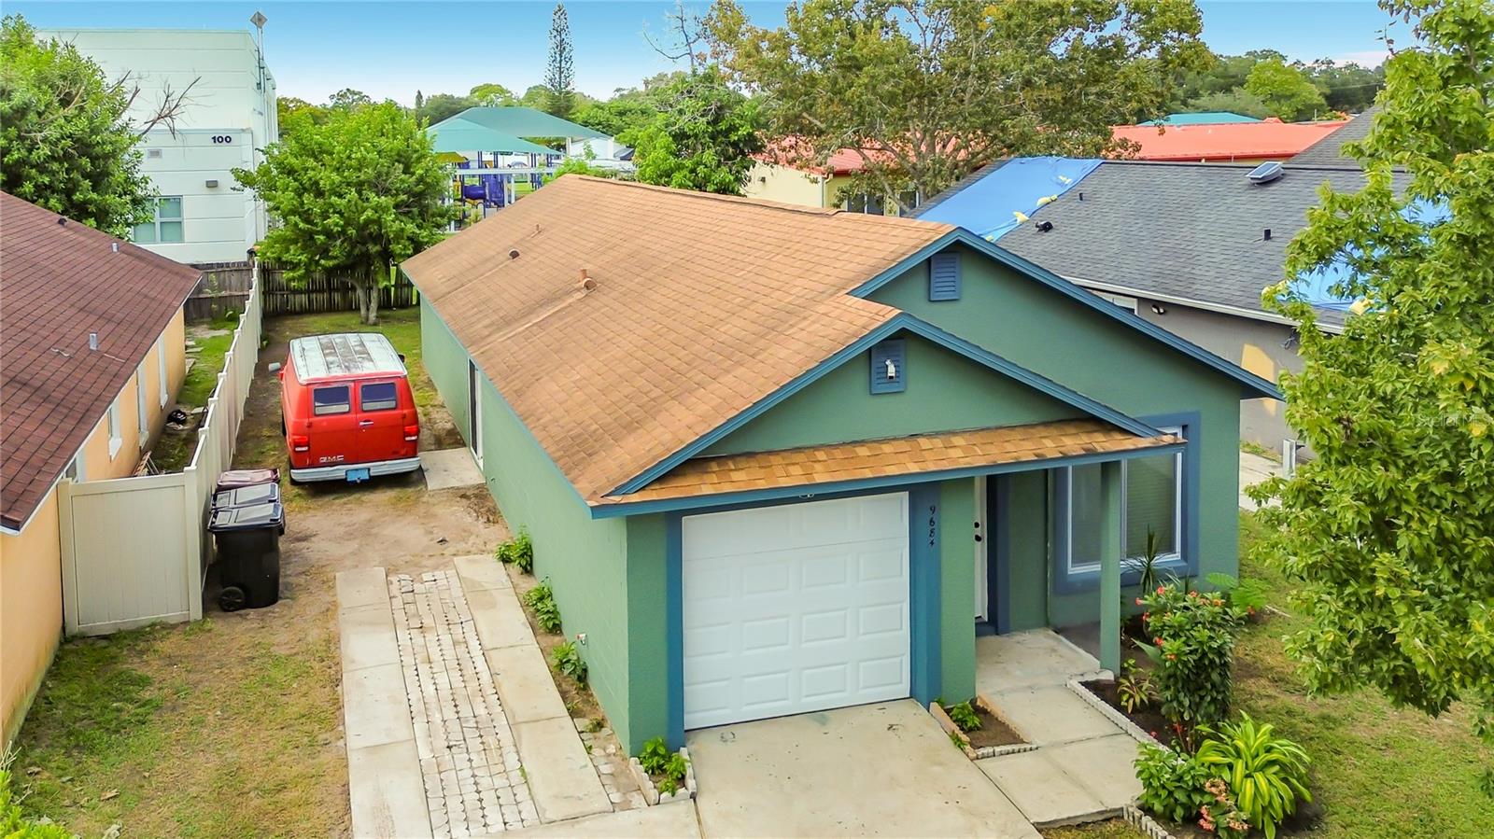
Welcome to this beautifully updated and meticulously maintained 3-bedroom, 2-bath concrete block home in the desirable Meadows at Boggy Creek community, where modern upgrades, energy efficiency, and a convenient South Orlando location come together.This move-in-ready home has been thoughtfully improved inside and out. The kitchen features brand-new cabinetry complemented by newer appliances, creating a fresh and functional space for everyday living and entertaining. Both bathrooms have been beautifully renovated, adding a modern touch throughout the home.Additional interior upgrades include tile and brand-new laminate flooring throughout, along with fresh interior and exterior paint for a clean, updated look. The convenient indoor laundry area includes a washer and dryer.Energy efficiency and peace of mind are enhanced by brand-new double-pane windows, a new garage door, an A/C system approximately 3 years old, a water heater approximately 1 year old, and a newer roof.Ideally situated in South Orlando, the home provides convenient access to major highways and is just minutes from Orlando International Airport. Enjoy easy access to Downtown Orlando, world-class shopping and dining, entertainment, theme parks, and everything Central Florida has to offer.Turnkey, beautifully updated, and ready for its new owner, this home offers an outstanding combination of comfort, efficiency, location, and value. Schedule your private showing today!

Save
Ask
Tour
Hide
Share
Listing Snapshot
Price 
$335,000
Days On Site 
0 Days
Bedrooms 
3
Inside Area (SqFt) 
1,227 sqft
Total Baths 
2
Full Baths 
2
Partial Baths 
N/A
Lot Size 
0.1 Acres
Year Built 
2000
MLS® Number 
O6450356
Status 
Active
Property Tax 
$831.19
HOA/Condo/Coop Fees 
$21.17 monthly
Sq Ft Source 
Public Records
Friends & Family
Recent Activity
7 hours agoListing updated with changes from the MLS®
14 hours agoListing first seen on site
General Features
Acres 
0.1
Attached Garage 
Yes
Direction Faces 
East
Foundation 
Slab
Garage 
Yes
Garage Spaces 
1
Levels 
One
Parking 
Attached
Pets 
Yes
Property Sub Type 
Single Family Residence
Sewer 
Public Sewer
SqFt Total 
1464
Utilities 
Cable AvailableCable ConnectedElectricity ConnectedSewer ConnectedUnderground UtilitiesWater Connected
Water Source 
Public
Zoning 
R-3A
Interior Features
Appliances 
DishwasherDisposalDryerElectric Water HeaterMicrowaveRangeRange HoodRefrigeratorWasher
Cooling 
Central Air
Flooring 
Ceramic TileLaminate
Furnished 
Unfurnished
Heating 
CentralElectricHeat Pump
Interior 
Eat-in KitchenHigh CeilingsOpen FloorplanVaulted Ceiling(s)Walk-In Closet(s)
Laundry Features 
Laundry Room
Window Features 
BlindsDouble Pane Windows
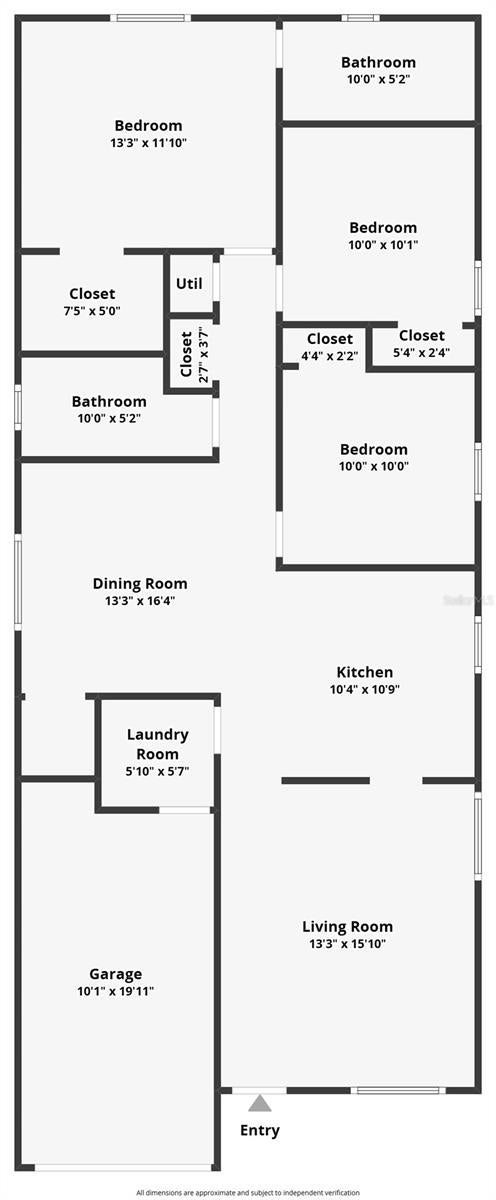
Bedroom 2 
Dimensions - 10x10Level - First
Bedroom 3 
Dimensions - 10x10Level - First
Dining Room 
Dimensions - 12x12Level - First
Kitchen 
Dimensions - 10x11Level - First
Laundry 
Dimensions - 6x6Level - First
Living Room 
Dimensions - 13x16Level - First
Master Bedroom 
Dimensions - 13x12Level - First
Save
Ask
Tour
Hide
Share
Exterior Features
Construction Details 
Block
Fencing 
VinylWood
Roof 
Shake
Windows/Doors 
BlindsDouble Pane Windows
Community Features
Association Fee 
$254.0
Association Fee Frequency 
Annually
MLS Area 
32824 - Orlando/Taft / Meadow woods
Township 
24
Financing Terms Available 
CashConventionalFHAVA Loan
Roads 
AsphaltConcretePaved
Schools
School District
Unknown
Elementary School
Cypress Park Elem
Middle School
Judson B Walker Middle
High School
Cypress Creek High
Listing courtesy of HOMESTEAD REALTY INC (407) 925-6748


Listing information is provided by Participants of the Stellar MLS. IDX information is provided exclusively for personal, non-commercial use, and may not be used for any purpose other than to identify prospective properties consumers may be interested in purchasing. Information is deemed reliable but not guaranteed. Properties displayed may be listed or sold by various participants in the MLS Copyright 2026, Stellar MLS.
Last checked: 2026-10-16 01:55 PM EDT

Neighborhood & Commute
Source: Walkscore
Disclosure: Community information and market data powered by Constellation Data Labs. Information is deemed reliable but not guaranteed.
Save
Ask
Tour
Hide
Share