
Save
Ask
Tour
Hide
$290,000
1 Day On Site
541 PACITO WAYST CLOUD, FL 34769
For Sale|Townhouse|Active
3
Beds
3
Total Baths
2
Full Baths
1
Partial Bath
1,832
SqFt
$158
/SqFt
2018
Built
Subdivision:
BATTAGLIA
County:
Osceola
Due to the health concerns created by Coronavirus we are offering personal 1-1 online video walkthough tours where possible.
Call Now: (407) 803-4049
Is this the listing for you? We can help make it yours.
(407) 803-4049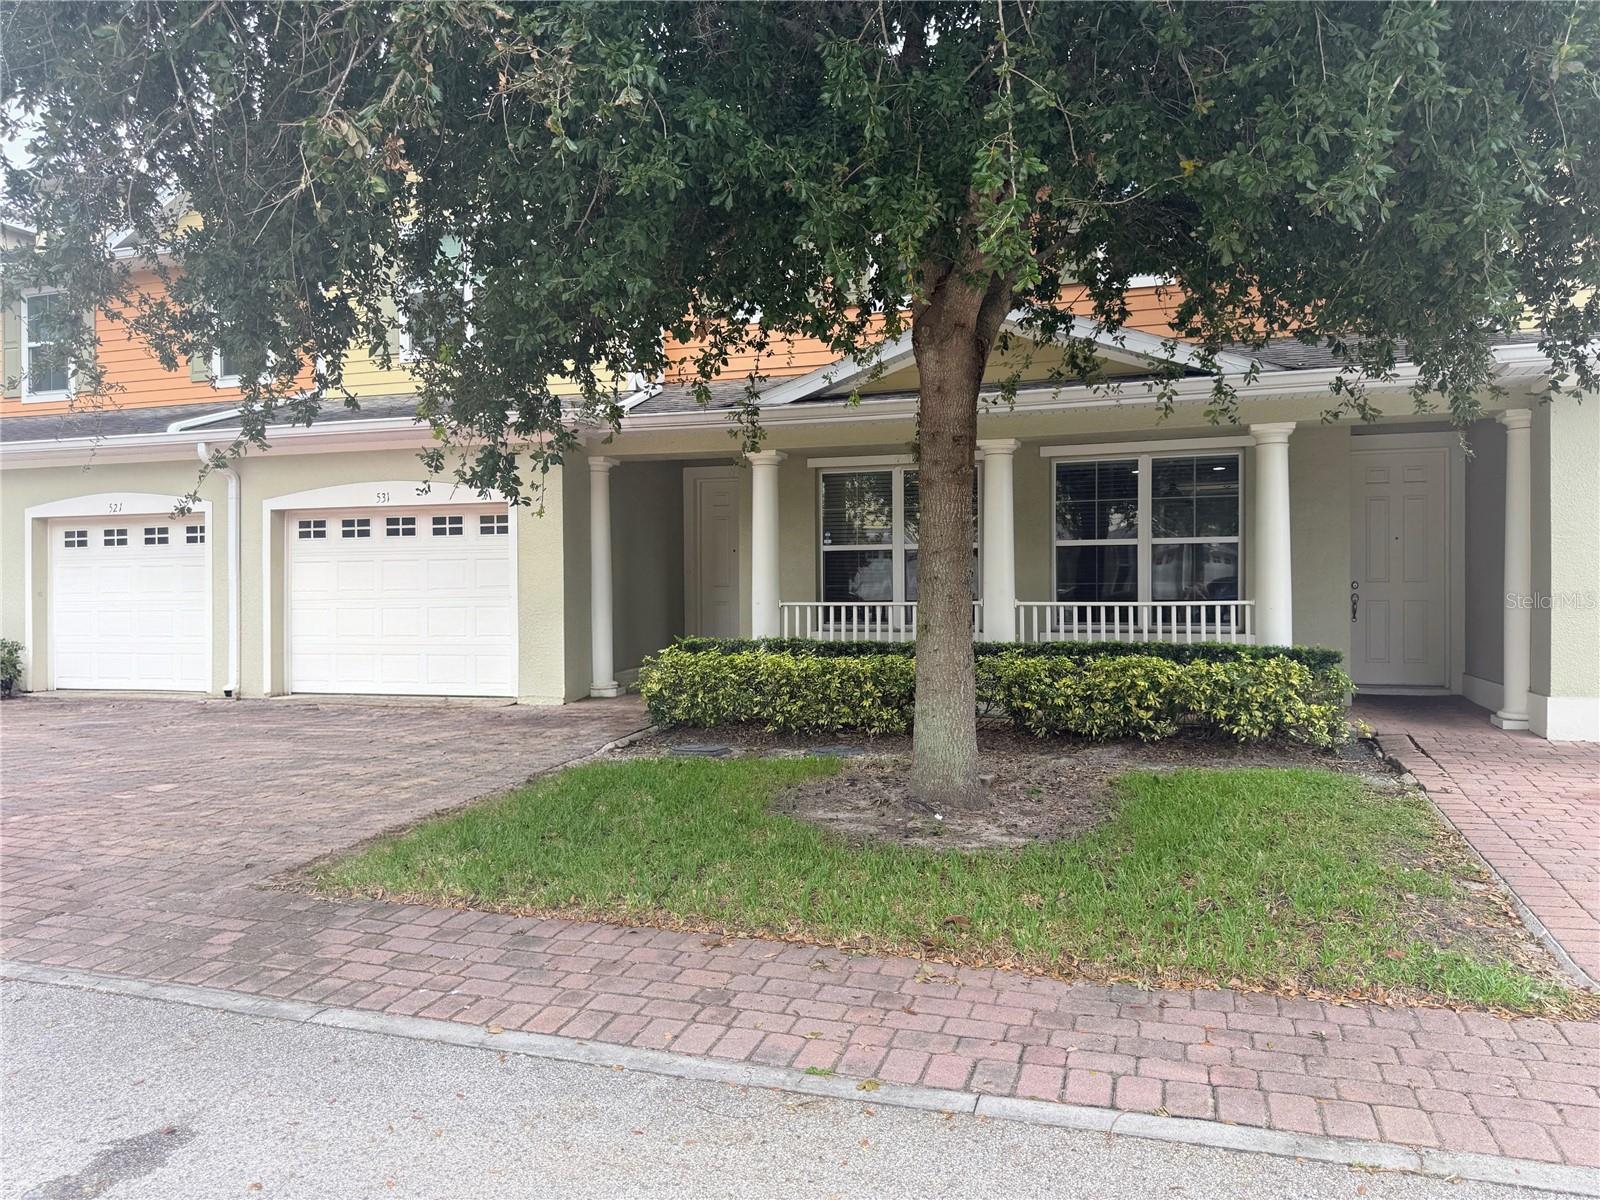
Save
Ask
Tour
Hide
INCOME-GENERATING INVESTMENT PROPERTY WITH IMMEDIATE RETURNS! This well-maintained 3-bedroom, 2-bath townhouse in St. Cloud is currently leased, providing the new owner with instant monthly rental income from closing day. The desirable location, spacious floor plan, and proximity to shopping, restaurants, major roadways, and schools make this a highly appealing rental property. An excellent opportunity for investors seeking a cash-flowing asset with a tenant already in place
Save
Ask
Tour
Hide
Listing Snapshot
Price
$290,000
Days On Site
1 Day
Bedrooms
3
Inside Area (SqFt)
1,832 sqft
Total Baths
3
Full Baths
2
Partial Baths
1
Lot Size
0.04 Acres
Year Built
2018
MLS Number
O6450388
Status
Active
Property Tax
$4,802.71
HOA/Condo/Coop Fees
$153 monthly
Sq Ft Source
Public Records
Friends & Family
Recent Activity
| 2 hours ago | Listing updated with changes from the MLS | |
| 2 hours ago | Status changed to Active | |
| yesterday | Listing first seen on site |
General Features
Acres
0.04
Attached Garage
Yes
Direction Faces
South
Foundation
Slab
Garage
Yes
Garage Spaces
1
Home Warranty
Yes
Levels
Two
Number Of Stories
2
Parking
Attached
Pets
Cats OKDogs OK
Property Sub Type
Townhouse
Sewer
Public Sewer
SqFt Total
2198
Style
ContemporaryFlorida
Utilities
Cable AvailableElectricity AvailableUnderground UtilitiesWater Available
Water Source
Public
Zoning
SR3
Interior Features
Appliances
DishwasherDisposalDryerElectric Water HeaterMicrowaveRangeRefrigeratorWasher
Cooling
Central Air
Flooring
CarpetCeramic Tile
Furnished
Unfurnished
Heating
Central
Interior
Crown MoldingHigh CeilingsStone CountersWalk-In Closet(s)
Laundry Features
Laundry Closet
Bedroom 2
Dimensions - 12x12
Bedroom 3
Dimensions - 12x11
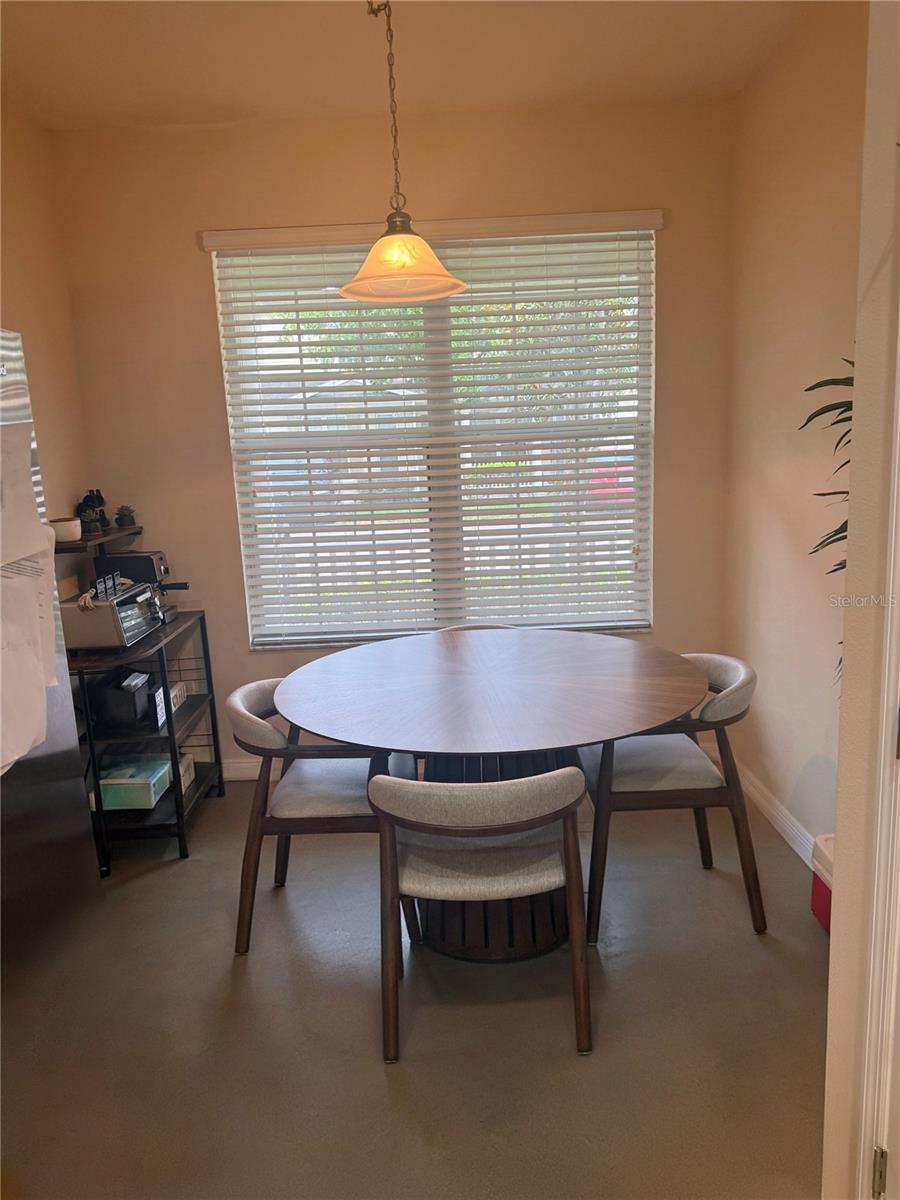
Dining Room
Dimensions - 14x11
Kitchen
Dimensions - 10x9
Living Room
Dimensions - 14x13
Master Bedroom
Dimensions - 16x13
Save
Ask
Tour
Hide
Exterior Features
Construction Details
BlockStucco
Fencing
Vinyl
Lot Features
LandscapedPavedPrivate
Patio And Porch
PatioRear Porch
Pool Features
In GroundGunite
Roof
Shingle
View
Pool
Waterview
Pool
Windows/Doors
Sliding Doors
Community Features
Association Fee
$153.0
Association Fee Frequency
Monthly
Community Features
Street Lights
MLS Area
34769 - St Cloud (City of St Cloud)
Township
26S
Roads
Asphalt
Schools
School District
Unknown
Elementary School
Neptune Elementary
Middle School
Neptune Middle (6-8)
High School
St. Cloud High School
Listing courtesy of LA ROSA REALTY KISSIMMEE (407) 709-0286

Listing information is provided by Participants of the Stellar MLS. IDX information is provided exclusively for personal, non-commercial use, and may not be used for any purpose other than to identify prospective properties consumers may be interested in purchasing. Information is deemed reliable but not guaranteed. Properties displayed may be listed or sold by various participants in the MLS Copyright 2026, Stellar MLS.
Last checked: 2026-10-25 12:01 AM EDT
Neighborhood & Commute
Source: Walkscore
Disclosure: Community information and market data powered by Constellation Data Labs. Information is deemed reliable but not guaranteed.
Save
Ask
Tour
Hide
