Save
Ask
Tour
Hide
Share
$172,000
New Listing

3314 ROBERT TRENT JONES DRIVE 10701
ORLANDO, FL 32835

For Sale|Condominium|Active
2
Beds
2
Total Baths
2
Full Baths
1,112
SqFt
$155
/SqFt
2007
Built
Subdivision:
STONEBRIDGE RESERVE
County:
Orange

Due to the health concerns created by Coronavirus we are offering personal 1-1 online video walkthough tours where possible.
Call Now: (407) 803-4049
Is this the listing for you? We can help make it yours.
(407) 803-4049
3314 ROBERT TRENT JONES DRIVE 107013314 ROBERT TRENT JONES DRIVE 107013314 ROBERT TRENT JONES DRIVE 107013314 ROBERT TRENT JONES DRIVE 10701
Save
Ask
Tour
Hide
Share

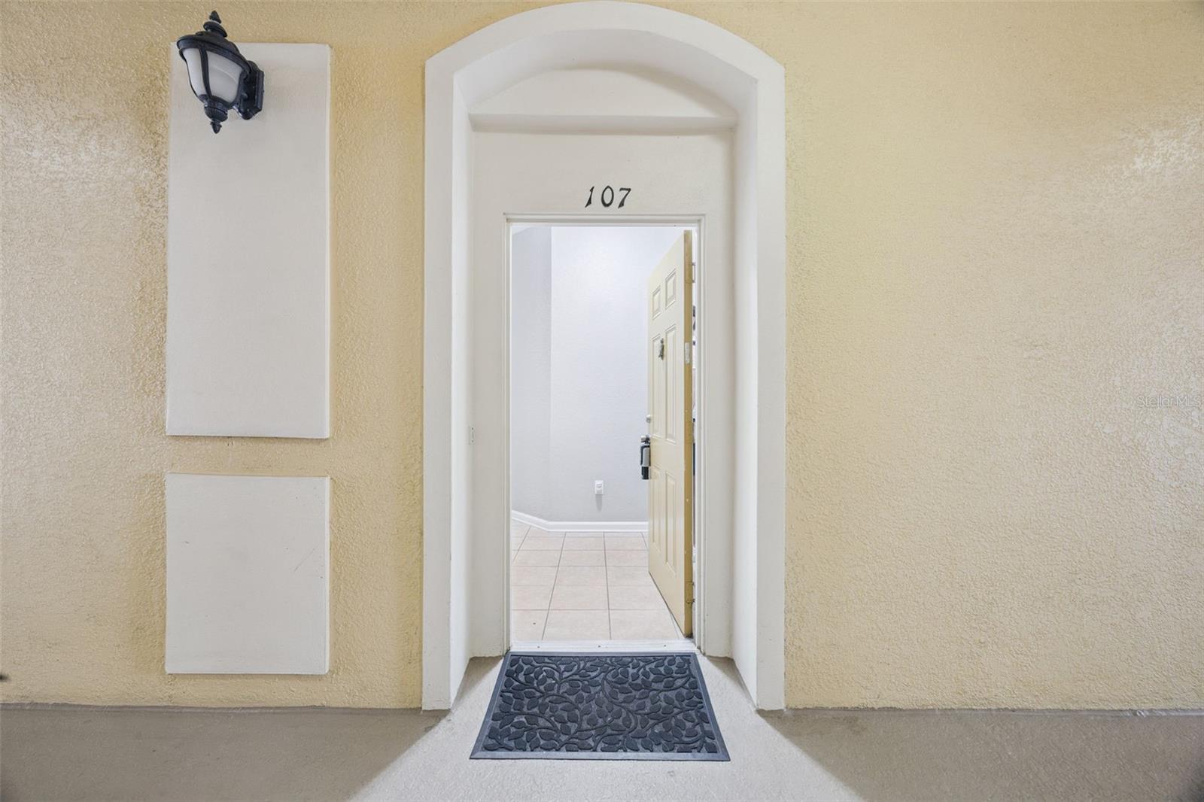
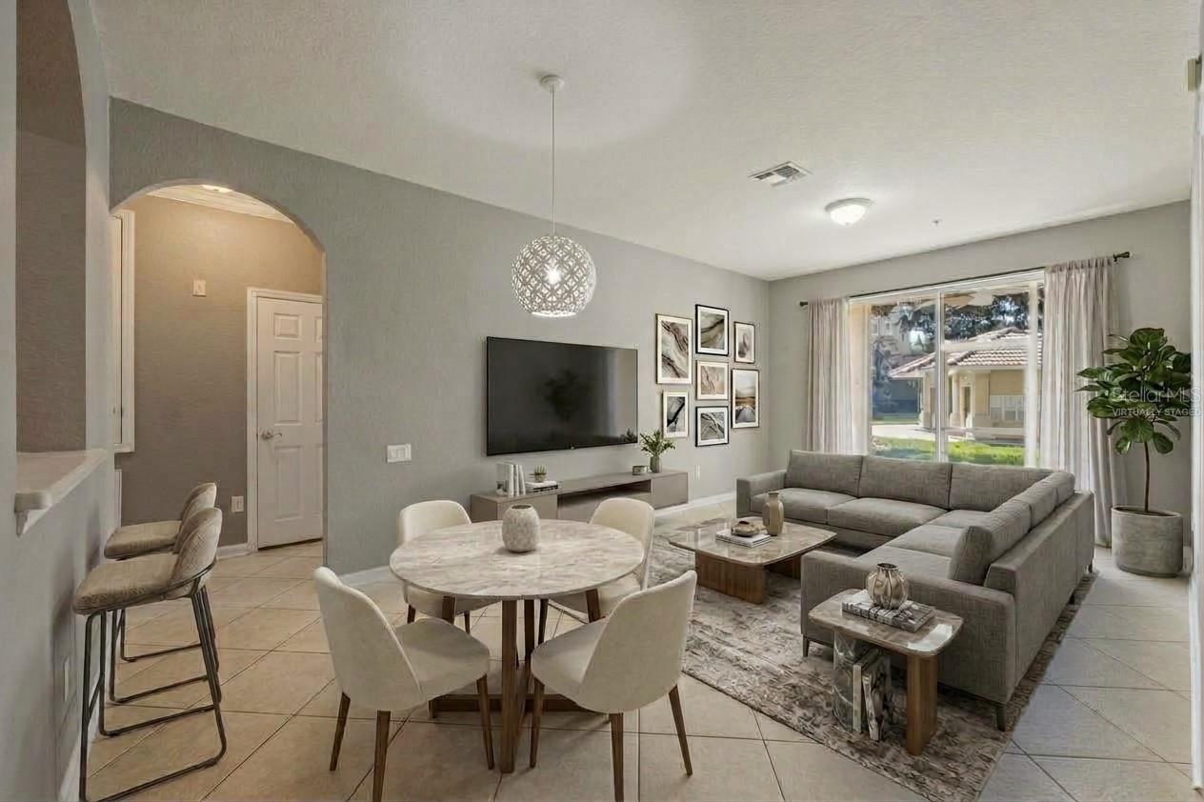
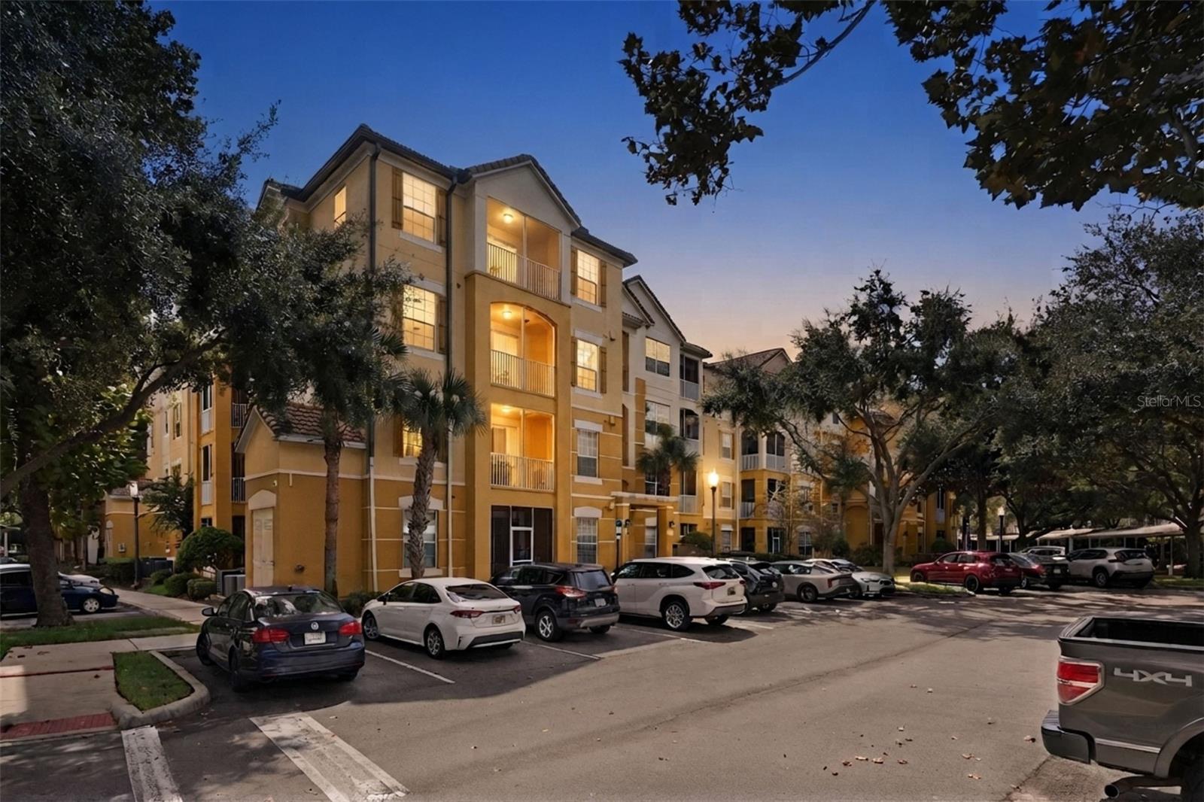
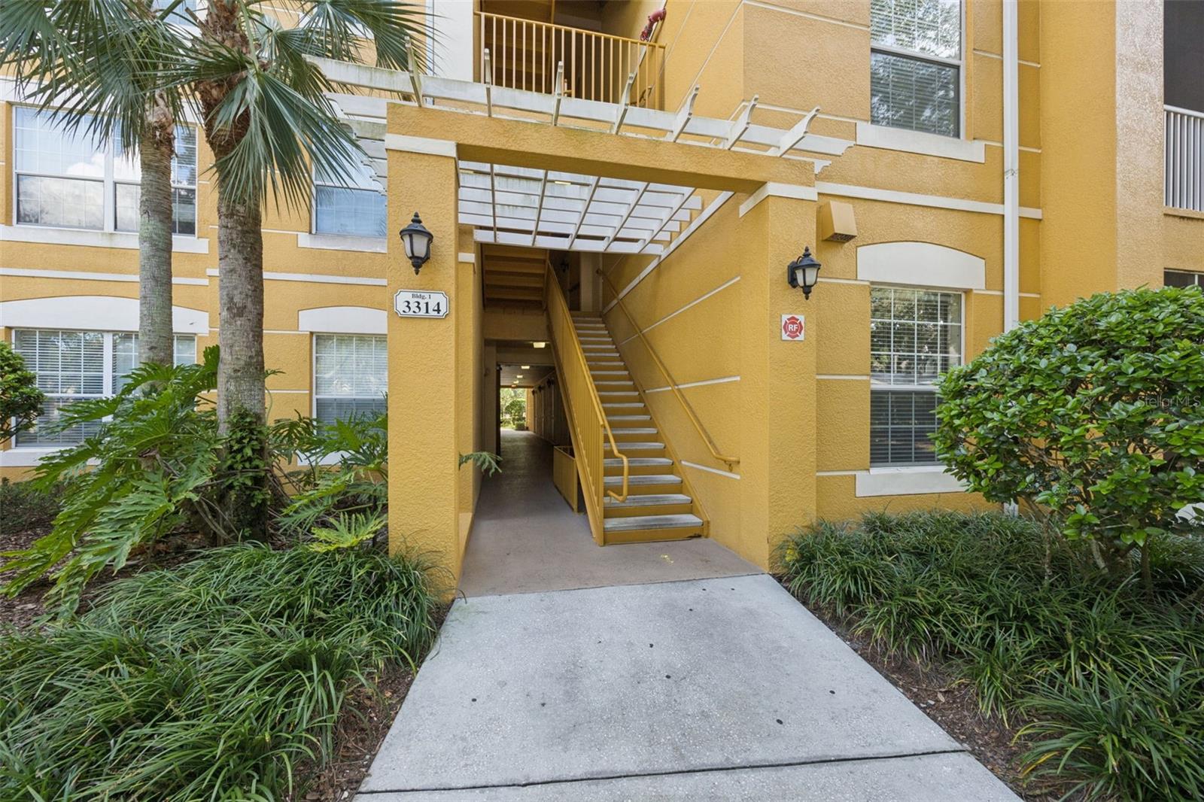
Virtually Staged. Easy, single-level living in Stonebridge Reserve – MetroWest! This ground-floor 2-bedroom, 2-bath condo means no stairs to climb and no elevators to wait for, with carpet-free flooring throughout. Clean, low-maintenance and move-in ready. The bright living and dining area opens to a private, enclosed porch, and the kitchen offers an extra storage cabinet for added convenience. Two en-suite bedrooms, each with a sizable walk-in closet, offer comfort and privacy for guests, family or a home office. Washer and dryer are included. Enjoy true lock-and-leave convenience with an assigned covered carport and ample guest parking steps from your door. Residents enjoy a sparkling resort-style pool and beautifully maintained grounds in a gated community. The location is unbeatable: minutes to Valencia College, The Mall at Millenia, Dr. Phillips Restaurant Row and Universal, with quick access to I-4, SR-408 and the Turnpike. Comfort, convenience and value in one. Schedule your showing today!

Save
Ask
Tour
Hide
Share
Listing Snapshot
Price 
$172,000
Days On Site 
0 Days
Bedrooms 
2
Inside Area (SqFt) 
1,112 sqft
Total Baths 
2
Full Baths 
2
Partial Baths 
N/A
Lot Size 
0.37 Acres
Year Built 
2007
MLS Number 
O6450897
Status 
Active
Property Tax 
$1,875
HOA/Condo/Coop Fees 
$701 monthly
Sq Ft Source 
Public Records
Friends & Family
Recent Activity
11 minutes agoListing updated with changes from the MLS
45 minutes agoListing first seen on site
General Features
Acres 
0.37
Direction Faces 
East
Foundation 
Slab
Levels 
One
Number Of Stories 
1
Pets 
Yes
Property Sub Type 
Condominium
Sewer 
Public Sewer
SqFt Total 
1112
Style 
Traditional
Utilities 
Cable AvailableElectricity AvailableElectricity ConnectedSewer AvailableSewer ConnectedWater AvailableWater Connected
Water Source 
Public
Zoning 
PD
Interior Features
Appliances 
DishwasherDryerElectric Water HeaterMicrowaveRangeRefrigeratorWasher
Cooling 
Central Air
Flooring 
LaminateTile
Furnished 
Unfurnished
Heating 
Central
Laundry Features 
Inside
Balcony/Porch/Lanai 
Dimensions - 12x6
Bathroom 2 
Dimensions - 11x5
Bedroom 2 
Dimensions - 11x15Features - Ceiling Fan(s)
Dining Room 
Dimensions - 14x9
Kitchen 
Dimensions - 16x8
Living Room 
Dimensions - 12x12
Master Bathroom 
Master Bedroom 
Dimensions - 11x16
Save
Ask
Tour
Hide
Share
Exterior Features
Construction Details 
BlockStucco
Exterior 
Lighting
Lot Features 
Near Public TransitPaved
Roof 
Shingle
Community Features
Association Amenities 
Pool
Association Fee 
$1998.0
Association Fee Frequency 
Quarterly
Additional Association Fee 
$35.0
Additional Association Fee Frequency 
Monthly
Community Features 
GatedPoolStreet Lights
MLS Area 
32835 - Orlando/Metrowest/Orlo Vista
Township 
23
Financing Terms Available 
CashConventional
Roads 
Asphalt
Schools
School District
Unknown
Elementary School
Windy Ridge Elem
Middle School
Chain of Lakes Middle
High School
Olympia High
Listing courtesy of PREMIER SOTHEBYS INT'L REALTY (407) 509-4994


Listing information is provided by Participants of the Stellar MLS. IDX information is provided exclusively for personal, non-commercial use, and may not be used for any purpose other than to identify prospective properties consumers may be interested in purchasing. Information is deemed reliable but not guaranteed. Properties displayed may be listed or sold by various participants in the MLS Copyright 2026, Stellar MLS.
Last checked: 2026-10-22 04:42 PM EDT

Neighborhood & Commute
Source: Walkscore
Disclosure: Community information and market data powered by Constellation Data Labs. Information is deemed reliable but not guaranteed.
Save
Ask
Tour
Hide
Share