Save
Ask
Tour
Hide
Share
$550,000
New Listing

2830 STRAND CIRCLE
OVIEDO, FL 32765

For Sale|Single Family Residence|Active
4
Beds
2
Total Baths
2
Full Baths
2,006
SqFt
$274
/SqFt
1999
Built
Subdivision:
LITTLE CREEK PH 3B
County:
Seminole

Due to the health concerns created by Coronavirus we are offering personal 1-1 online video walkthough tours where possible.
Call Now: (407) 803-4049
Is this the listing for you? We can help make it yours.
(407) 803-4049
2830 STRAND CIRCLE2830 STRAND CIRCLE2830 STRAND CIRCLE2830 STRAND CIRCLE
Save
Ask
Tour
Hide
Share

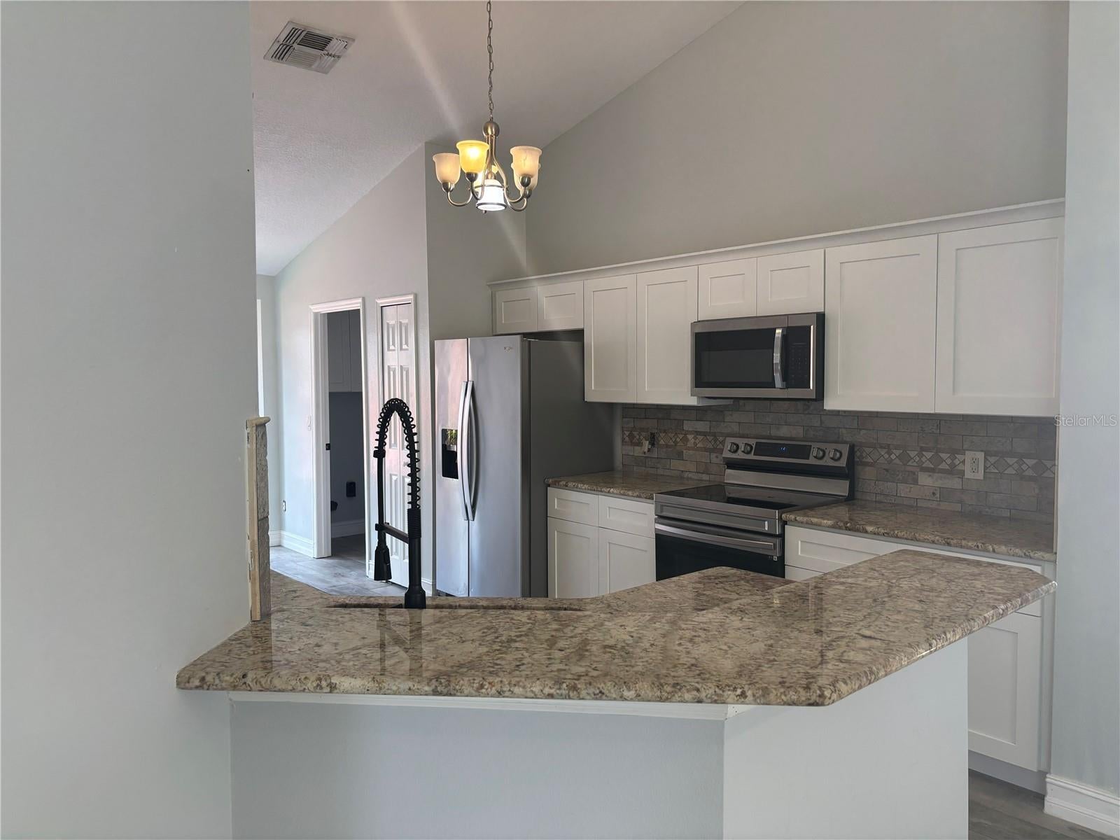
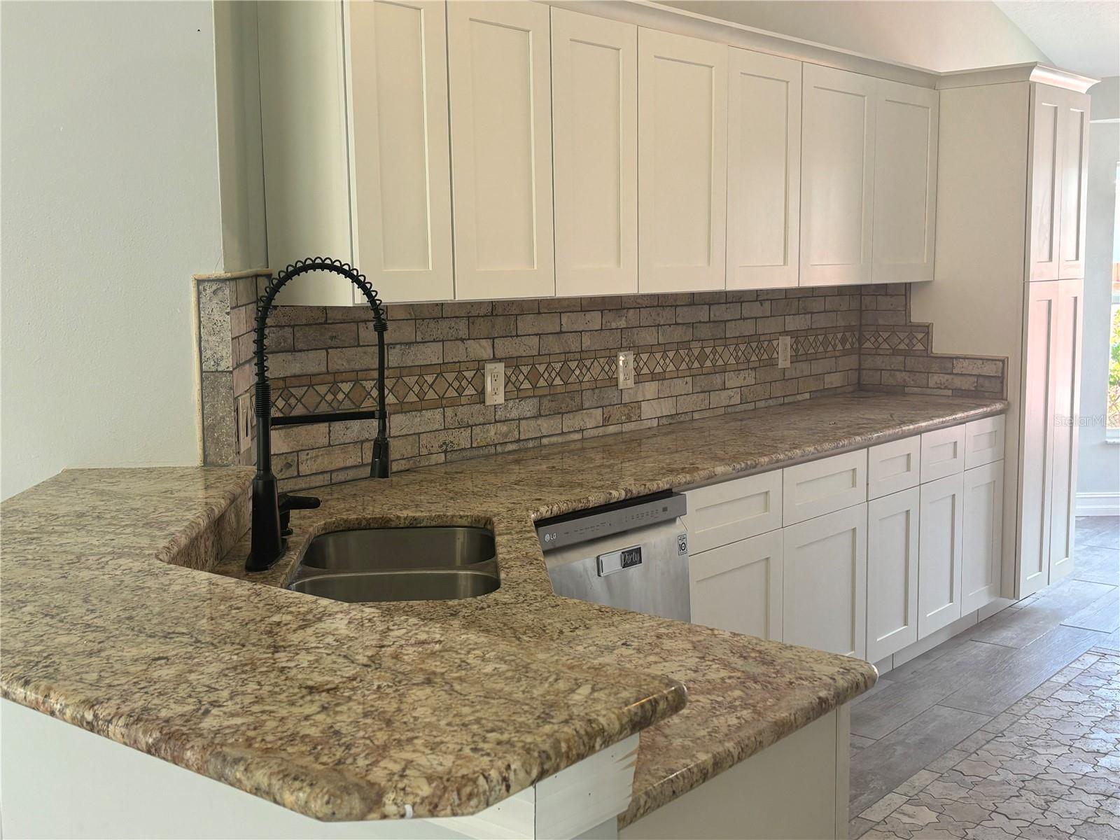
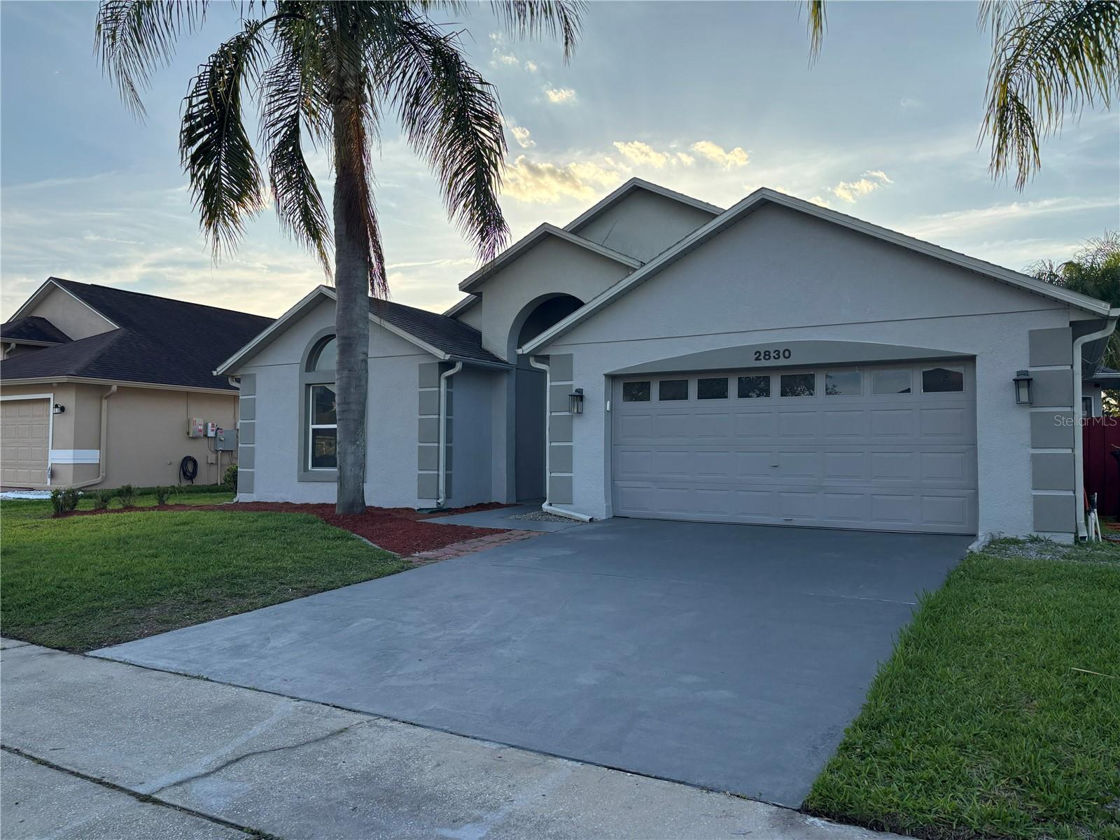
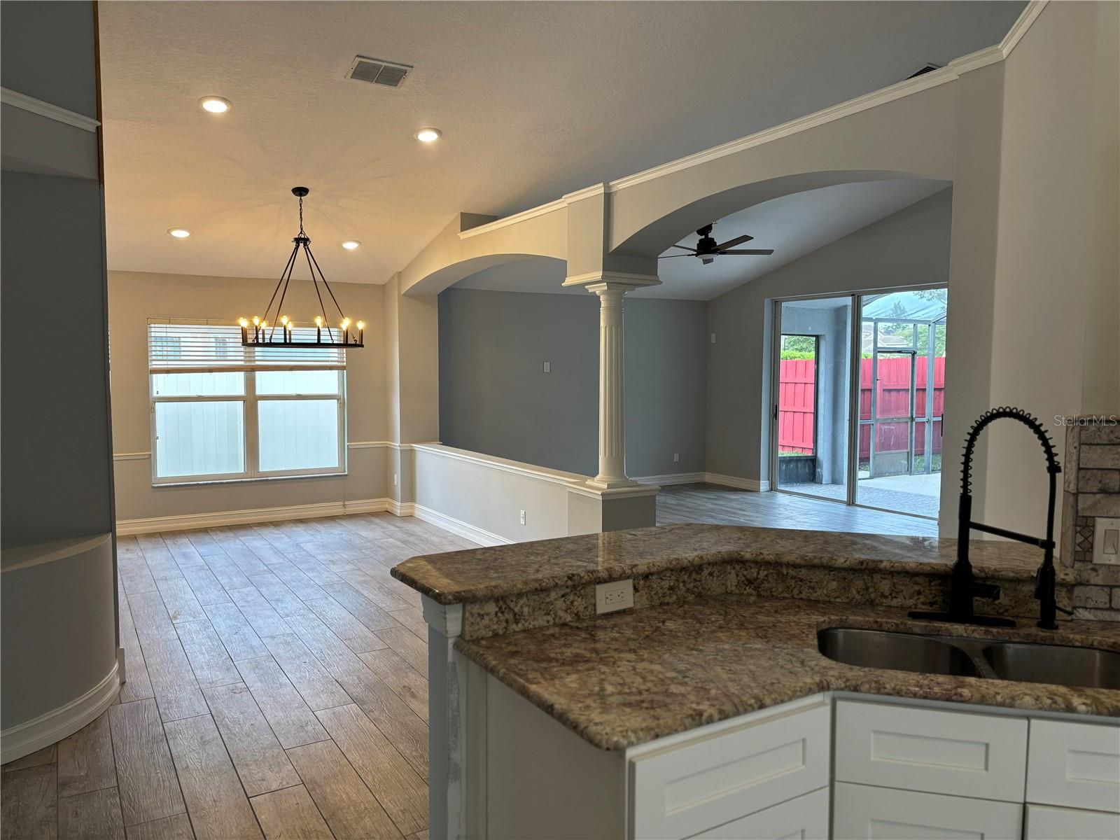
Welcome home to 2830 Strand Cir, a beautifully updated 4-bedroom, 2-bathroom residence nestled in the highly sought-after Twin Rivers community of Oviedo, FL. Spanning 2,006 square feet, this 1999-built single-family home perfectly blends classic comfort with modern peace of mind, featuring a brand-new HVAC system and water heater tank installed in 2024. Step inside to discover a bright and inviting layout showcasing fresh updates, including an updated kitchen designed for effortless meal prep and brand-new carpeting throughout the living spaces. Cozy up on chilly evenings by the charming fireplace, or enjoy the convenience of a well-appointed floor plan that effortlessly connects the main living areas to a functional hall bath and spacious bedrooms. The highlight of the home awaits just outside the back door: a private, fully enclosed pool area that serves as your personal oasis for outdoor entertaining or quiet relaxation. Location is everything, and this property delivers exceptional convenience, sitting just two blocks away from Carlton Elementary School and Haverty High School, making daily drop-offs a breeze.

Save
Ask
Tour
Hide
Share
Listing Snapshot
Price 
$550,000
Days On Site 
0 Days
Bedrooms 
4
Inside Area (SqFt) 
2,006 sqft
Total Baths 
2
Full Baths 
2
Partial Baths 
N/A
Lot Size 
0.17 Acres
Year Built 
1999
MLS Number 
O6450921
Status 
Active
Property Tax 
$7,573.48
HOA/Condo/Coop Fees 
$233 Semi-Annually
Sq Ft Source 
Public Records
Friends & Family
Recent Activity
3 hours agoListing updated with changes from the MLS
6 hours agoListing first seen on site
General Features
Acres 
0.17
Attached Garage 
Yes
Direction Faces 
East
Foundation 
Slab
Garage 
Yes
Garage Spaces 
2
Levels 
One
Number Of Stories 
1
Parking 
Attached
Pets 
Yes
Property Sub Type 
Single Family Residence
Sewer 
Public Sewer
SqFt Total 
2677
Utilities 
Cable AvailableCable ConnectedElectricity ConnectedSewer Connected
Water Source 
Public
Zoning 
PUD
Interior Features
Appliances 
DishwasherDisposalElectric Water HeaterIce MakerMicrowaveRangeRefrigerator
Cooling 
Central Air
Fireplace 
Yes
Fireplace Features 
Electric
Flooring 
CarpetCeramic Tile
Furnished 
Unfurnished
Heating 
Electric
Interior 
Crown MoldingEat-in KitchenVaulted Ceiling(s)
Laundry Features 
Electric Dryer HookupInsideLaundry Room
Dining Room 
Dimensions - 12x16Level - First
Kitchen 
Dimensions - 12x18Level - FirstFeatures - Breakfast Bar
Living Room 
Dimensions - 14x20Level - First
Master Bedroom 
Dimensions - 17x19Level - First
Save
Ask
Tour
Hide
Share
Exterior Features
Construction Details 
BlockStucco
Exterior 
Private Yard
Pool Features 
In GroundPrivate
Private Pool 
Yes
Roof 
Shingle
Community Features
Association Fee 
$233.0
Association Fee Frequency 
Semi-Annually
MLS Area 
32765 - Oviedo
Senior Community 
Yes
Township 
21
Financing Terms Available 
CashConventionalFHAVA Loan
Roads 
Asphalt
Schools
School District
Unknown
Elementary School
Carillon Elementary
Middle School
Jackson Heights Middle
High School
Hagerty High
Listing courtesy of REALTY HUB (407) 765-6987


Listing information is provided by Participants of the Stellar MLS. IDX information is provided exclusively for personal, non-commercial use, and may not be used for any purpose other than to identify prospective properties consumers may be interested in purchasing. Information is deemed reliable but not guaranteed. Properties displayed may be listed or sold by various participants in the MLS Copyright 2026, Stellar MLS.
Last checked: 2026-10-19 05:28 PM EDT

Neighborhood & Commute
Source: Walkscore
Disclosure: Community information and market data powered by Constellation Data Labs. Information is deemed reliable but not guaranteed.
Save
Ask
Tour
Hide
Share