
Save
Ask
Tour
Hide
Share
$503,889
New Listing

1067 FAIRDEW COURT
DAVENPORT, FL 33837

For Sale|Single Family Residence|Active
6
Beds
5
Total Baths
4
Full Baths
1
Partial Bath
3,211
SqFt
$157
/SqFt
2026
Built
Subdivision:
REEDY ISLE PHASE 2C
County:
Polk

Due to the health concerns created by Coronavirus we are offering personal 1-1 online video walkthough tours where possible.
Call Now: (407) 803-4049
Is this the listing for you? We can help make it yours.
(407) 803-4049
1067 FAIRDEW COURT
Save
Ask
Tour
Hide
Share

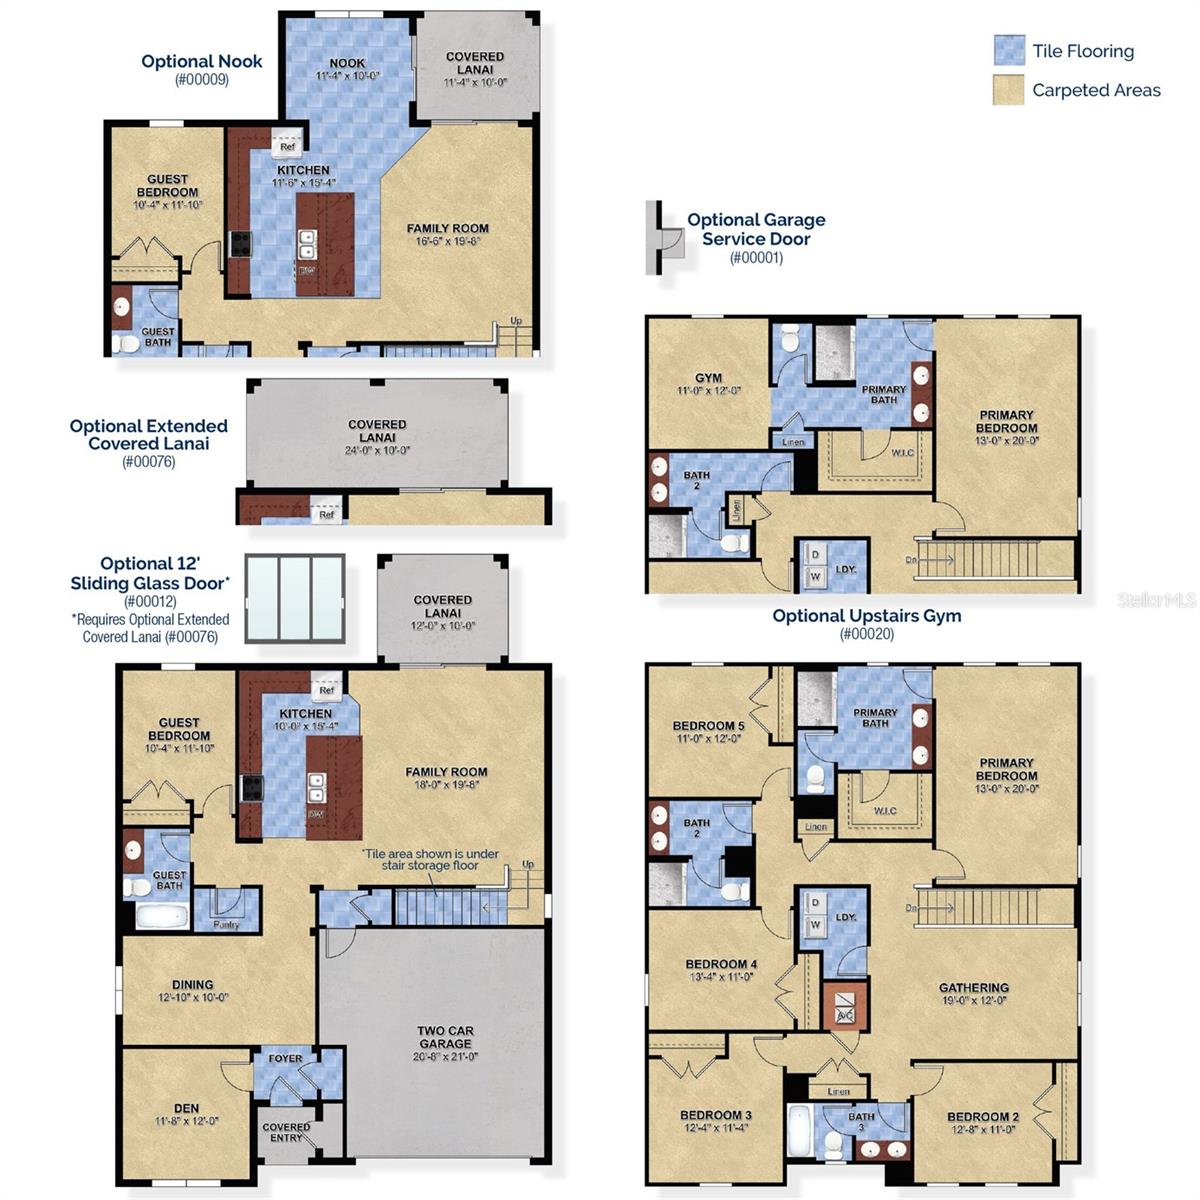
Under Construction. Now under construction in one of Polk County’s most desirable locations, with seller-paid closing cost assistance! The Sims plan by Trinity Family Builders has 6 bedrooms, 4 full baths, a den, and 3,230 sq ft of living space. This home is built with solid concrete block, and the 2-car garage comes fully finished, an upgrade many builders skip. The first floor has a private den, a formal dining room, and a kitchen with a large center island, walk-in pantry, and breakfast nook overlooking the 16'6" x 19'8" family room. A first-floor guest bedroom beside a full bath is ideal for visiting relatives or a live-in arrangement. Upstairs is a spacious gathering room and an oversized primary suite with dual sinks and a rain shower. You get block construction, a finished garage, space for everyone, and closing cost help. Call today to schedule your showing!

Save
Ask
Tour
Hide
Share
Listing Snapshot
Price 
$503,889
Days On Site 
0 Days
Bedrooms 
6
Inside Area (SqFt) 
3,211 sqft
Total Baths 
5
Full Baths 
4
Partial Baths 
1
Lot Size 
0.13 Acres
Year Built 
2026
MLS Number 
O6451310
Status 
Active
Property Tax 
N/A
HOA/Condo/Coop Fees 
$122 monthly
Sq Ft Source 
Builder
Friends & Family
Recent Activity
4 hours agoListing updated with changes from the MLS
18 hours agoListing first seen on site
General Features
Acres 
0.13
Attached Garage 
Yes
Direction Faces 
West
Foundation 
Slab
Garage 
Yes
Levels 
Two
Parking 
Attached
Pets 
Yes
Property Condition 
Under ConstructionNew Construction
Property Sub Type 
Single Family Residence
Sewer 
Public Sewer
SqFt Total 
3830
Style 
Contemporary
Water Source 
Public
Zoning 
RES
Interior Features
Appliances 
DishwasherDisposalElectric Water HeaterIce MakerMicrowaveRangeRefrigerator
Cooling 
Central Air
Flooring 
CarpetTile
Furnished 
Unfurnished
Heating 
CentralElectric
Interior 
Eat-in KitchenOpen FloorplanWalk-In Closet(s)
Laundry Features 
InsideLaundry Room
Bedroom 2 
Dimensions - 12x10
Bedroom 3 
Dimensions - 13x11
Bedroom 4 
Dimensions - 12x11
Bedroom 5 
Dimensions - 11x10
Den 
Dimensions - 11x10
Dining Room 
Dimensions - 12x10
Family Room 
Dimensions - 19x18
Kitchen 
Dimensions - 15x10
Master Bedroom 
Dimensions - 13x12
Save
Ask
Tour
Hide
Share
Exterior Features
Construction Details 
BlockStucco
Lot Features 
Paved
Patio And Porch 
CoveredRear Porch
Roof 
Shingle
View 
PondWater
Waterview 
PondWater
Community Features
Association Amenities 
PlaygroundPool
Association Fee 
$122.0
Association Fee Frequency 
Monthly
Community Features 
Fitness CenterPlaygroundPoolSidewalksStreet Lights
MLS Area 
33837 - Davenport
Township 
27
Financing Terms Available 
CashConventionalFHAUSDA LoanVA Loan
Roads 
ConcretePaved
Schools
School District
Unknown
Elementary School
Davenport Elem
Middle School
Boone Middle
High School
Ridge Community Senior High
Listing courtesy of TRINITY FAMILY BUILDERS LLC (407) 773-0029


Listing information is provided by Participants of the Stellar MLS. IDX information is provided exclusively for personal, non-commercial use, and may not be used for any purpose other than to identify prospective properties consumers may be interested in purchasing. Information is deemed reliable but not guaranteed. Properties displayed may be listed or sold by various participants in the MLS Copyright 2026, Stellar MLS.
Last checked: 2026-10-21 06:47 AM EDT

Neighborhood & Commute
Source: Walkscore
Disclosure: Community information and market data powered by Constellation Data Labs. Information is deemed reliable but not guaranteed.
Save
Ask
Tour
Hide
Share
