
884 N LAKE STERLING COURTCASSELBERRY, FL 32707
Due to the health concerns created by Coronavirus we are offering personal 1-1 online video walkthough tours where possible.
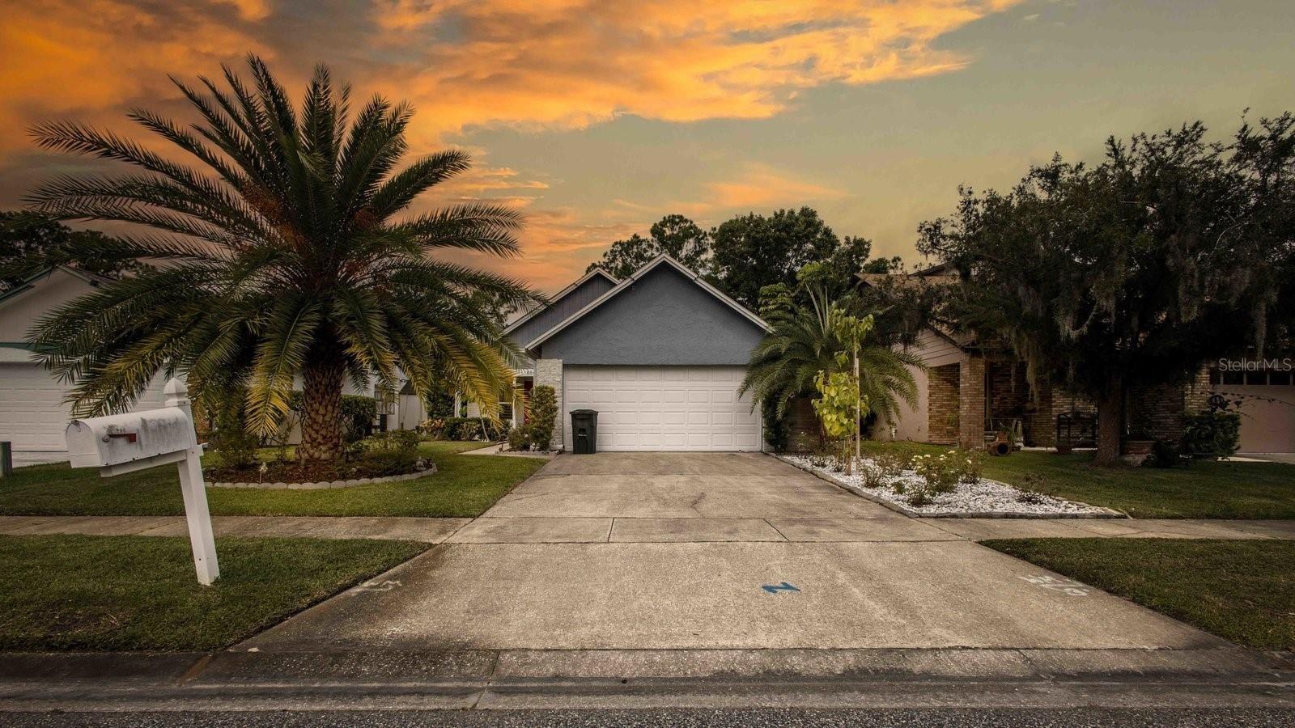
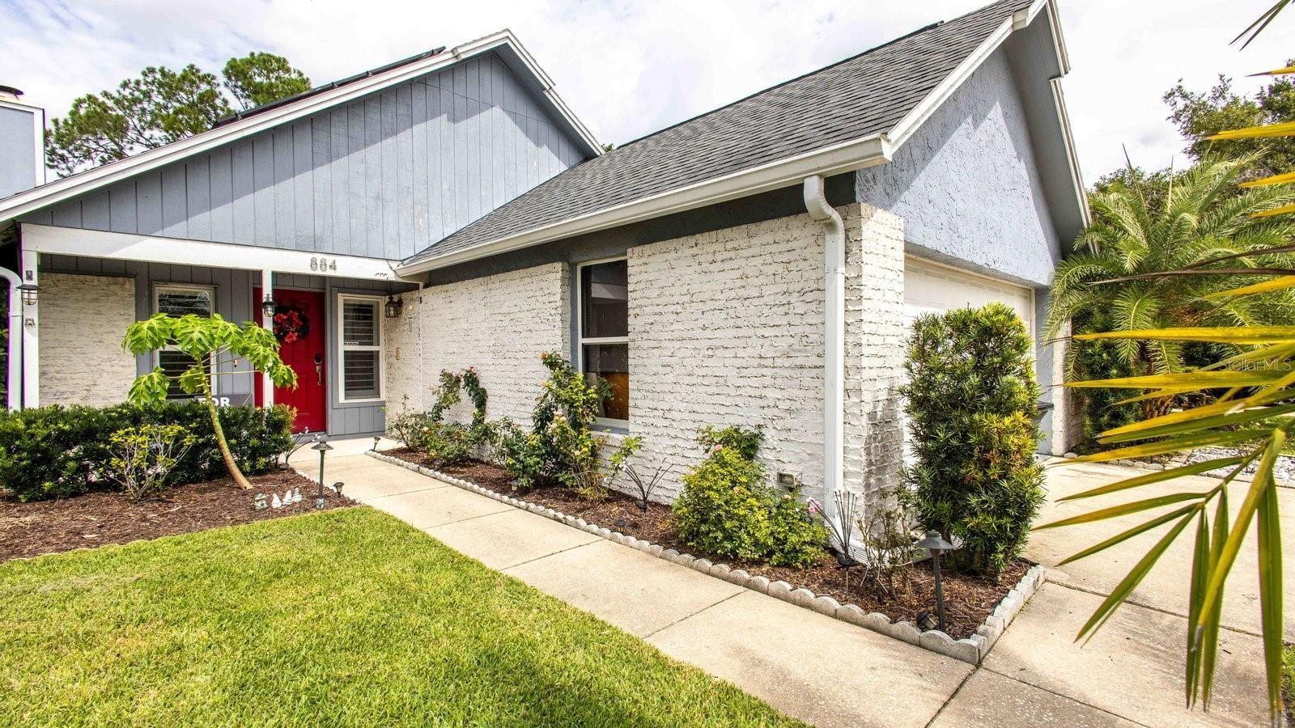
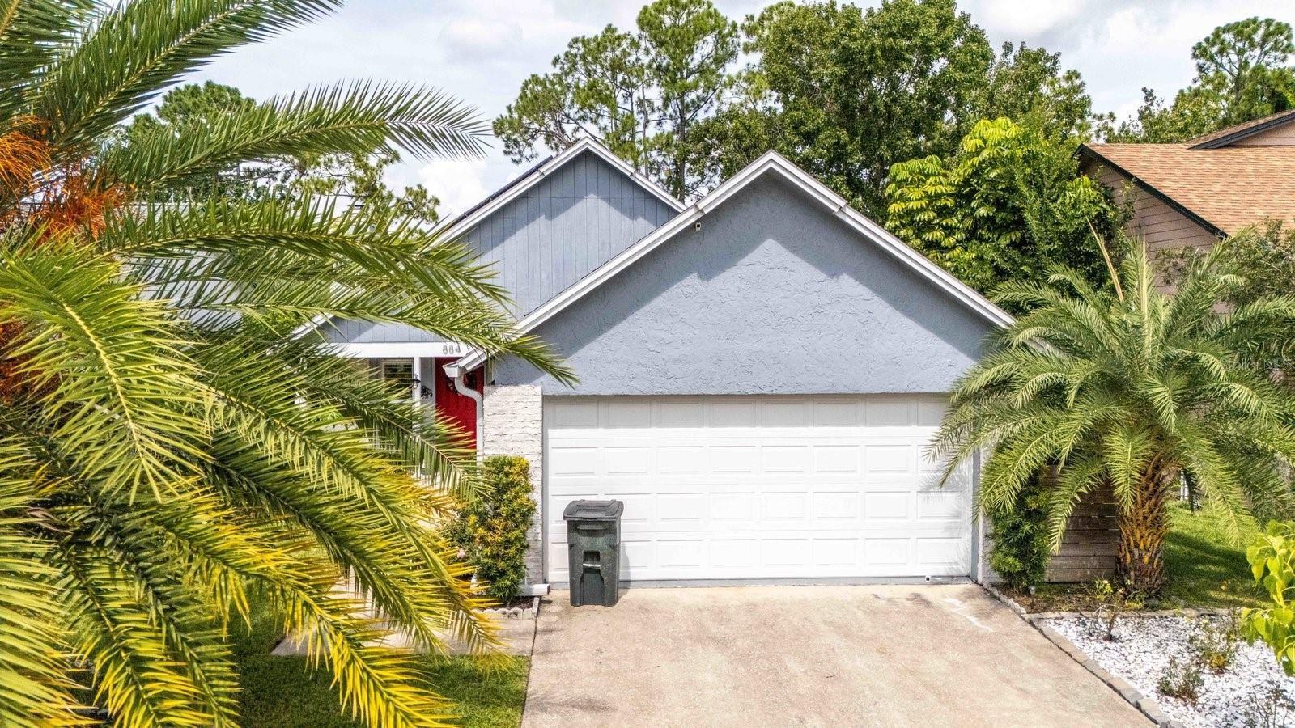
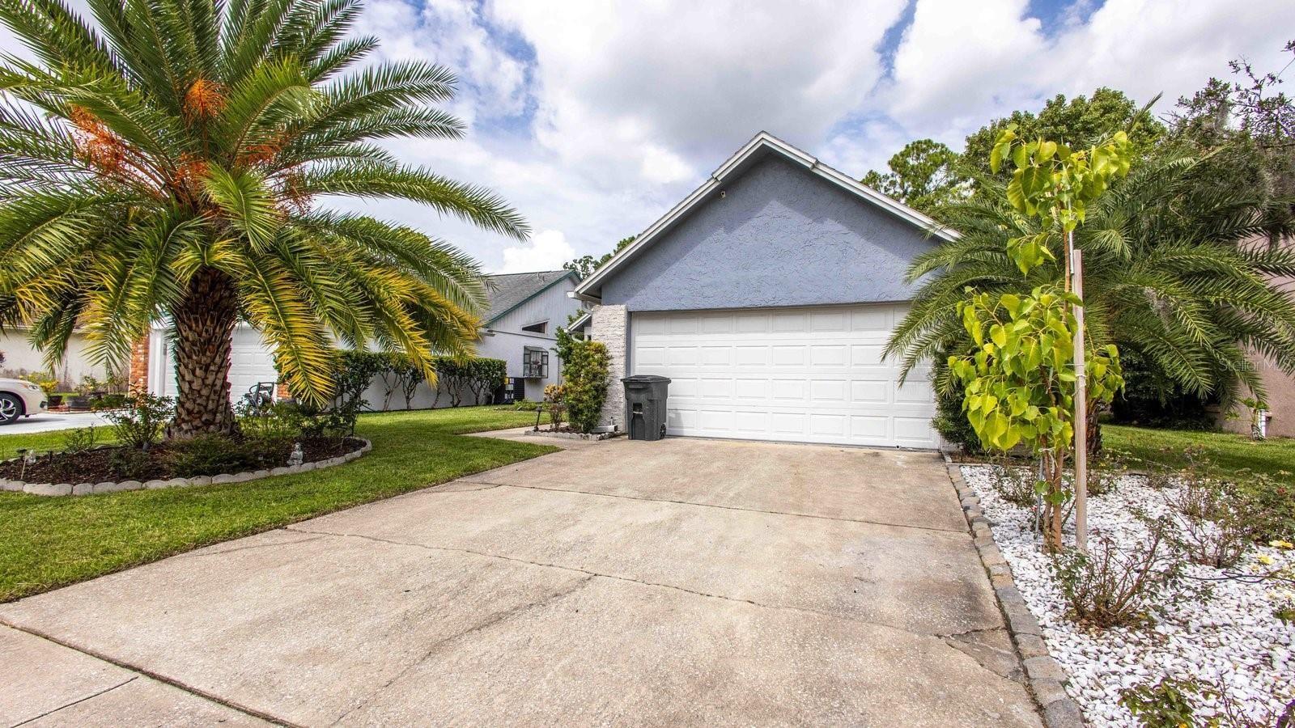
Move-in ready, beautifully refreshed, and designed for flexible living! Welcome to this inviting Casselberry home featuring thoughtful upgrades, versatile living spaces, and modern conveniences, including a fully paid-off solar panel system for added value and potential energy savings! With a 2017 roof, Two AC units (2015 & 2018), Energy efficient windows 2015, New kitchen in 2018 and approximately $12,000 in recent improvements, this home offers a combination of comfort, functionality, and peace of mind. Recent updates include fresh interior and exterior paint, a new dishwasher, kitchen faucet, showerheads, modern lighting fixtures and ceiling fans throughout, plus professionally polished countertops, backsplash, and bathrooms. Step inside to discover a spacious living area highlighted by soaring vaulted ceilings, a cozy fireplace, and a beautiful combination of tile and wood flooring. The kitchen features stainless steel appliances, an exterior-vented range hood, and plenty of space for everyday cooking and entertaining. One of this home's standout features is its TWO PRIMARY SUITES ON THE FIRST FLOOR, offering exceptional flexibility for multigenerational living, extended family, guests, or anyone seeking additional privacy. The main primary suite features dual vanities, a walk-in shower, and a built-in closet system. The second primary suite offers its own private exterior entrance, a walk-in closet, dual vanities, and a private bathroom, creating an ideal setup for independent living arrangements. An additional bedroom and full guest bathroom with a bathtub complete the main level. Upstairs, a spacious open bonus loft with its own closet provides endless possibilities as a home office, media room, playroom, hobby space, or additional flex area. Enjoy Florida living year-round in the fully enclosed Florida room with its own mini-split AC system, providing a comfortable space to relax or entertain regardless of the season. Step outside to your private backyard retreat, complete with a paver patio and a fun backyard mini-golf area, perfect for gatherings, outdoor relaxation, and making memories with family and friends. Additional highlights include a garage with durable epoxy flooring and an included washer and dryer. Conveniently located in Casselberry with access to nearby shopping, dining, parks, and major roadways, this home delivers a combination of modern updates, flexible spaces, and everyday convenience. Updated, versatile, and ready for its next owner! Schedule your private showing today and discover everything this home has to offer!
| 10 hours ago | Listing updated with changes from the MLS | |
| 11 hours ago | Listing first seen on site |

Listing information is provided by Participants of the Stellar MLS. IDX information is provided exclusively for personal, non-commercial use, and may not be used for any purpose other than to identify prospective properties consumers may be interested in purchasing. Information is deemed reliable but not guaranteed. Properties displayed may be listed or sold by various participants in the MLS Copyright 2026, Stellar MLS.
Last checked: 2026-10-25 01:47 AM EDT

Did you know? You can invite friends and family to your search. They can join your search, rate and discuss listings with you.