Save
Ask
Tour
Hide
Share
$79,900
New Listing

7 PINE DRIVE
OSTEEN, FL 32764

For Sale|Manufactured Home|Active
1
Bed
1
Total Bath
1
Full Bath
624
SqFt
$128
/SqFt
1981
Built
Subdivision:
KOVE ESTATES COOP
County:
Volusia

Due to the health concerns created by Coronavirus we are offering personal 1-1 online video walkthough tours where possible.
Call Now: (407) 803-4049
Is this the listing for you? We can help make it yours.
(407) 803-4049
7 PINE DRIVE7 PINE DRIVE7 PINE DRIVE7 PINE DRIVE
Save
Ask
Tour
Hide
Share

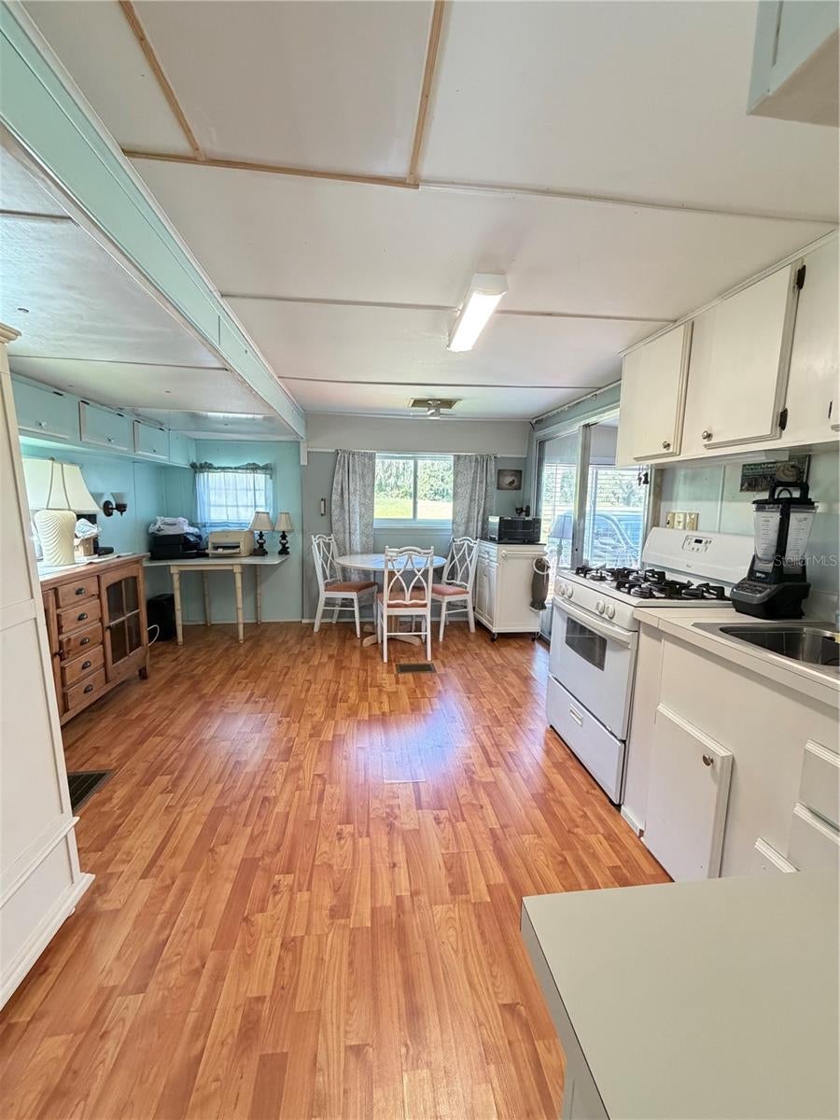
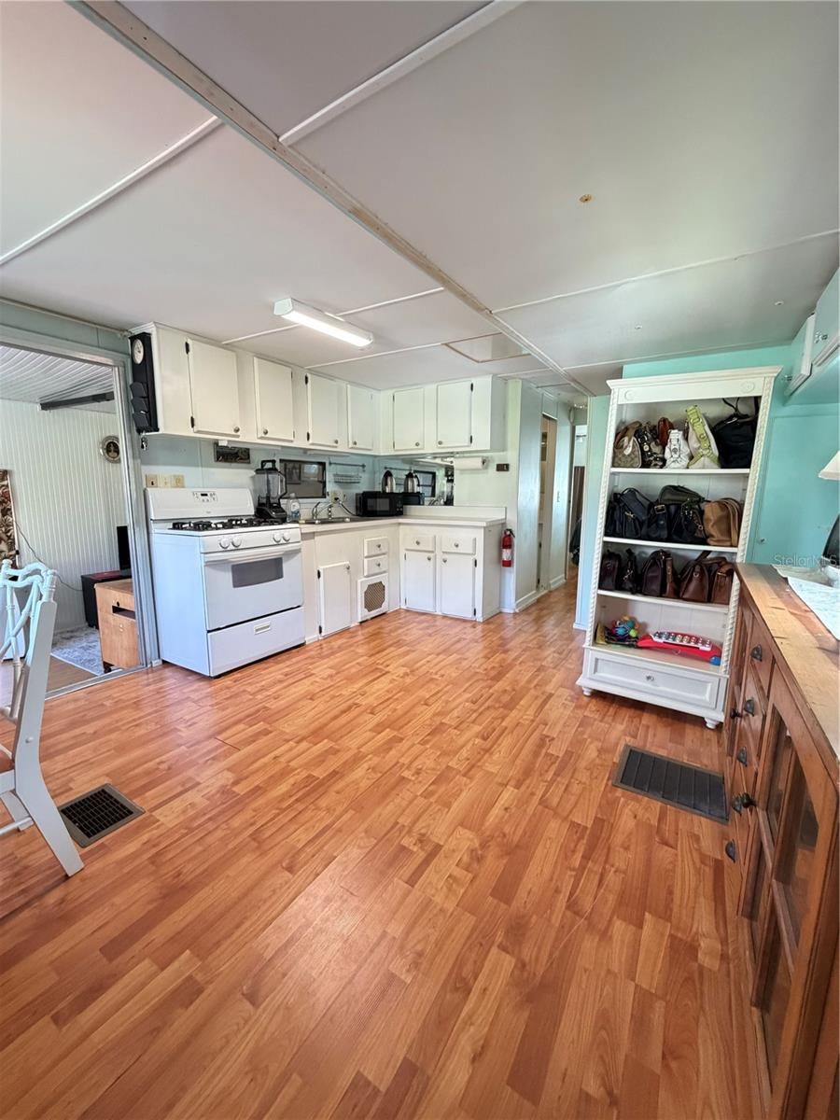
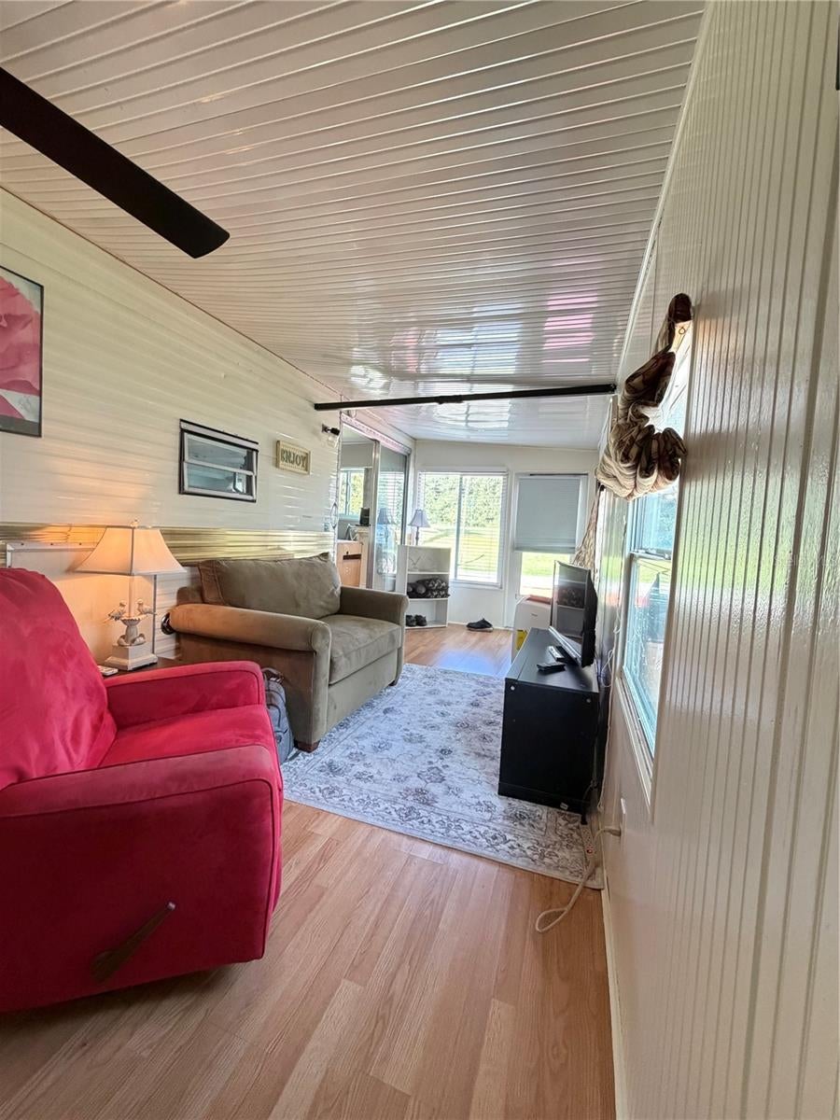
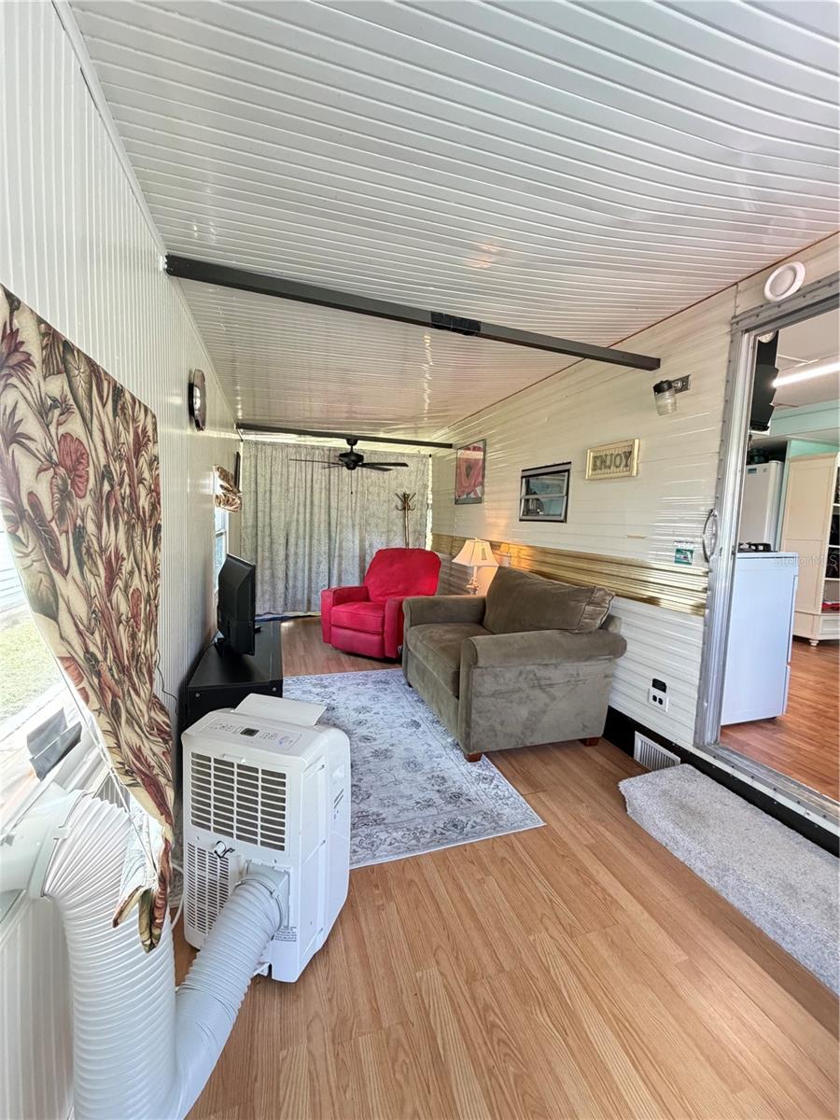
Enjoy the best of both worlds—direct water access and golf course views! This 1 Bedroom 1 Bathroom is Located in Kove Estates, a gated 55+ co-op community in Osteen. Enjoy an active Florida lifestyle, LOW HOA, 9-hole golf course, two swimming pools, pickleball and tennis courts, bocce ball, dog park, two clubhouses, a fitness area, on-site laundry facilities. Lakefront amenities and lake access add to this community’s appeal. This beautiful home features a combined kitchen and dining room area for everyday convenience, enclosed 240 sq ft Florida room, the perfect spot to relax and take in the surrounding views of both the LAKE and Golf Course. Primary Bedroom with views to the Lake and plenty of storage, indoor laundry room with additional storage adds to the home’s functionality. Updated Windows and Doors, Updated Membrane Roof, Gas Stove. This community is conveniently situated between Florida’s beaches and Disney attractions, shopping and medical services nearby. Minutes from the Sanford International Airport. Enjoy the nearby Volusia County biking and walking trail which offers even more opportunities to enjoy the outdoors. Discover a welcoming community where recreation and relaxation come together!

Save
Ask
Tour
Hide
Share
Listing Snapshot
Price 
$79,900
Days On Site 
0 Days
Bedrooms 
1
Inside Area (SqFt) 
624 sqft
Total Baths 
1
Full Baths 
1
Partial Baths 
N/A
Lot Size 
0.01 Acres
Year Built 
1981
MLS Number 
O6451457
Status 
Active
Property Tax 
$537.24
HOA/Condo/Coop Fees 
$228 monthly
Sq Ft Source 
Public Records
Friends & Family
Recent Activity
41 minutes agoListing updated with changes from the MLS
2 hours agoListing first seen on site
General Features
Acres 
0.01
Direction Faces 
East
Foundation 
Pillar/Post/Pier
Levels 
One
Number Of Stories 
1
Pets 
Breed RestrictionsCats OKDogs OKNumber Limit
Property Sub Type 
Manufactured Home
Security 
Gated Community
Sewer 
Private Sewer
SqFt Total 
624
Utilities 
Electricity ConnectedPropaneSewer ConnectedWater Connected
Water Source 
Private
Zoning 
MH-2
Interior Features
Appliances 
Electric Water HeaterGas CooktopRefrigeratorWasher
Cooling 
Wall/Window Unit(s)
Furnished 
Negotiable
Heating 
Electric
Interior 
Eat-in Kitchen
Laundry Features 
Laundry Room
Window Features 
BlindsDrapes
Dinette 
Dimensions - 12x8
Kitchen 
Dimensions - 12x13
Living Room 
Dimensions - 30x8
Master Bedroom 
Dimensions - 12x10
Save
Ask
Tour
Hide
Share
Exterior Features
Construction Details 
Vinyl Siding
Lot Features 
ClearedCul-De-SacWaterfront
Roof 
Membrane
View 
LakeWaterGolf Course
Waterfront 
Yes
Waterfront Features 
Lake PrivilegesLake Front
Waterview 
LakeWaterGolf Course
Windows/Doors 
BlindsDrapes
Community Features
Association Amenities 
ClubhouseFitness CenterGatedGolf CourseLaundryPoolRecreation FacilitiesRV/Boat StorageShuffleboard CourtTennis Court(s)
Association Fee 
$228.0
Association Fee Frequency 
Monthly
Community Features 
GatedClubhouseFitness CenterGolfPoolStreet Lights
MLS Area 
32764 - Osteen
Senior Community 
Yes
Township 
19S
Financing Terms Available 
Cash
Roads 
Paved
Listing courtesy of LPT REALTY, LLC (407) 756-9164


Listing information is provided by Participants of the Stellar MLS. IDX information is provided exclusively for personal, non-commercial use, and may not be used for any purpose other than to identify prospective properties consumers may be interested in purchasing. Information is deemed reliable but not guaranteed. Properties displayed may be listed or sold by various participants in the MLS Copyright 2026, Stellar MLS.
Last checked: 2026-10-22 04:42 PM EDT

Neighborhood & Commute
Source: Walkscore
Disclosure: Community information and market data powered by Constellation Data Labs. Information is deemed reliable but not guaranteed.
Save
Ask
Tour
Hide
Share