Save
Ask
Tour
Hide
Share
$435,000
New Listing

14912 DAY LILY COURT
ORLANDO, FL 32824

For Sale|Single Family Residence|Active
3
Beds
2
Total Baths
2
Full Baths
2,018
SqFt
$216
/SqFt
1992
Built
Subdivision:
FOREST RIDGE
County:
Orange

Due to the health concerns created by Coronavirus we are offering personal 1-1 online video walkthough tours where possible.
Call Now: (407) 803-4049
Is this the listing for you? We can help make it yours.
(407) 803-4049
14912 DAY LILY COURT14912 DAY LILY COURT14912 DAY LILY COURT14912 DAY LILY COURT
Save
Ask
Tour
Hide
Share

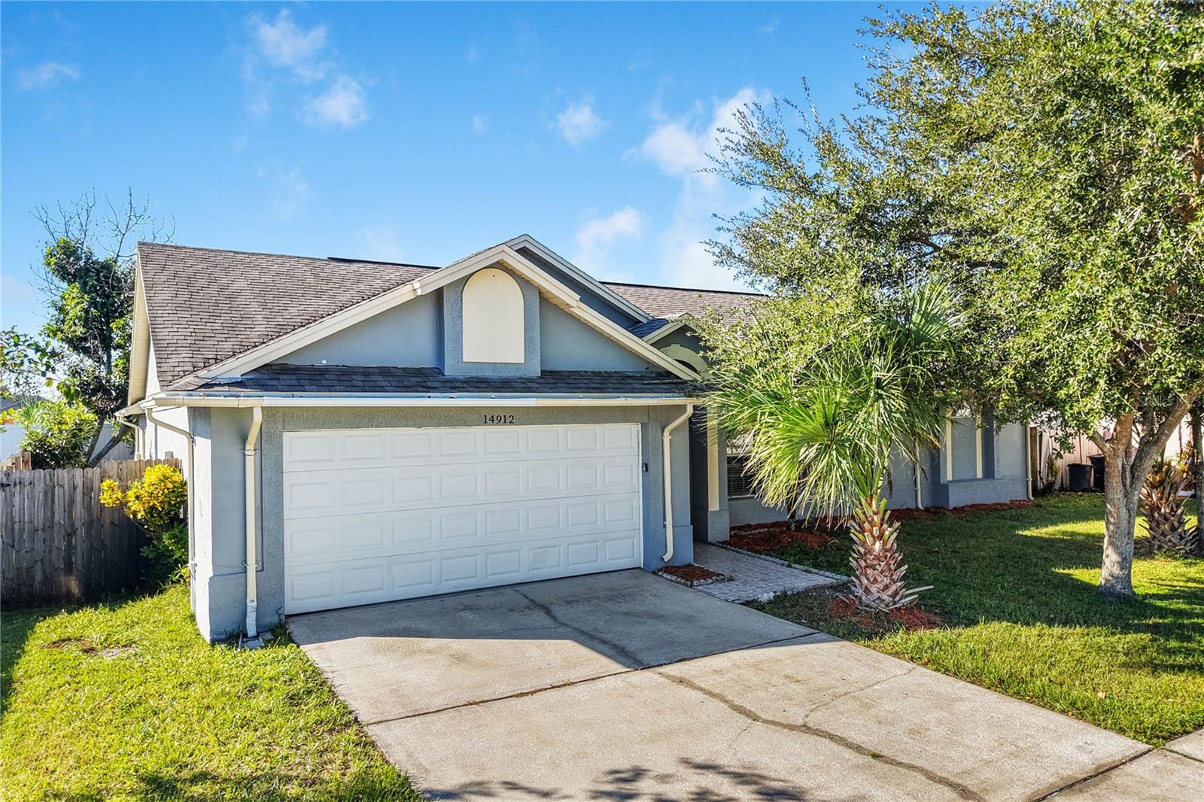
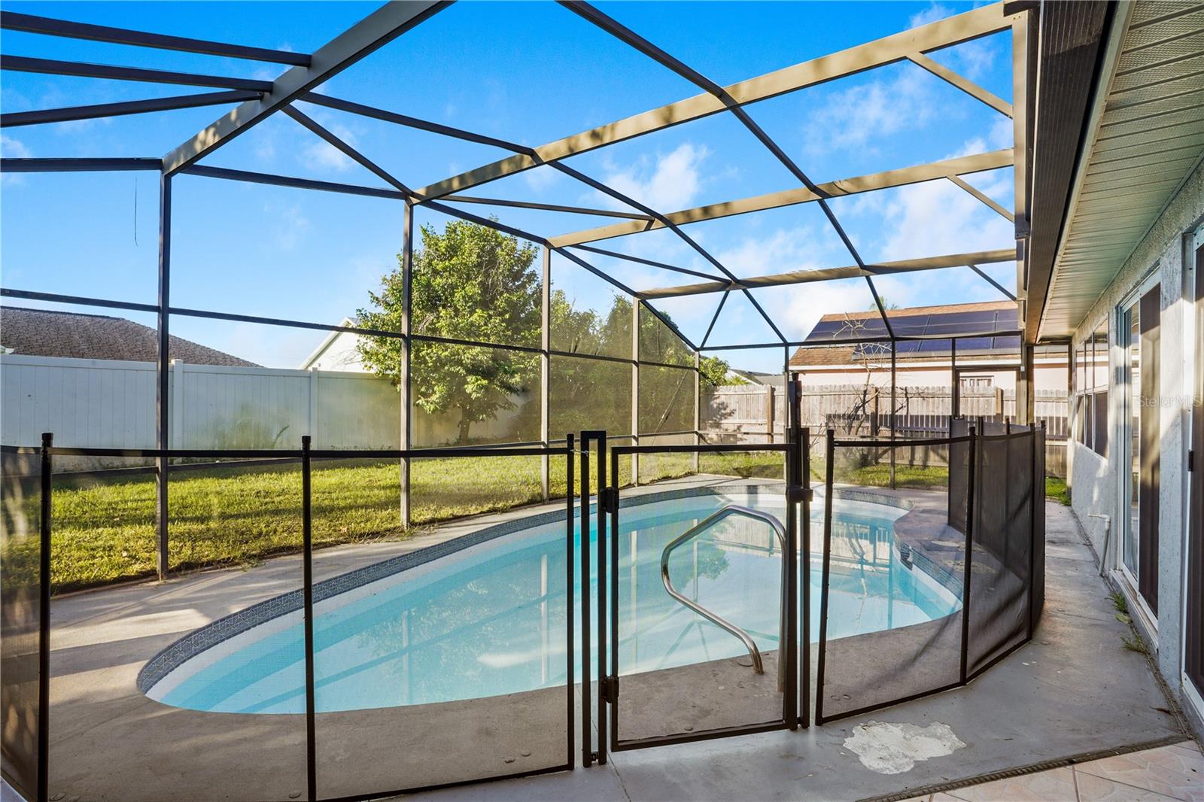
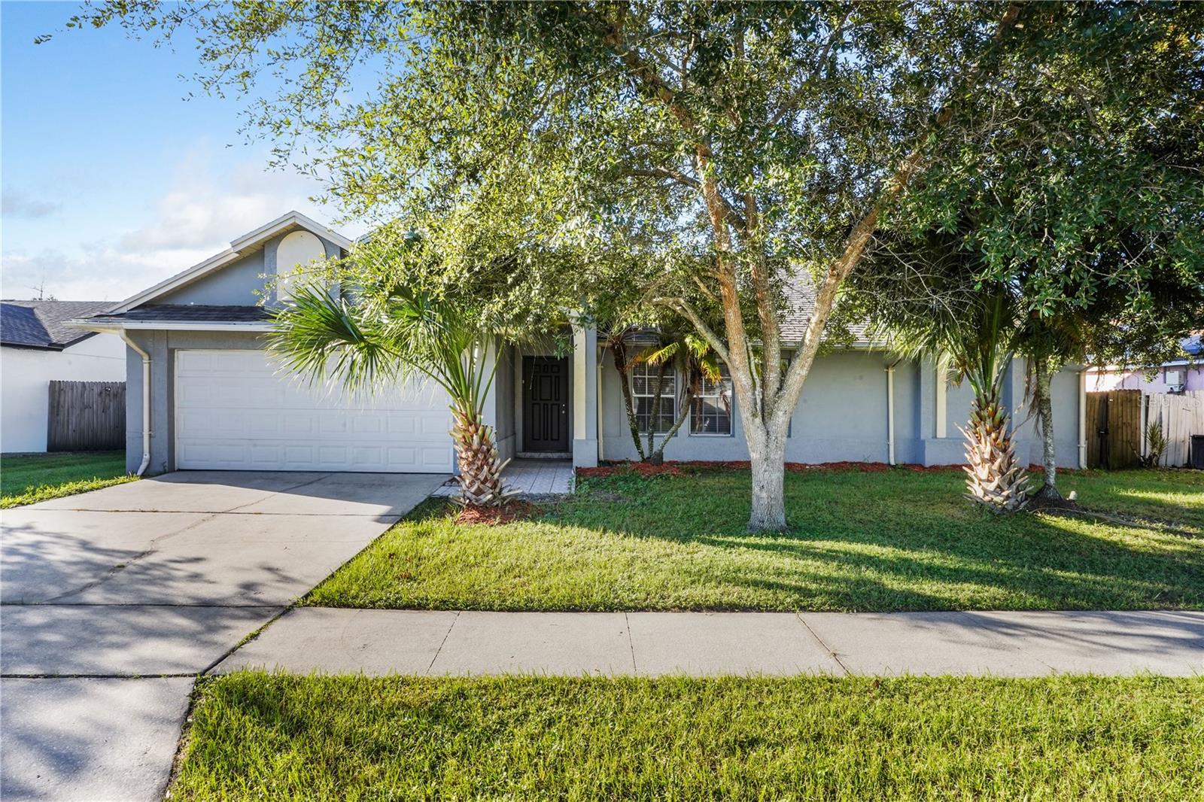
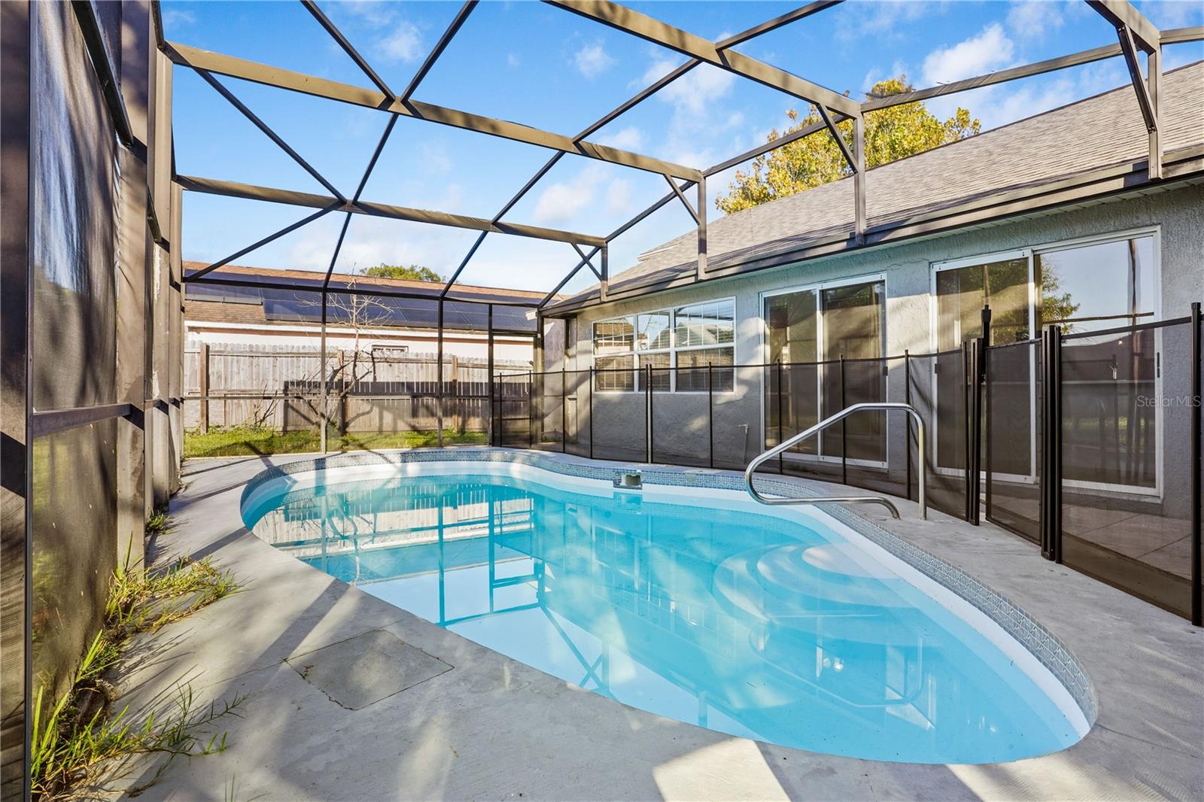
Welcome to 14912 Day Lily Court! This 3-bedroom, 2-bath pool home offers a desirable split-bedroom floor plan with multiple living spaces and plenty of room to spread out. Inside, you’ll find a separate living room, family room and enclosed sunroom, giving you flexibility for entertaining, relaxing, a home office or additional everyday living space. Tile flooring runs through much of the home, complemented by vaulted ceilings and an open, functional layout. The kitchen features bright and light cabinetry, generous counter space, stainless steel appliances and a breakfast bar overlooking the family room. The spacious primary suite is privately positioned away from the secondary bedrooms and includes an en-suite bath with dual vanities, a walk-in shower and ample closet space. The enclosed sunroom adds even more usable living space and leads directly to the screened pool and patio area. Enjoy your own private backyard retreat with a screened-in pool and plenty of room to relax or entertain. Additional features include two secondary bedrooms, a full guest bath, interior laundry room and attached 2-car garage. Conveniently located in Orlando near shopping, dining, major roadways and everything Central Florida has to offer. With a living room, family room, enclosed sunroom, split-bedroom layout and screened pool, this home offers the space and flexibility today’s buyers are looking for.

Save
Ask
Tour
Hide
Share
Listing Snapshot
Price 
$435,000
Days On Site 
0 Days
Bedrooms 
3
Inside Area (SqFt) 
2,018 sqft
Total Baths 
2
Full Baths 
2
Partial Baths 
N/A
Lot Size 
0.18 Acres
Year Built 
1992
MLS Number 
O6452221
Status 
Active
Property Tax 
$6,462
HOA/Condo/Coop Fees 
$22.5 monthly
Sq Ft Source 
Public Records
Friends & Family
Recent Activity
2 hours agoListing updated with changes from the MLS
7 hours agoListing first seen on site
General Features
Acres 
0.18
Attached Garage 
Yes
Direction Faces 
North
Foundation 
Slab
Garage 
Yes
Garage Spaces 
2
Levels 
One
Parking 
DrivewayAttached
Pets 
Yes
Property Sub Type 
Single Family Residence
Sewer 
Public Sewer
SqFt Total 
2511
Utilities 
Cable AvailableElectricity ConnectedPhone AvailableSewer ConnectedWater Connected
Water Source 
Public
Zoning 
P-D
Interior Features
Appliances 
DishwasherDisposalElectric Water HeaterMicrowaveRangeRefrigerator
Cooling 
Central Air
Flooring 
Ceramic TileLaminate
Furnished 
Unfurnished
Heating 
CentralElectric
Interior 
Eat-in Kitchen
Laundry Features 
Electric Dryer HookupLaundry RoomWasher Hookup
Balcony/Porch/Lanai 
Dimensions - 42.4x19.11
Bedroom 2 
Dimensions - 11.5x10.11
Bedroom 3 
Dimensions - 11.5x11.1
Dining Room 
Dimensions - 10.2x16.3
Family Room 
Dimensions - 13.3x18.1
Florida Room 
Dimensions - 34.2x10.5
Foyer 
Dimensions - 4.11x9
Kitchen 
Dimensions - 15.1x13.5
Living Room 
Dimensions - 16.5x12.6
Master Bathroom 
Dimensions - 12.2x7.5
Master Bedroom 
Dimensions - 12.2x16.3
Save
Ask
Tour
Hide
Share
Exterior Features
Construction Details 
BlockStucco
Exterior 
LightingRain Gutters
Patio And Porch 
DeckScreened
Pool Features 
In GroundScreen EnclosurePrivate
Private Pool 
Yes
Roof 
Shingle
Windows/Doors 
Sliding Doors
Community Features
Association Fee 
$270.0
Association Fee Frequency 
Annually
MLS Area 
32824 - Orlando/Taft / Meadow woods
Township 
24
Financing Terms Available 
CashConventionalFHAVA Loan
Roads 
Paved
Schools
School District
Unknown
Elementary School
Wyndham Lakes Elementary
Middle School
Meadow Wood Middle
High School
Cypress Creek High
Listing courtesy of EXP REALTY LLC (407) 641-2808


Listing information is provided by Participants of the Stellar MLS. IDX information is provided exclusively for personal, non-commercial use, and may not be used for any purpose other than to identify prospective properties consumers may be interested in purchasing. Information is deemed reliable but not guaranteed. Properties displayed may be listed or sold by various participants in the MLS Copyright 2026, Stellar MLS.
Last checked: 2026-10-29 06:36 PM EDT

Neighborhood & Commute
Source: Walkscore
Disclosure: Community information and market data powered by Constellation Data Labs. Information is deemed reliable but not guaranteed.
Save
Ask
Tour
Hide
Share