Save
Ask
Tour
Hide
Share
$699,900
New Listing

1214 TRENTWOOD COURT
LAKE MARY, FL 32746

For Sale|Single Family Residence|Active
4
Beds
2
Total Baths
2
Full Baths
2,250
SqFt
$311
/SqFt
1998
Built
Subdivision:
LAKESIDE
County:
Seminole

Due to the health concerns created by Coronavirus we are offering personal 1-1 online video walkthough tours where possible.
Call Now: (407) 803-4049
Is this the listing for you? We can help make it yours.
(407) 803-4049
1214 TRENTWOOD COURT1214 TRENTWOOD COURT1214 TRENTWOOD COURT1214 TRENTWOOD COURT
Save
Ask
Tour
Hide
Share

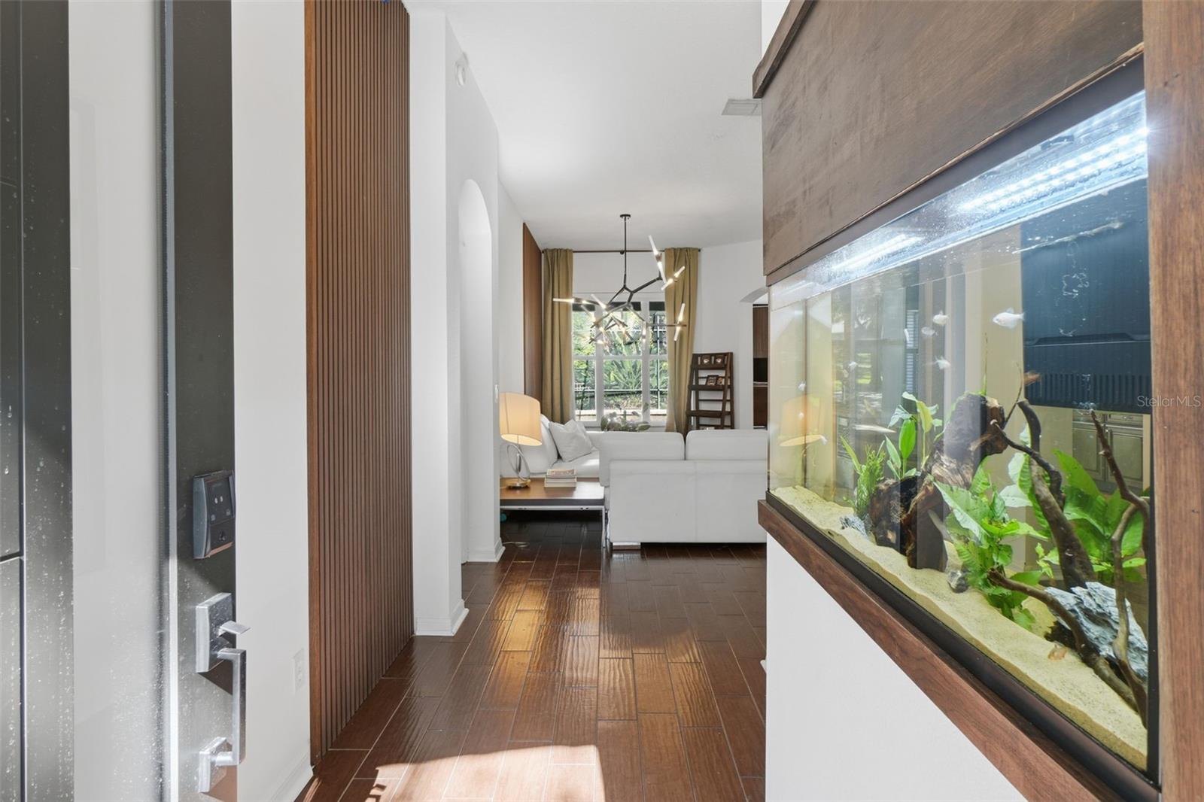
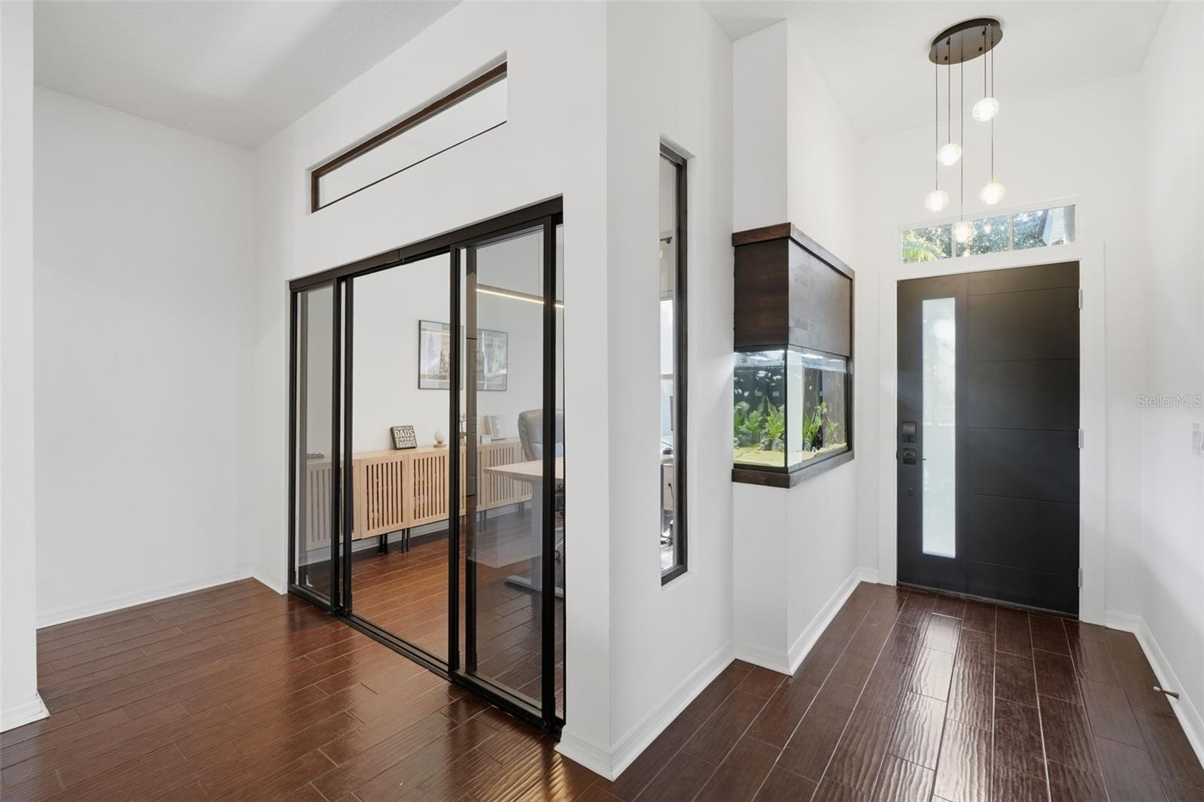
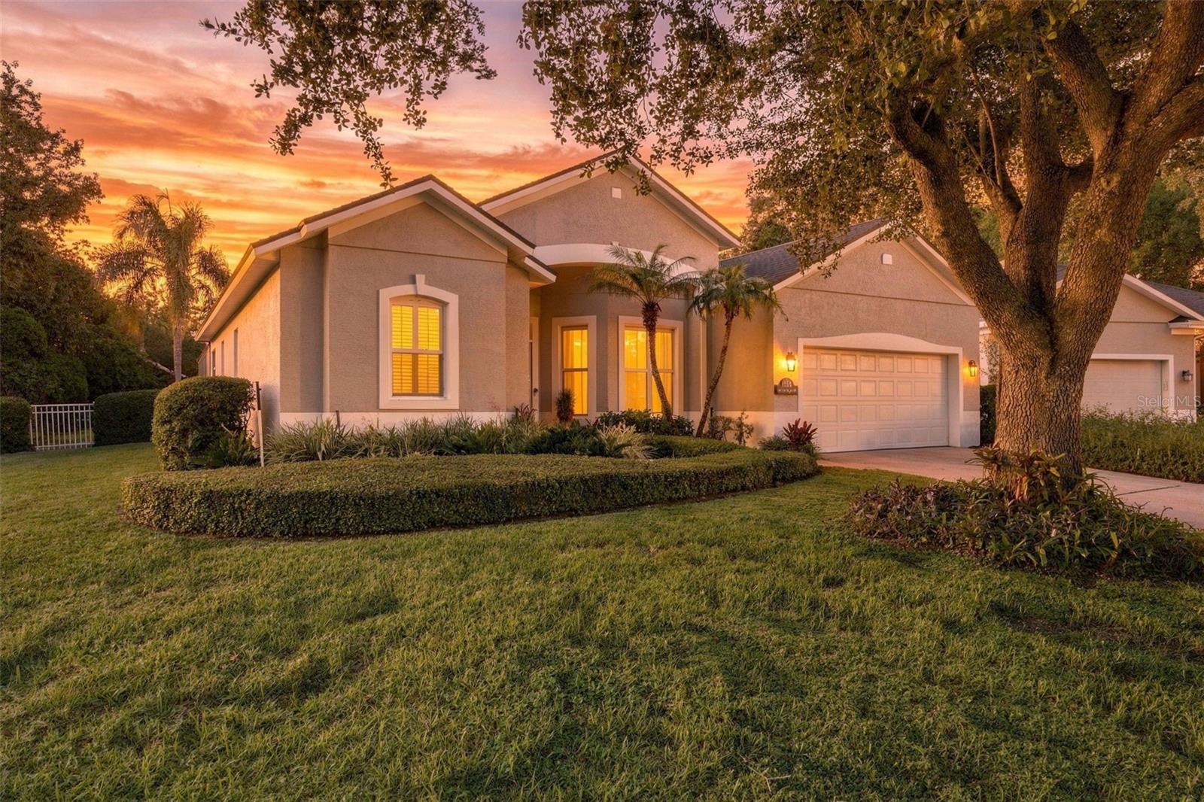
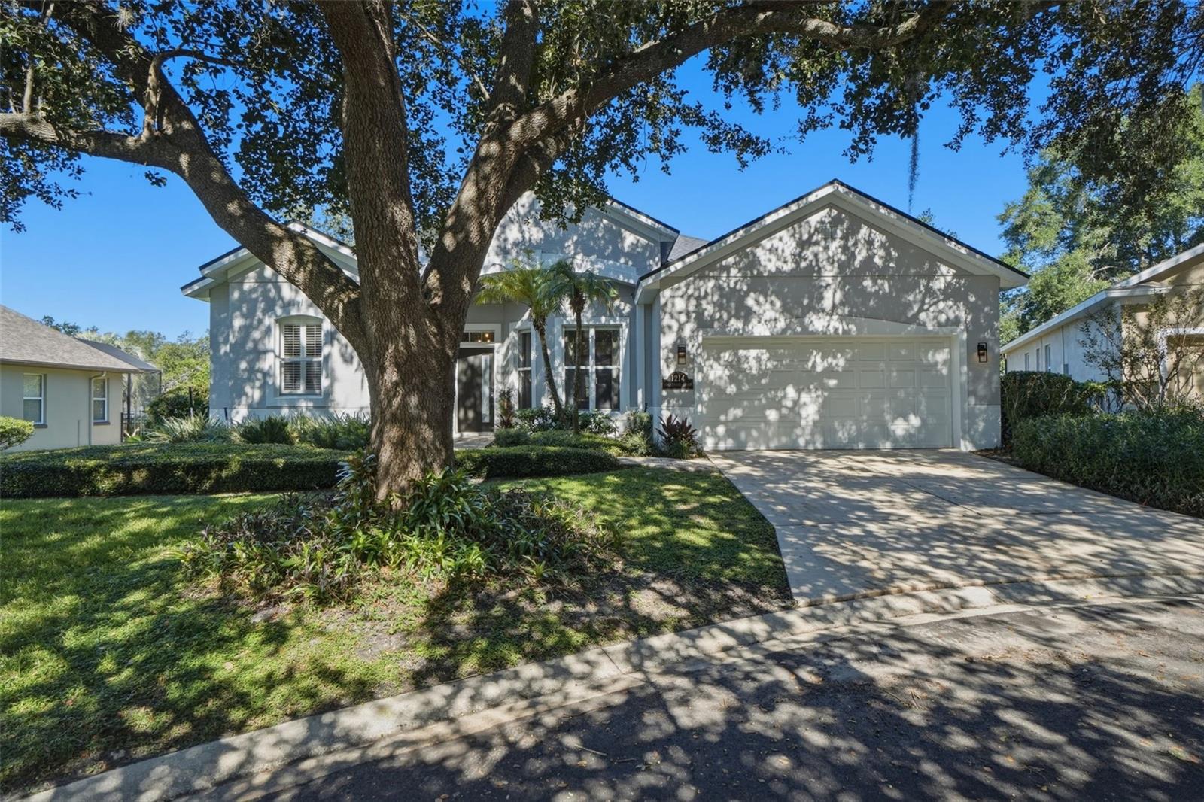
Located within the gated Heathrow community, this beautiful 4-bedroom, 2-bathroom pool home offers approximately 2,250 square feet of thoughtfully designed living space, combining everyday comfort with the flexibility to fit your lifestyle. The split-bedroom floor plan features high ceilings, generous living areas, and a versatile formal dining room currently used as a home office—ideal for remote work, entertaining, or additional flex space. Tile and engineered hardwood flooring, updated lighting, and refreshed interior finishes complement the home's welcoming layout. The kitchen features stainless steel appliances, including an updated LG range, microwave, and refrigerator, while the primary suite includes a customized walk-in closet. Step outside to your private screened pool and outdoor living area, offering a relaxing setting for entertaining, weekend gatherings, or enjoying Florida's year-round sunshine. Notable improvements include a new roof in 2022, updated exterior paint, a hybrid water heater, solar panels, and an upgraded garage with epoxy flooring and stainless steel storage cabinets. Enjoy the established surroundings of Heathrow, with convenient access to Lake Mary's shopping, restaurants, major roadways, and everyday amenities. With its flexible floor plan, private pool, and extensive improvements, 1214 Trentwood Court offers an opportunity to enjoy the Heathrow lifestyle. Community amenities include 24-hour staffed gate security, scenic lakes, and professionally maintained common areas. Optional membership to the Heathrow Country Club provides access to golf, tennis, swimming, dining, and social activities. Residents also enjoy Lake Sawyer Park featuring a playground, sports fields, fishing pier, basketball court, and covered picnic facilities. An excellent opportunity to own in a highly desirable community with convenient access to shopping, dining, and major roadways.

Save
Ask
Tour
Hide
Share
Listing Snapshot
Price 
$699,900
Days On Site 
0 Days
Bedrooms 
4
Inside Area (SqFt) 
2,250 sqft
Total Baths 
2
Full Baths 
2
Partial Baths 
N/A
Lot Size 
0.24 Acres
Year Built 
1998
MLS Number 
O6452378
Status 
Active
Property Tax 
$7,547.81
HOA/Condo/Coop Fees 
$250.67 monthly
Sq Ft Source 
Public Records
Friends & Family
Recent Activity
4 hours agoListing updated with changes from the MLS
19 hours agoListing first seen on site
General Features
Acres 
0.24
Attached Garage 
Yes
Direction Faces 
Southeast
Energy Features 
Solar
Foundation 
Slab
Garage 
Yes
Levels 
One
Parking 
Attached
Pets 
Yes
Property Sub Type 
Single Family Residence
Security 
Fire AlarmGated CommunitySecurity SystemSmoke Detector(s)
Sewer 
Public Sewer
SqFt Total 
2927
Utilities 
Cable AvailableElectricity ConnectedPhone AvailableSewer ConnectedUnderground UtilitiesWater Connected
Water Source 
Public
Zoning 
PUD
Interior Features
Appliances 
Bar FridgeDishwasherDryerElectric Water HeaterExhaust FanFreezerIce MakerMicrowaveRangeRefrigeratorWasherWine Refrigerator
Cooling 
Central Air
Flooring 
HardwoodTile
Furnished 
Unfurnished
Heating 
CentralElectric
Interior 
Built-in FeaturesDry BarEat-in KitchenHigh CeilingsStone CountersWalk-In Closet(s)
Laundry Features 
Electric Dryer HookupInsideWasher Hookup
Bathroom 2 
Dimensions - 10x5
Bedroom 2 
Dimensions - 13x11Features - Ceiling Fan(s)
Bedroom 3 
Dimensions - 10x11Features - Ceiling Fan(s)
Bedroom 4 
Dimensions - 13x14Features - Ceiling Fan(s)
Dining Room 
Dimensions - 13x19
Family Room 
Dimensions - 13x11
Kitchen 
Dimensions - 10x12
Living Room 
Dimensions - 12x21Features - Bar
Master Bathroom 
Dimensions - 12x12
Master Bedroom 
Dimensions - 12x30
Office 
Dimensions - 11x11
Save
Ask
Tour
Hide
Share
Exterior Features
Construction Details 
StuccoFrame
Exterior 
Outdoor GrillPermeable PavingPrivate Yard
Fencing 
Fenced
Pool Features 
In GroundHeatedSalt WaterScreen EnclosurePrivate
Private Pool 
Yes
Roof 
Shingle
Windows/Doors 
Sliding Doors
Community Features
Association Fee 
$290.0
Association Fee Frequency 
Quarterly
Additional Association Fee 
$462.0
Additional Association Fee Frequency 
Quarterly
Community Features 
GatedClubhouseFitness CenterGolfPlaygroundPoolSidewalksTennis Court(s)
MLS Area 
32746 - Lake Mary / Heathrow
Township 
20
Financing Terms Available 
CashConventionalVA Loan
Roads 
Asphalt
Schools
School District
Unknown
Elementary School
Heathrow Elementary
Middle School
Markham Woods Middle
High School
Seminole High
Listing courtesy of OAKSTRAND REALTY (352) 874-3189


Listing information is provided by Participants of the Stellar MLS. IDX information is provided exclusively for personal, non-commercial use, and may not be used for any purpose other than to identify prospective properties consumers may be interested in purchasing. Information is deemed reliable but not guaranteed. Properties displayed may be listed or sold by various participants in the MLS Copyright 2026, Stellar MLS.
Last checked: 2026-10-24 10:52 AM EDT

Neighborhood & Commute
Source: Walkscore
Disclosure: Community information and market data powered by Constellation Data Labs. Information is deemed reliable but not guaranteed.
Save
Ask
Tour
Hide
Share