Save
Ask
Tour
Hide
Share
$435,000
1 Day On Site

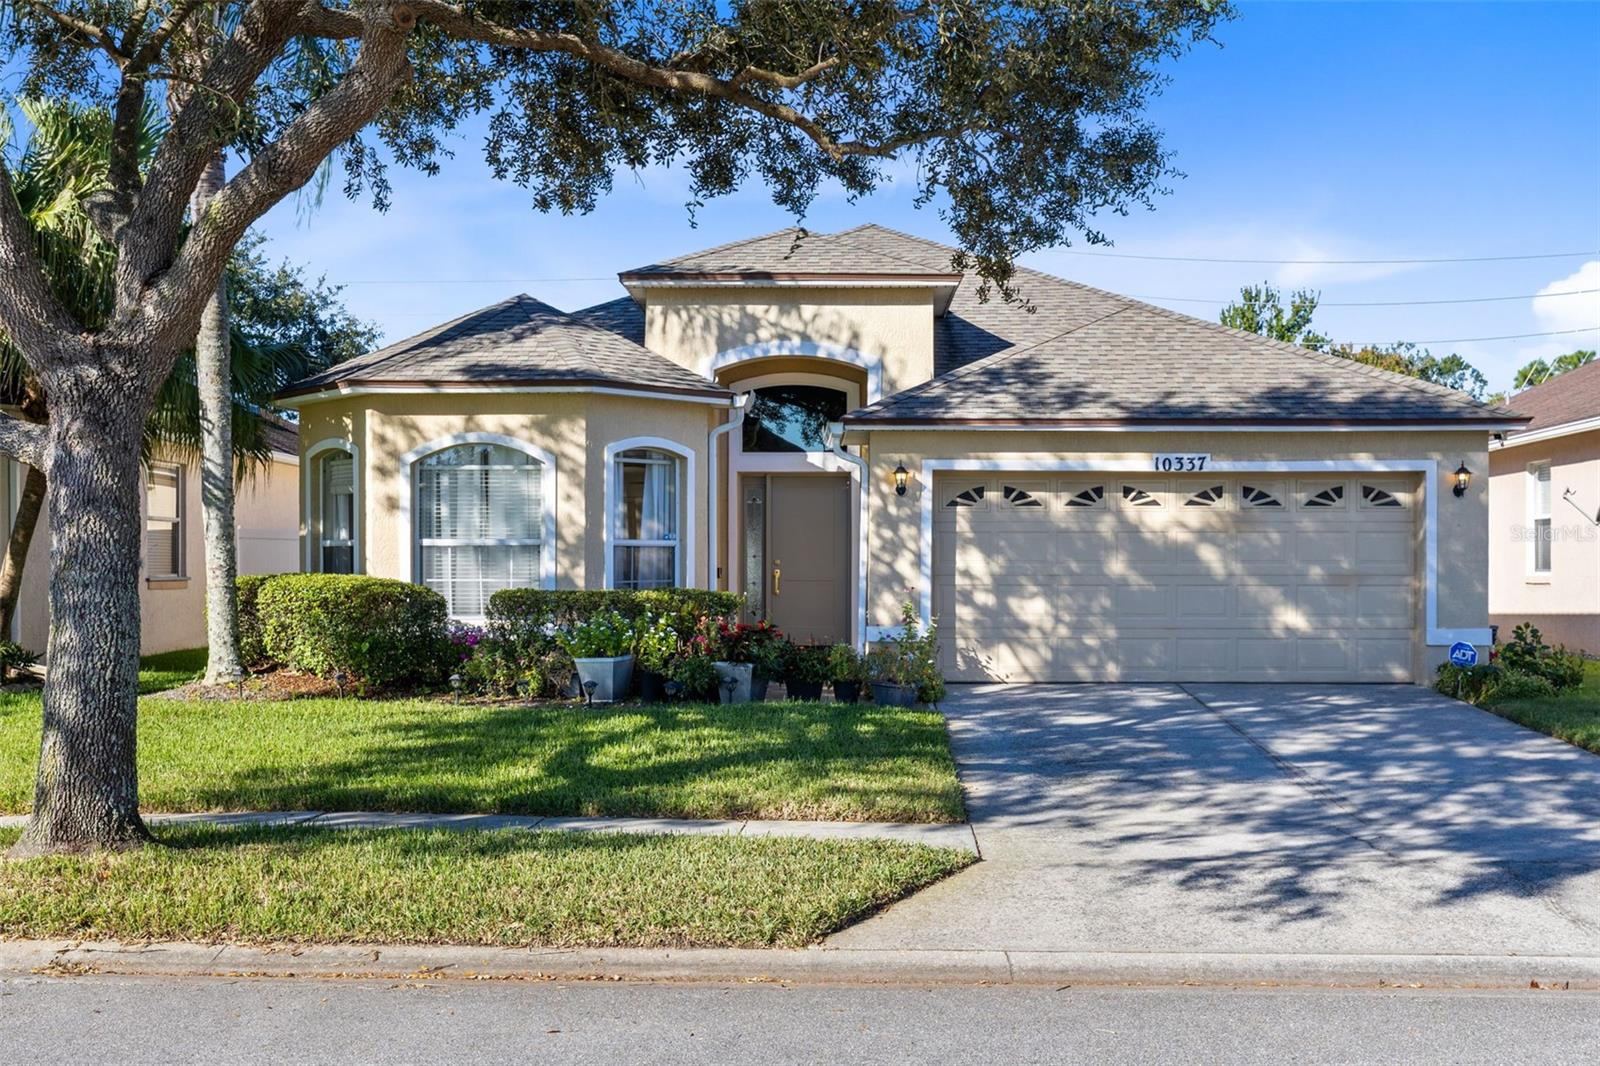
10337 ANDOVER POINT CIRCLE
ORLANDO, FL 32825

For Sale|Single Family Residence|Active
4
Beds
2
Total Baths
2
Full Baths
1,994
SqFt
$218
/SqFt
2003
Built
Subdivision:
ANDOVER POINT
County:
Orange

Due to the health concerns created by Coronavirus we are offering personal 1-1 online video walkthough tours where possible.
Call Now: (407) 803-4049
Is this the listing for you? We can help make it yours.
(407) 803-4049
10337 ANDOVER POINT CIRCLE10337 ANDOVER POINT CIRCLE10337 ANDOVER POINT CIRCLE10337 ANDOVER POINT CIRCLE
Save
Ask
Tour
Hide
Share

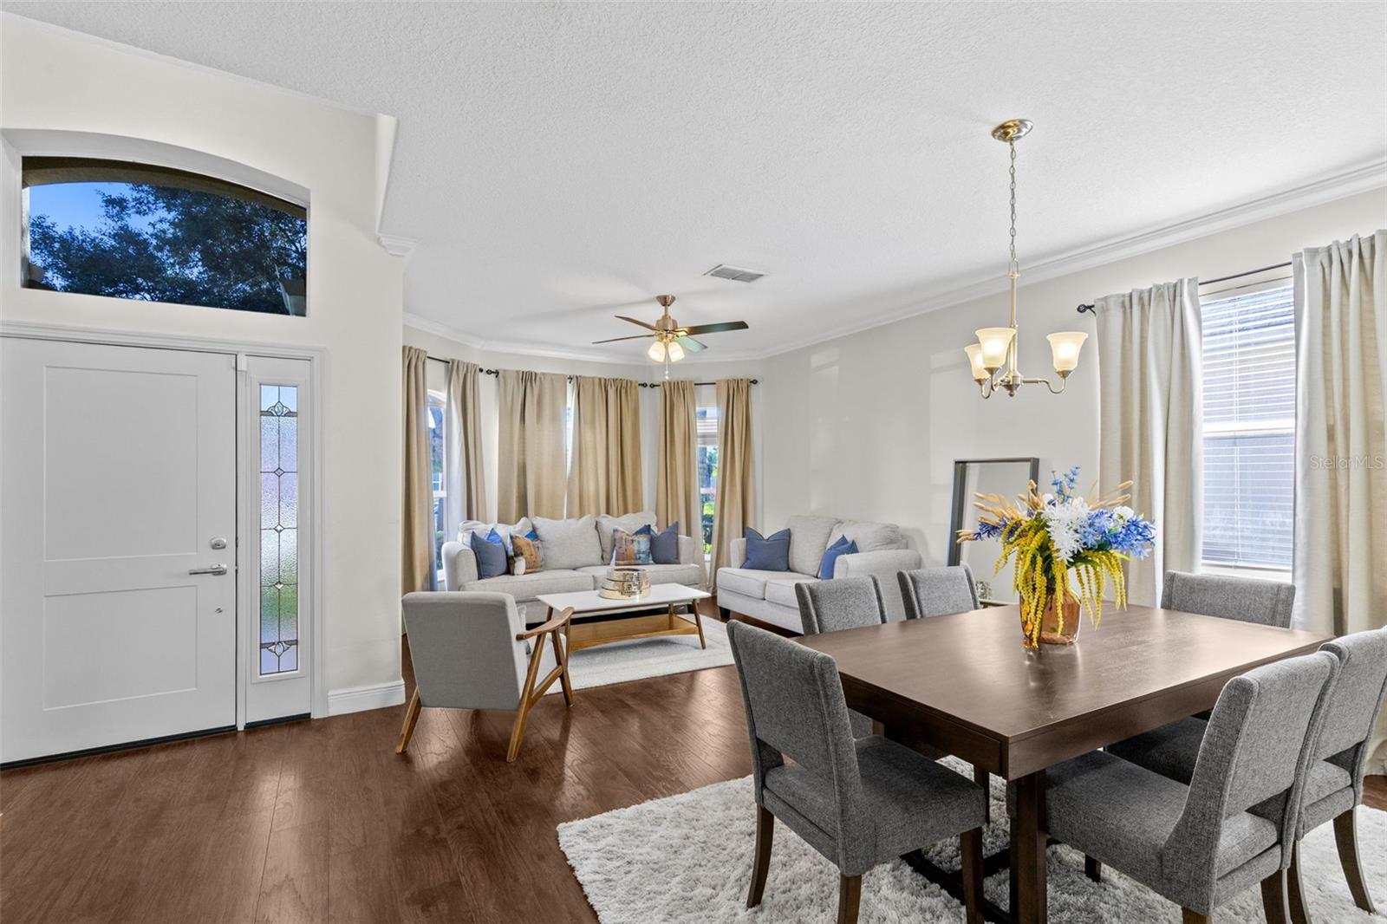
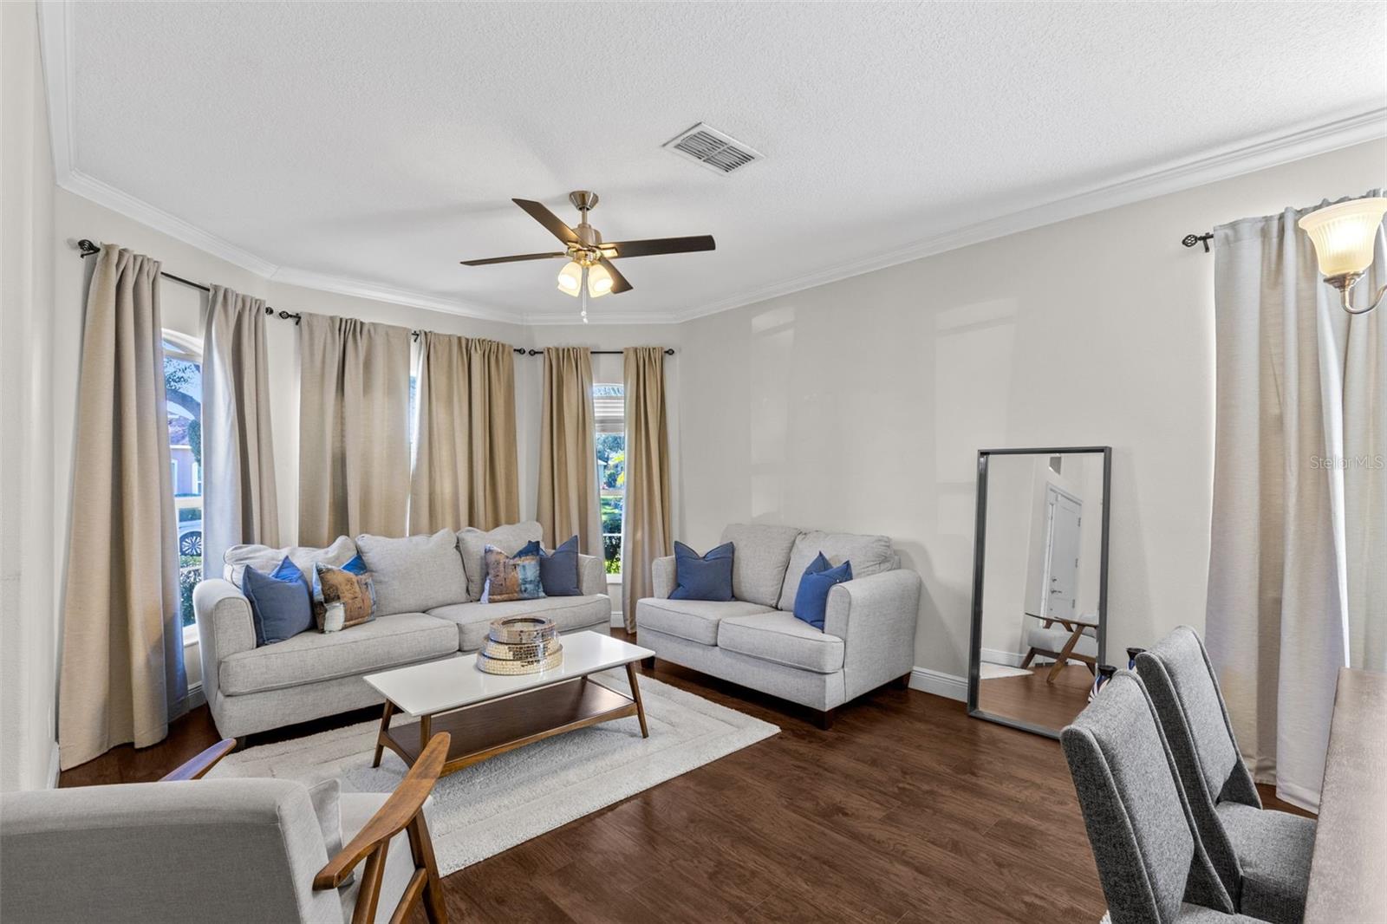
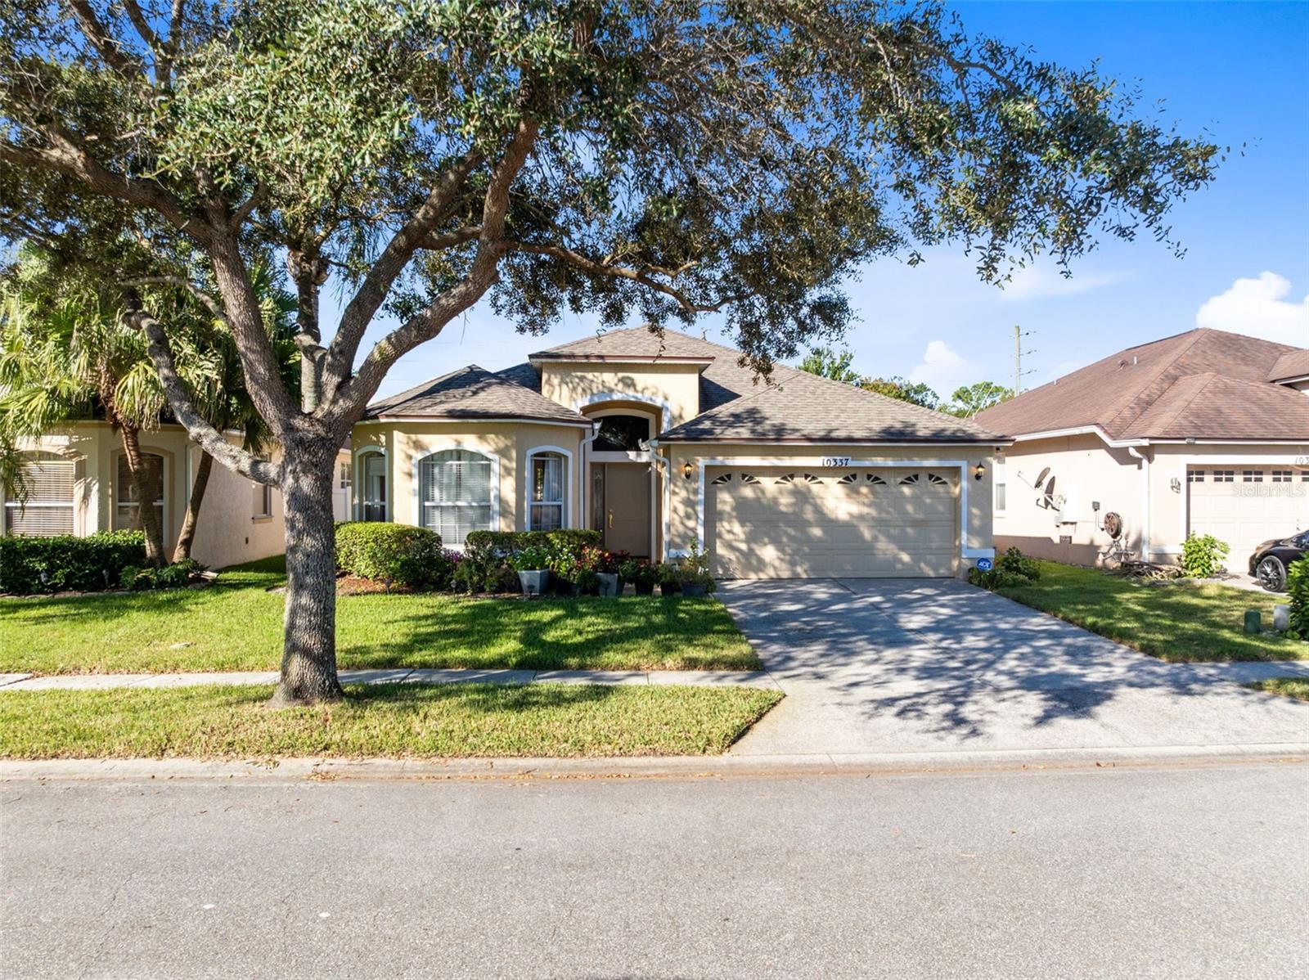
Enjoy this Spacious, Well Maintained home with Modern Updates and Convenient Orlando Location! Welcome to this inviting 4-bedroom, 2-bathroom home offering a flowing floor plan with formal living room, dining room and separate family room. The open kitchen boasts granite countertops, 42” cabinets, and stainless steel appliances. Easy to maintain flooring with laminate wood-look flooring throughout and wood-look tile in the kitchen and bathrooms. Enjoy outdoor living on the screened patio overlooking the fenced backyard. Major updates include a newer roof, A/C, water heater, garage door opener and front door. The indoor laundry room and 2 car garage offer added convenience. The high ceiling and elegant crown moulding adds a touch of sophistication. The community playground is within steps from the home. Enjoy easy access to the shopping center adjacent to the community with an abundance of grocery, dining and service retailers. Highways 417 and 408 are minutes away for easy commuting and travel throughout Orlando. The low cost HOA fee is the icing on the cake.

Save
Ask
Tour
Hide
Share
Listing Snapshot
Price 
$435,000
Days On Site 
1 Day
Bedrooms 
4
Inside Area (SqFt) 
1,994 sqft
Total Baths 
2
Full Baths 
2
Partial Baths 
N/A
Lot Size 
0.13 Acres
Year Built 
2003
MLS Number 
O6452567
Status 
Active
Property Tax 
$4,696.97
HOA/Condo/Coop Fees 
$35.42 monthly
Sq Ft Source 
Public Records
Friends & Family
Recent Activity
2 hours agoListing updated with changes from the MLS
2 hours agoStatus changed to Active
yesterdayListing first seen on site
General Features
Acres 
0.13
Attached Garage 
Yes
Direction Faces 
East
Foundation 
Slab
Garage 
Yes
Garage Spaces 
2
Levels 
One
Number Of Stories 
1
Parking 
DrivewayGarage Door OpenerAttached
Pets 
Yes
Property Sub Type 
Single Family Residence
Security 
Security System OwnedSmoke Detector(s)
Sewer 
Public Sewer
SqFt Total 
2552
Style 
Traditional
Utilities 
Cable AvailableElectricity ConnectedSewer ConnectedWater Connected
Water Source 
Public
Zoning 
P-D
Interior Features
Appliances 
DishwasherDisposalDryerElectric Water HeaterMicrowaveRangeRefrigeratorWasher
Cooling 
Central Air
Flooring 
LaminateTile
Furnished 
Unfurnished
Heating 
CentralElectric
Interior 
Crown MoldingHigh CeilingsStone CountersTray Ceiling(s)Walk-In Closet(s)
Laundry Features 
Electric Dryer HookupInsideLaundry RoomWasher Hookup
Window Features 
BlindsDouble Pane Windows
Balcony/Porch/Lanai 
Dimensions - 13.7x9.5Features - Ceiling Fan(s)
Bathroom 2 
Dimensions - 8.9x8.2Features - Double Vanity, Granite Counters, Stone Counters
Bedroom 2 
Dimensions - 12x10.3Features - Ceiling Fan(s)
Bedroom 3 
Dimensions - 12x9.9Features - Ceiling Fan(s)
Bedroom 4 
Dimensions - 12x10.4Features - Ceiling Fan(s)
Dining Room 
Dimensions - 17.2x7.4
Family Room 
Dimensions - 15.8x16.3Features - Ceiling Fan(s)
Kitchen 
Dimensions - 14.1x13.11Features - Double Vanity, Granite Counters, Kitchen Island
Laundry 
Dimensions - 8.1x6.8
Living Room 
Dimensions - 12.5x15.1Features - Ceiling Fan(s)
Master Bathroom 
Dimensions - 11.2x9.3Features - Double Vanity, Granite Counters
Master Bedroom 
Dimensions - 13.1x17.8
Save
Ask
Tour
Hide
Share
Exterior Features
Construction Details 
BlockStucco
Exterior 
Private YardRain Gutters
Fencing 
FencedVinyl
Lot Features 
LandscapedNear Public TransitPaved
Patio And Porch 
CoveredPatioRear PorchScreened
Roof 
Shingle
Windows/Doors 
BlindsDouble Pane Windows
Community Features
Accessibility Features 
Accessible EntranceAccessible BedroomAccessible Common AreaAccessible Kitchen
Association Amenities 
Playground
Association Fee 
$425.0
Association Fee Frequency 
Annually
Community Features 
PlaygroundSidewalksStreet Lights
MLS Area 
32825 - Orlando/Rio Pinar / Union Park
Township 
23
Financing Terms Available 
CashConventionalFHAVA Loan
Roads 
Asphalt
Schools
School District
Unknown
Elementary School
Andover Elem
Middle School
Legacy Middle
High School
University High
Listing courtesy of THE PROPERTY PROS REAL ESTATE, INC (321) 441-6223


Listing information is provided by Participants of the Stellar MLS. IDX information is provided exclusively for personal, non-commercial use, and may not be used for any purpose other than to identify prospective properties consumers may be interested in purchasing. Information is deemed reliable but not guaranteed. Properties displayed may be listed or sold by various participants in the MLS Copyright 2026, Stellar MLS.
Last checked: 2026-10-25 12:01 AM EDT

Neighborhood & Commute
Source: Walkscore
Disclosure: Community information and market data powered by Constellation Data Labs. Information is deemed reliable but not guaranteed.
Save
Ask
Tour
Hide
Share