Save
Ask
Tour
Hide
Share
$4,900,000
5 Days On Site

1879 OAK LANE
ORLANDO, FL 32803

Single Family Residence|Coming Soon
5
Beds
6
Total Baths
4
Full Baths
2
Partial Baths
7,110
SqFt
$689
/SqFt
2025
Built
Subdivision:
LAKE SUE PARK
County:
Orange

Due to the health concerns created by Coronavirus we are offering personal 1-1 online video walkthough tours where possible.
Call Now: (407) 803-4049
Is this the listing for you? We can help make it yours.
(407) 803-4049
1879 OAK LANE1879 OAK LANE1879 OAK LANE1879 OAK LANE
Save
Ask
Tour
Hide
Share

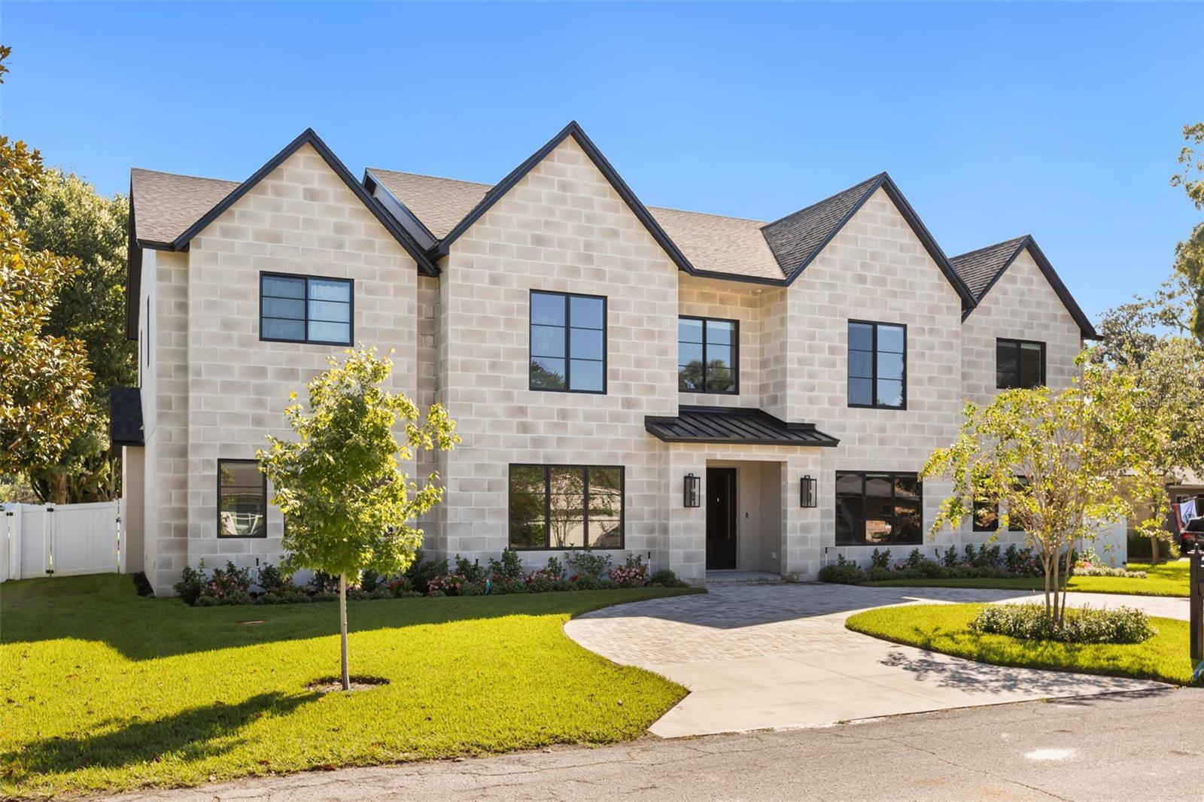
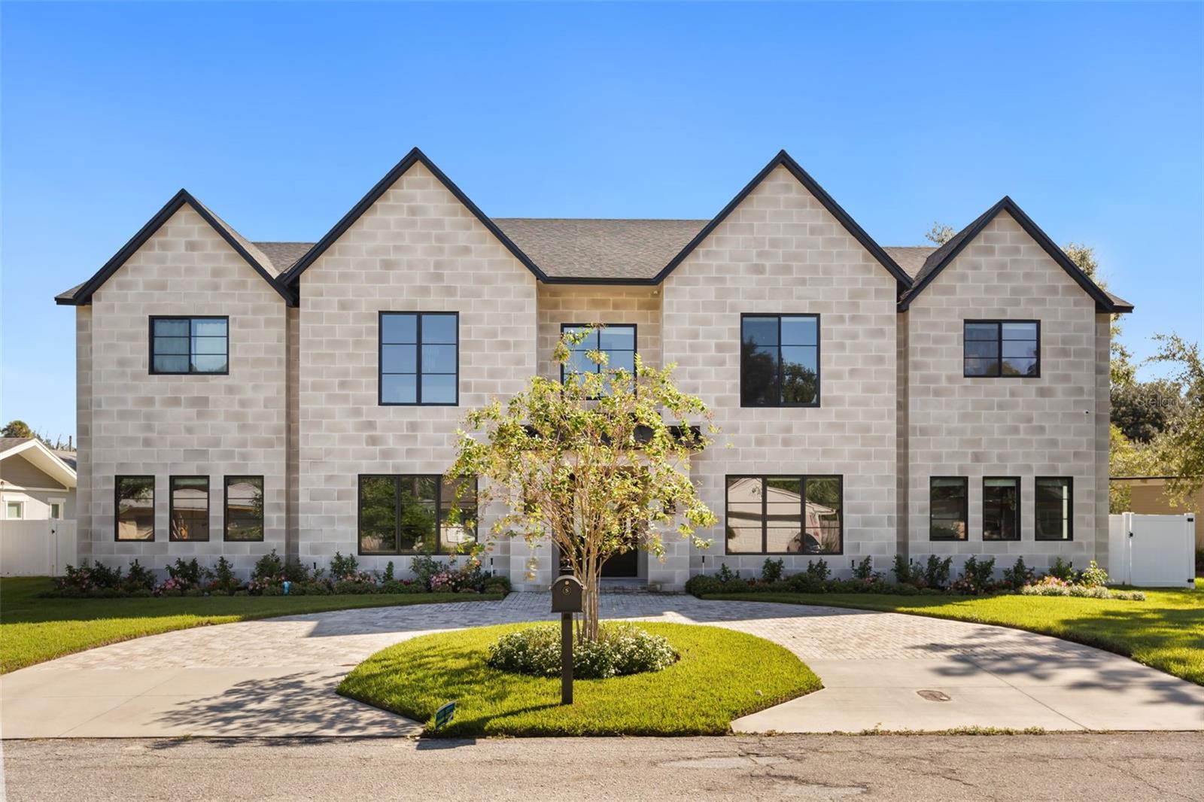
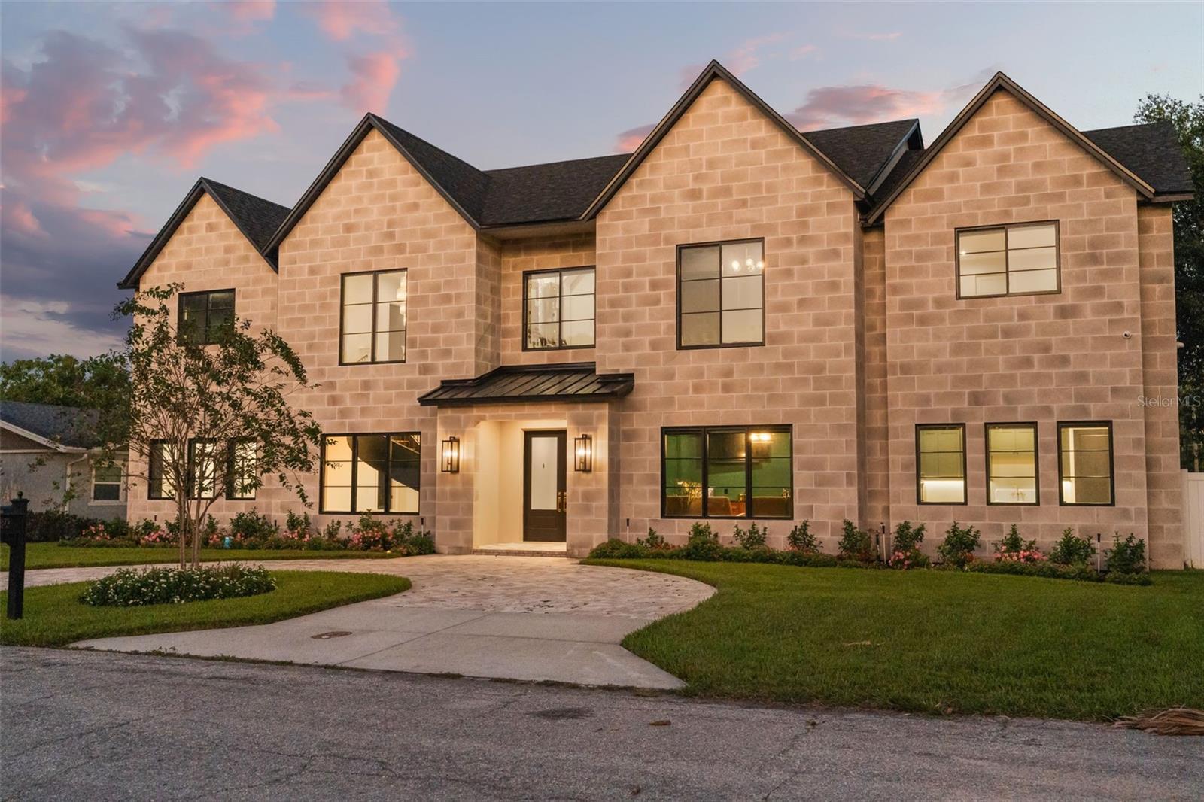
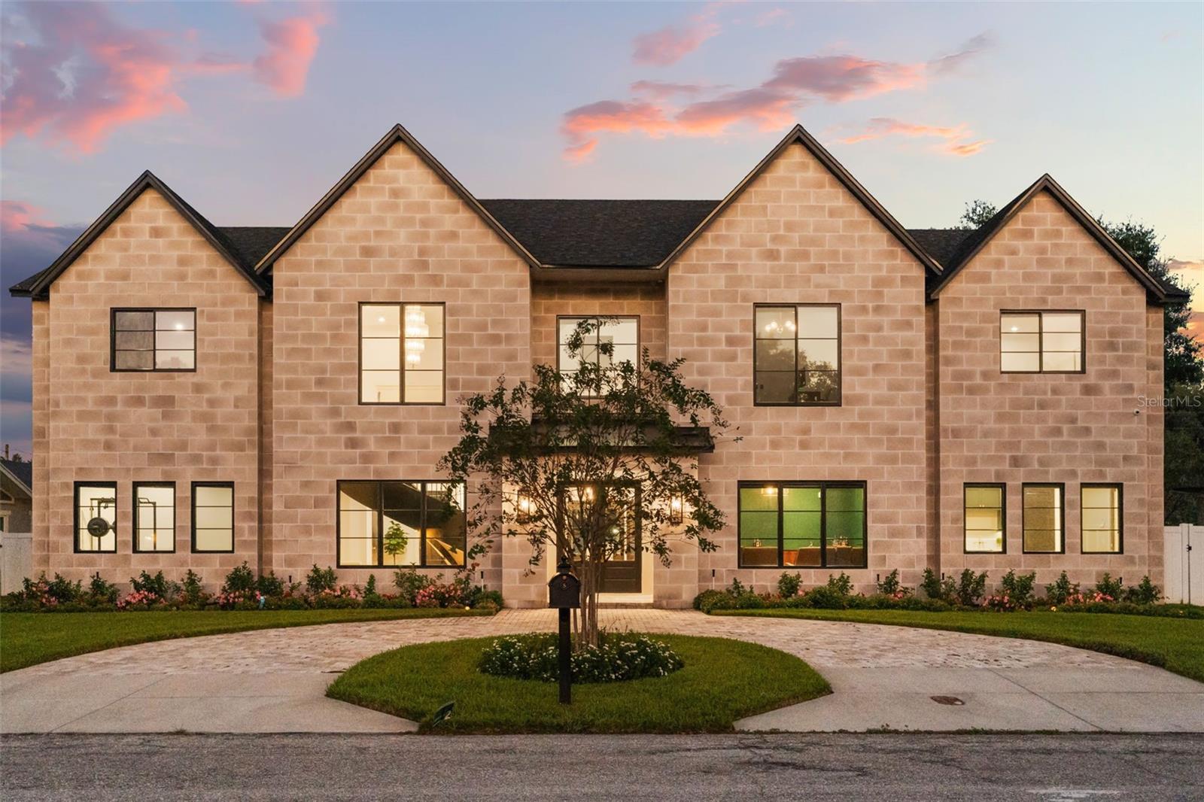
New construction single family home built in 2025: 5 bedrooms, 4 full and 2 half baths, 7,110 heated square feet on a 0.54 acre lot in Lake Sue Park, Orlando 32803, with a heated saltwater pool and spa, a summer kitchen pavilion and a detached 3 car garage. Minutes from Winter Park, Audubon Park, Baldwin Park and AdventHealth Orlando. The home: a smooth limestone facade, Sierra Pacific and PGT impact windows, Emtek hardware, engineered oak floors and custom cabinetry throughout. A checkerboard marble foyer opens to a sculptural floating staircase. The living room centers on a linear fireplace, and the bourbon room behind double doors has a built-in bar with a U-Line beverage center. The gourmet kitchen has two waterfall quartz islands, custom beech cabinetry, a Sub-Zero 36 inch refrigerator, a Sub-Zero wine column, a Wolf 36 inch induction cooktop, a Wolf vacuum seal drawer, two GE Monogram 30 inch wall ovens including a five-in-one, Bosch integrated dishwashers, and a scullery with a second refrigerator and a plumbed Miele built-in coffee system, all open to the family room and dining room. First floor primary suite with corner sliding doors to the covered lanai, a walk-in closet and a spa bath with a glass wet room, freestanding soaking tub and double vanity. Every upstairs bedroom has an en suite bath. Bonus spaces include a media room, game room, home office with built-ins and a home gym, plus a laundry room with sink and two powder rooms. Outdoor living: a heated saltwater pool, 33'6" by 17'6", with lights and a raised spa, a covered lanai, and an outdoor kitchen pavilion with fireplace, TV, grill and dining in a fenced yard. Circular paver drive. Systems: Generac whole home generator, impact windows, two HVAC systems, propane water heater, pool heat and grill, surround sound inside and out, and security cameras. Flood zone X. No mandatory HOA. Zoned for Audubon Park K-8 and Winter Park High School

Save
Ask
Tour
Hide
Share
Listing Snapshot
Price 
$4,900,000
Days On Site 
5 Days
Bedrooms 
5
Inside Area (SqFt) 
7,110 sqft
Total Baths 
6
Full Baths 
4
Partial Baths 
2
Lot Size 
0.54 Acres
Year Built 
2025
MLS Number 
O6452627
Status 
Coming Soon
Property Tax 
$9,281.56
HOA/Condo/Coop Fees 
N/A
Sq Ft Source 
Builder
Friends & Family
Recent Activity
2 days agoListing updated with changes from the MLS
3 days agoStatus changed to Coming Soon
6 days agoListing first seen on site
General Features
Acres 
0.54
Direction Faces 
West
Foundation 
Slab
Garage 
Yes
Garage Spaces 
3
Levels 
Two
Parking 
DrivewayGarage Door OpenerGarage Faces RearOversized
Pets 
Yes
Property Condition 
New Construction
Property Sub Type 
Single Family Residence
Security 
Security System
Sewer 
Septic Tank
SqFt Total 
8695
Style 
Contemporary
Utilities 
Electricity AvailableWater Connected
Water Source 
Public
Zoning 
R-1AA
Interior Features
Appliances 
Bar FridgeConvection OvenCooktopDishwasherDisposalDryerElectric CooktopGas Water HeaterMicrowaveRange HoodRefrigeratorTankless Water HeaterWasherWine Refrigerator
Cooling 
Central AirZoned
Fireplace 
Yes
Fireplace Features 
ElectricLiving Room
Flooring 
HardwoodTile
Furnished 
Unfurnished
Heating 
Central
Interior 
Built-in FeaturesEat-in KitchenHigh CeilingsOpen FloorplanSmart HomeStone CountersWalk-In Closet(s)Wet Bar
Laundry Features 
InsideLaundry RoomSink
Spa 
Yes
Window Features 
Double Pane Windows
Bathroom 2 
Dimensions - 18x16
Bathroom 3 
Dimensions - 31x15
Bathroom 4 
Dimensions - 16x18
Bedroom 5 
Dimensions - 31x15
Bonus Room 
Dimensions - 20x16
Dining Room 
Dimensions - 15x25
Family Room 
Dimensions - 23x18
Gym 
Dimensions - 12x18
Kitchen 
Dimensions - 18x18
Laundry 
Dimensions - 18x12
Living Room 
Dimensions - 18x25
Master Bedroom 
Dimensions - 19x20
Media Room 
Dimensions - 16x12
Office 
Dimensions - 17x15Features - Bar
Save
Ask
Tour
Hide
Share
Exterior Features
Construction Details 
BlockStucco
Exterior 
LightingOutdoor KitchenPrivate YardStorage
Fencing 
Vinyl
Lot Features 
LandscapedLevelPaved
Other Structures 
Outdoor Kitchen
Patio And Porch 
Covered
Pool Features 
In GroundGuniteHeatedSalt WaterPrivate
Private Pool 
Yes
Roof 
Shingle
Spa 
Yes
Spa Features 
HeatedIn Ground
Windows/Doors 
Double Pane Windows
Community Features
MLS Area 
32803 - Orlando/Colonial Town
Township 
22
Financing Terms Available 
CashConventional
Roads 
Paved
Schools
School District
Unknown
Elementary School
Audubon Park K8
Middle School
Audubon Park K-8
High School
Winter Park High
Listing courtesy of CORCORAN PREMIER REALTY (407) 493-2748


Listing information is provided by Participants of the Stellar MLS. IDX information is provided exclusively for personal, non-commercial use, and may not be used for any purpose other than to identify prospective properties consumers may be interested in purchasing. Information is deemed reliable but not guaranteed. Properties displayed may be listed or sold by various participants in the MLS Copyright 2026, Stellar MLS.
Last checked: 2026-10-31 02:40 PM EDT

Neighborhood & Commute
Source: Walkscore
Disclosure: Community information and market data powered by Constellation Data Labs. Information is deemed reliable but not guaranteed.
Save
Ask
Tour
Hide
Share