Save
Ask
Tour
Hide
Share
$485,000
1 Day On Site

894 BRUTUS TERRACE
LAKE MARY, FL 32746

For Sale|Townhouse|Active
3
Beds
3
Total Baths
3
Full Baths
2,116
SqFt
$229
/SqFt
2018
Built
Subdivision:
GRANDE OAKS AT HEATHROW REP
County:
Seminole

Due to the health concerns created by Coronavirus we are offering personal 1-1 online video walkthough tours where possible.
Call Now: (407) 803-4049
Is this the listing for you? We can help make it yours.
(407) 803-4049
894 BRUTUS TERRACE894 BRUTUS TERRACE894 BRUTUS TERRACE894 BRUTUS TERRACE
Save
Ask
Tour
Hide
Share

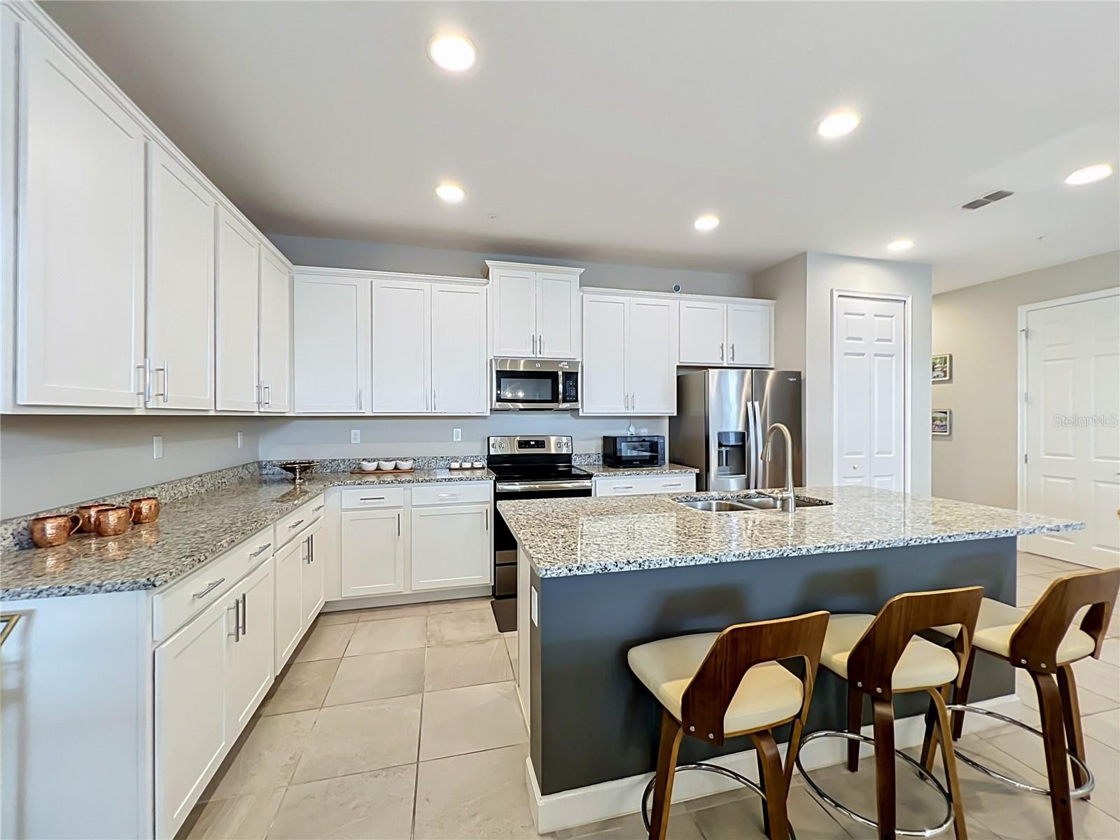
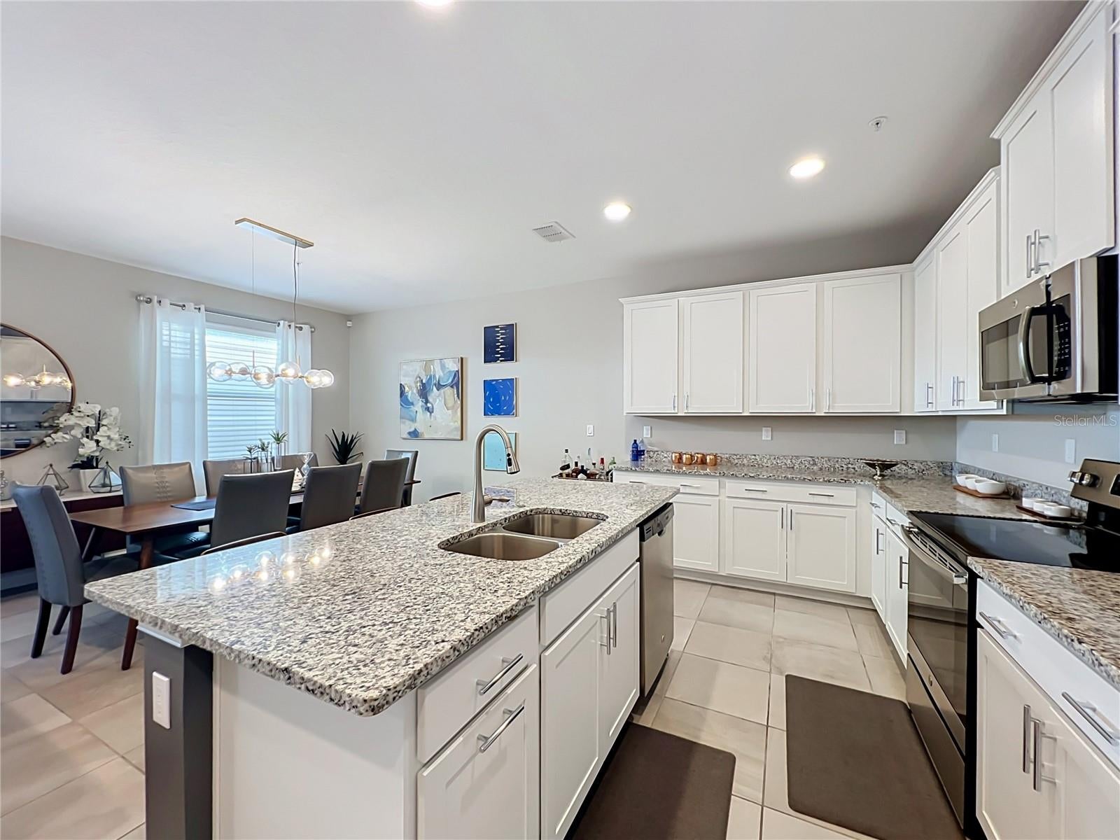
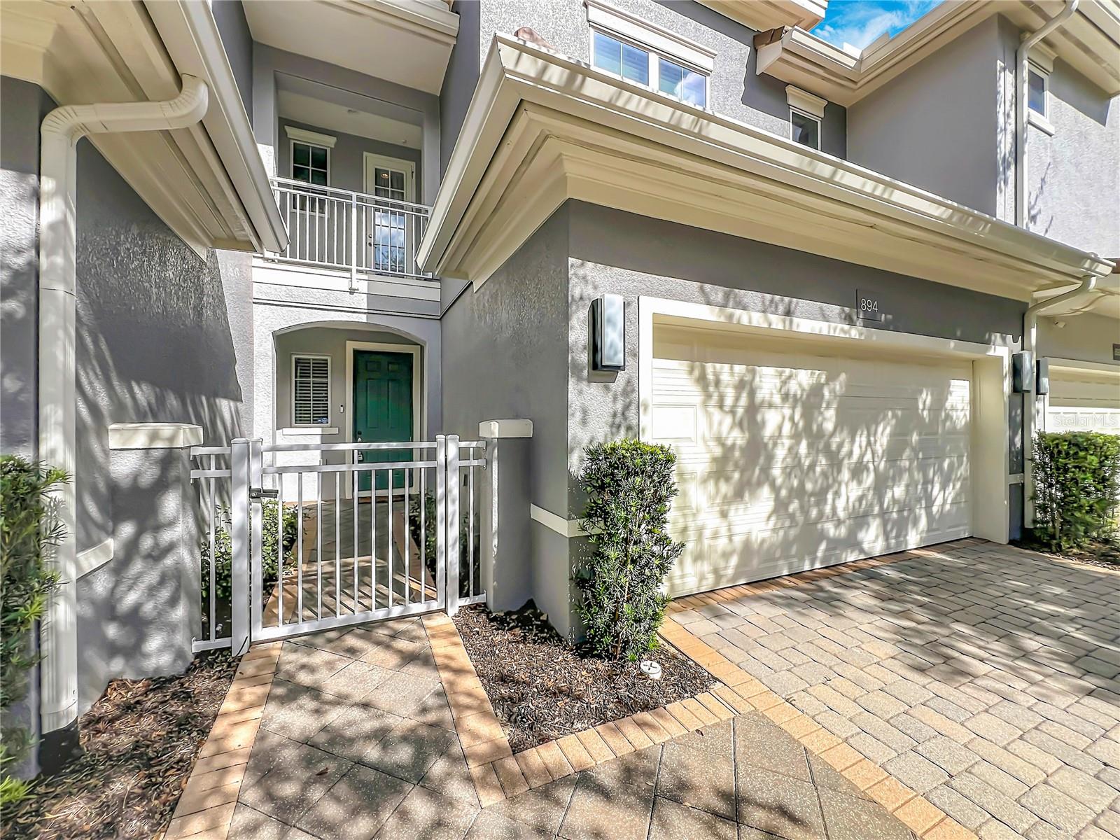
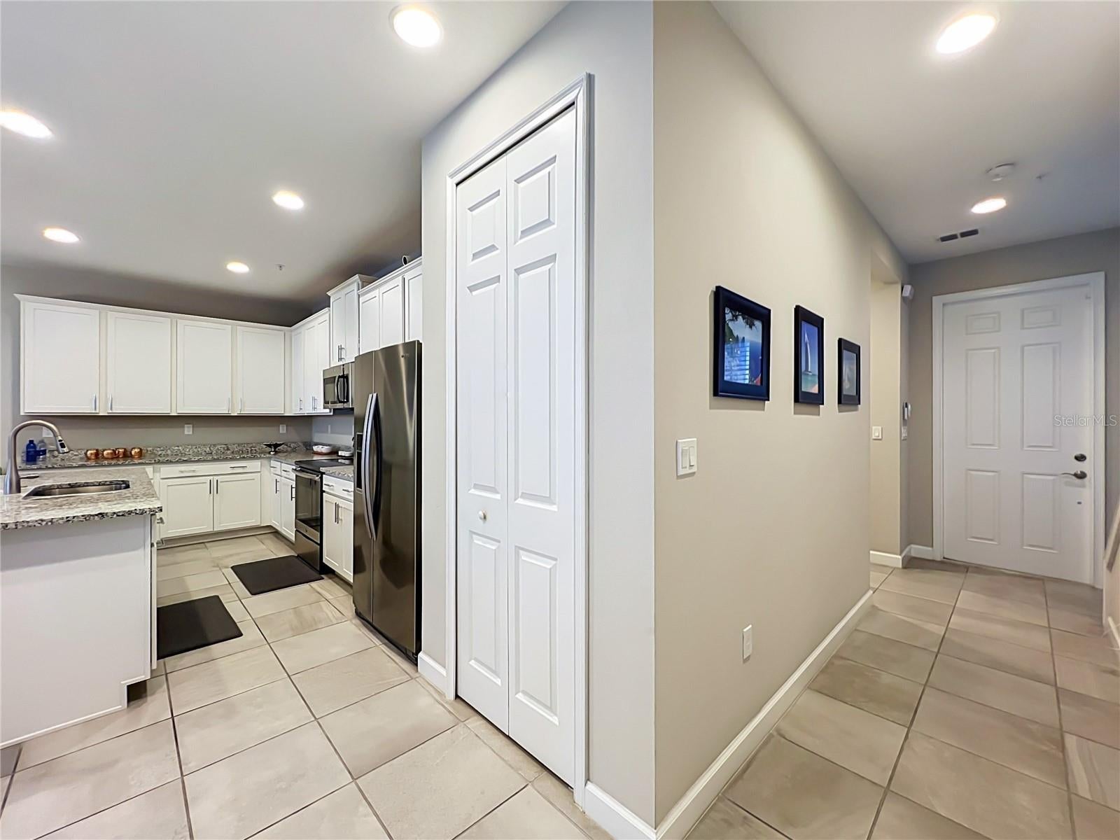
Experience the pristine feel of a brand-new model home. This rarely occupied property has been meticulously maintained by seasonal ‘snowbird’ owners who rarely visited this home during the eight years of ownership. Loaded with premium upgrades and ready for immediate occupancy, the stunning two-story layout with luxury finishes throughout features 3 bedrooms, 3 bathrooms, plus a private office which can be easily used as a 4th bedroom. Nestled in the highly desirable, gated community of Grande Oaks at Heathrow, this home offers an unparalleled blend of elegance, privacy, and convenience. This beautifully upgraded Juniper model features a gourmet kitchen equipped with premium granite countertops, 42-inch custom cabinetry, stainless steel appliances, a breakfast bar, and a spacious pantry. High ceilings and elegant crown molding elevate the main living areas, which also connect to a convenient 2-car garage. The upper level features, the primary suite—complete with a large walk-in closet and a private bathroom featuring a garden tub, separate shower stall, and dual vanities—alongside two spacious bedrooms, a shared full bathroom, and a convenient laundry closet. The Grande Oaks community offers beautiful serene lakefront settings which are the focal point of this tree lined community and provides homeowners with an extensive offering of amenities. They include a clubhouse, fitness center, beautifully maintained resort-style pool, spa, paved trails, pocket parks, green spaces, a scenic pedestrian bridge and a playground. HOA fees include landscaping, and outside common area maintenance. This popular community is less than one mile from I-4 and 417 and located within minutes of many restaurants, shopping, entertainment, movie theatre, parks and so much more! Move-in ready and impeccably maintained, this beautiful home is must-see. Schedule your private showing today!

Save
Ask
Tour
Hide
Share
Listing Snapshot
Price 
$485,000
Days On Site 
1 Day
Bedrooms 
3
Inside Area (SqFt) 
2,116 sqft
Total Baths 
3
Full Baths 
3
Partial Baths 
N/A
Lot Size 
0.05 Acres
Year Built 
2018
MLS Number 
O6452808
Status 
Active
Property Tax 
$5,175
HOA/Condo/Coop Fees 
$354 monthly
Sq Ft Source 
Public Records
Friends & Family
Recent Activity
9 hours agoListing updated with changes from the MLS
yesterdayListing first seen on site
General Features
Acres 
0.05
Attached Garage 
Yes
Direction Faces 
North
Foundation 
Slab
Garage 
Yes
Levels 
Two
Parking 
Garage Door OpenerAttached
Pets 
Yes
Property Sub Type 
Townhouse
Security 
Gated CommunitySecurity System
Sewer 
Public Sewer
SqFt Total 
2576
Style 
Contemporary
Utilities 
Cable AvailableCable ConnectedElectricity Connected
Water Source 
Public
Zoning 
RES
Interior Features
Appliances 
DishwasherDisposalDryerElectric Water HeaterMicrowaveRangeRefrigeratorWasher
Cooling 
Central Air
Flooring 
CarpetTile
Furnished 
Unfurnished
Heating 
Central
Interior 
High CeilingsOpen FloorplanWalk-In Closet(s)
Laundry Features 
Inside
Window Features 
Blinds
Bathroom 2 
Dimensions - 12x12.5Level - SecondFeatures - Ceiling Fan(s)
Bedroom 3 
Dimensions - 13x12Level - SecondFeatures - Ceiling Fan(s)
Den 
Dimensions - 11x13Level - FirstFeatures - Ceiling Fan(s)
Dining Room 
Dimensions - 9x12Level - FirstFeatures - Ceiling Fan(s)
Great Room 
Dimensions - 15x19Level - FirstFeatures - Ceiling Fan(s)
Kitchen 
Level - FirstFeatures - Granite Counters
Master Bedroom 
Dimensions - 13x17Level - Second
Save
Ask
Tour
Hide
Share
Exterior Features
Construction Details 
BlockStucco
Exterior 
BalconyRain Gutters
Lot Features 
PavedPrivate
Roof 
Tile
Windows/Doors 
Blinds
Community Features
Association Amenities 
Clubhouse
Association Fee 
$258.0
Association Fee Frequency 
Monthly
Additional Association Fee 
$96.0
Additional Association Fee Frequency 
Monthly
Community Features 
GatedClubhouseFitness CenterParkPlaygroundSidewalksStreet Lights
MLS Area 
32746 - Lake Mary / Heathrow
Township 
19
Financing Terms Available 
CashConventionalVA Loan
Roads 
AsphaltPaved
Schools
School District
Unknown
Elementary School
Wilson Elementary School
Middle School
Sanford Middle
High School
Seminole High
Listing courtesy of COLDWELL BANKER REALTY (407) 230-8999


Listing information is provided by Participants of the Stellar MLS. IDX information is provided exclusively for personal, non-commercial use, and may not be used for any purpose other than to identify prospective properties consumers may be interested in purchasing. Information is deemed reliable but not guaranteed. Properties displayed may be listed or sold by various participants in the MLS Copyright 2026, Stellar MLS.
Last checked: 2026-11-09 03:32 PM EST

Neighborhood & Commute
Source: Walkscore
Disclosure: Community information and market data powered by Constellation Data Labs. Information is deemed reliable but not guaranteed.
Save
Ask
Tour
Hide
Share