Save
Ask
Tour
Hide
Share
$625,000
New Listing

621 MOSAIC BOULEVARD
DAYTONA BEACH, FL 32124

For Sale|Single Family Residence|Active
4
Beds
3
Total Baths
3
Full Baths
2,202
SqFt
$284
/SqFt
2021
Built
Subdivision:
MOSAIC PH 1B-1
County:
Volusia

Due to the health concerns created by Coronavirus we are offering personal 1-1 online video walkthough tours where possible.
Call Now: (407) 803-4049
Is this the listing for you? We can help make it yours.
(407) 803-4049
621 MOSAIC BOULEVARD621 MOSAIC BOULEVARD621 MOSAIC BOULEVARD621 MOSAIC BOULEVARD
Save
Ask
Tour
Hide
Share

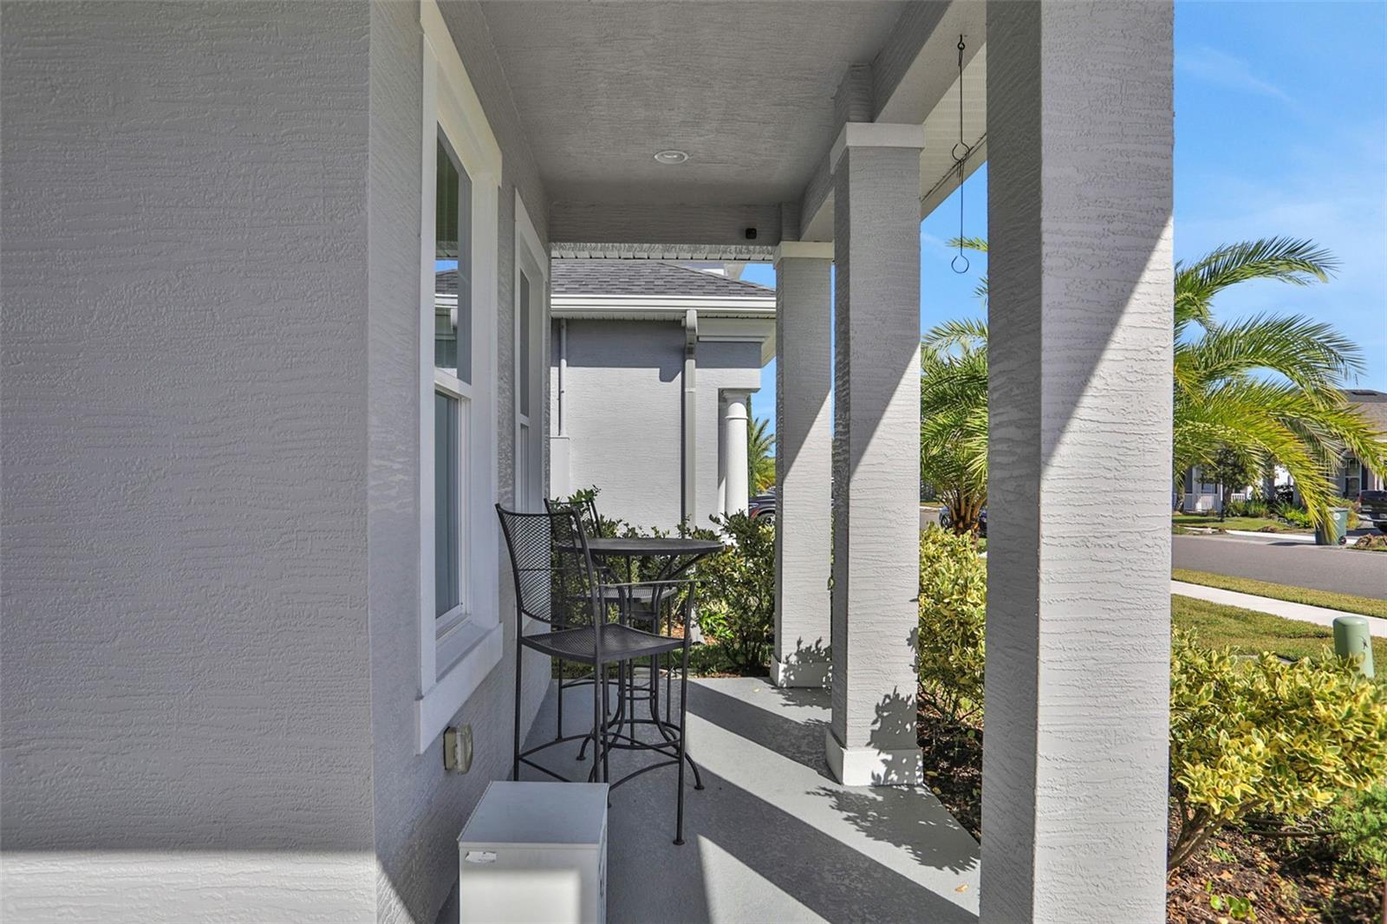
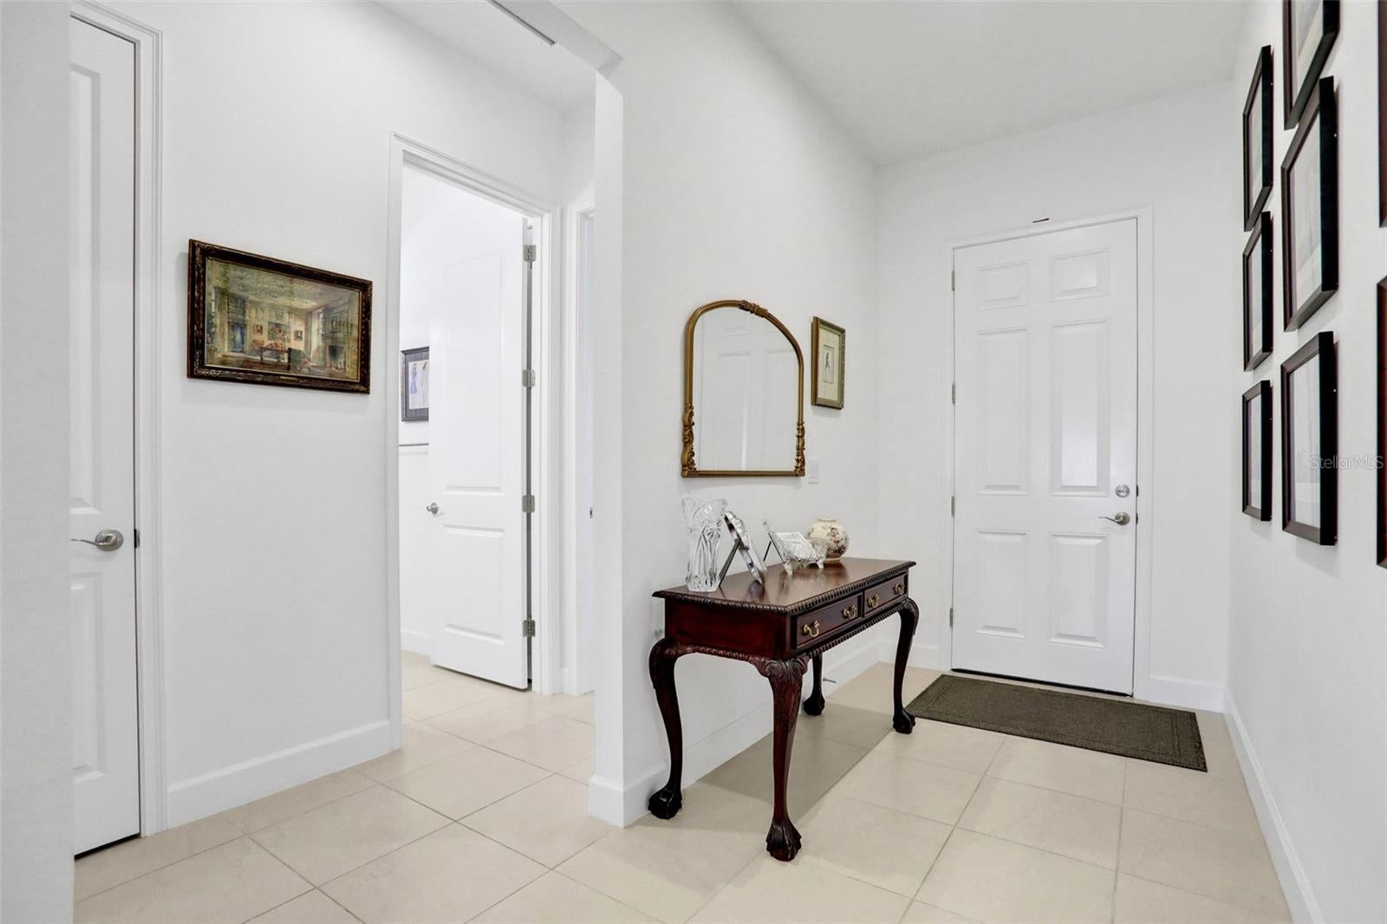
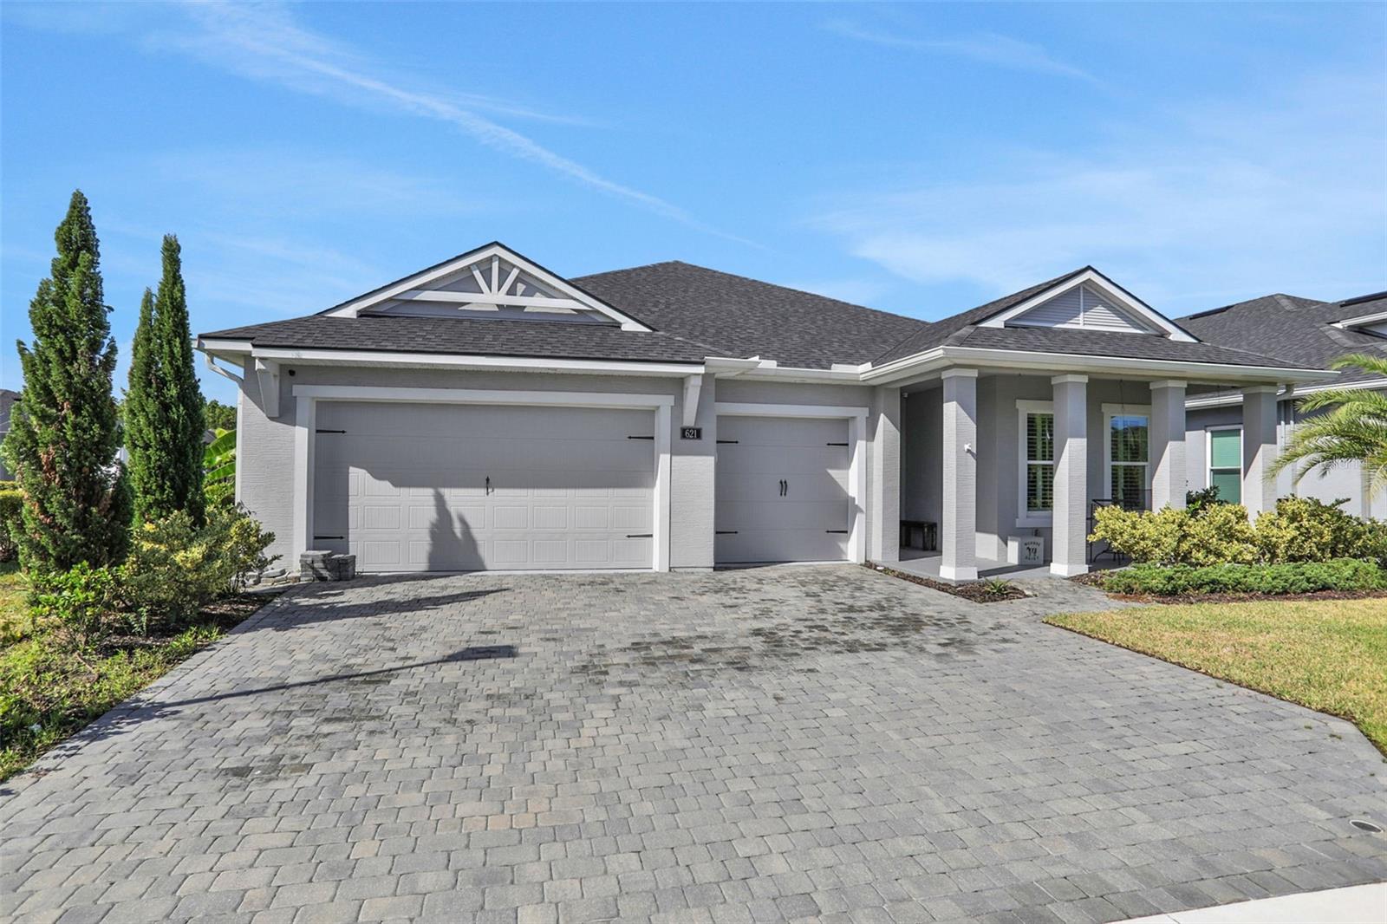
Discover refined luxury in this meticulously maintained, custom-built Juliette III model by premier builder ICI Homes. Offering over 2,200 square feet of thoughtfully designed living space, this stunning 4-bedroom, 3-bathroom residence features a spacious 3-car garage and an exceptional blend of quality craftsmanship, timeless elegance, and modern functionality. From the moment you step inside, soaring 12-foot ceilings create an impressive sense of space and light, enhancing the home's airy, open-concept design. The thoughtfully designed split-bedroom floor plan offers the perfect balance of seamless entertaining and private retreats for family and guests. At the heart of the home is a chef-inspired kitchen that combines style and performance. Beautifully appointed with premium cabinetry, gleaming granite countertops, and upscale finishes, this culinary haven is sure to impress. The showstopping Thor six-burner gas range, complete with a commercial-grade vent hood, delivers professional-level cooking capabilities, making everything from everyday meals to elaborate holiday gatherings a pleasure. A fully equipped butler's pantry adds exceptional convenience, providing additional storage and prep space while keeping the main kitchen effortlessly organized. Every detail of this exceptional home reflects a commitment to quality, comfort, and sophisticated living. With its spacious layout, impressive architectural features, and thoughtfully selected upgrades, this beautifully appointed Juliette III offers an outstanding opportunity to experience the best of refined Florida living.

Save
Ask
Tour
Hide
Share
Listing Snapshot
Price 
$625,000
Days On Site 
0 Days
Bedrooms 
4
Inside Area (SqFt) 
2,202 sqft
Total Baths 
3
Full Baths 
3
Partial Baths 
N/A
Lot Size 
0.17 Acres
Year Built 
2021
MLS Number 
O6453650
Status 
Active
Property Tax 
$7,315.03
HOA/Condo/Coop Fees 
$129 monthly
Sq Ft Source 
Public Records
Friends & Family
Recent Activity
an hour agoListing updated with changes from the MLS
6 hours agoListing first seen on site
General Features
Acres 
0.17
Attached Garage 
Yes
Direction Faces 
East
Foundation 
Slab
Garage 
Yes
Garage Spaces 
3
Levels 
One
Parking 
Garage Door OpenerAttached
Pets 
Cats OKDogs OKYes
Property Sub Type 
Single Family Residence
Sewer 
Public Sewer
SqFt Total 
3446
Style 
Craftsman
Utilities 
Cable AvailableElectricity AvailablePropaneWater Available
Water Source 
Public
Zoning 
RESI
Interior Features
Appliances 
DishwasherDisposalGas CooktopRangeRange HoodRefrigerator
Cooling 
Central Air
Flooring 
Tile
Furnished 
Unfurnished
Heating 
Central
Interior 
Eat-in KitchenHigh CeilingsOpen FloorplanSmart HomeWalk-In Closet(s)
Laundry Features 
Electric Dryer HookupInsideLaundry RoomSinkWasher Hookup
Window Features 
Blinds
Bedroom 2 
Dimensions - 11x15Level - First
Bedroom 3 
Dimensions - 11x11Level - First
Bedroom 4 
Dimensions - 16x12Level - First
Dining Room 
Dimensions - 13x13Level - First
Kitchen 
Dimensions - 12x16Level - First
Living Room 
Dimensions - 18x18Level - First
Master Bedroom 
Dimensions - 17x14Level - First
Save
Ask
Tour
Hide
Share
Exterior Features
Construction Details 
BlockConcreteStucco
Exterior 
Private YardRain Gutters
Fencing 
Fenced
Patio And Porch 
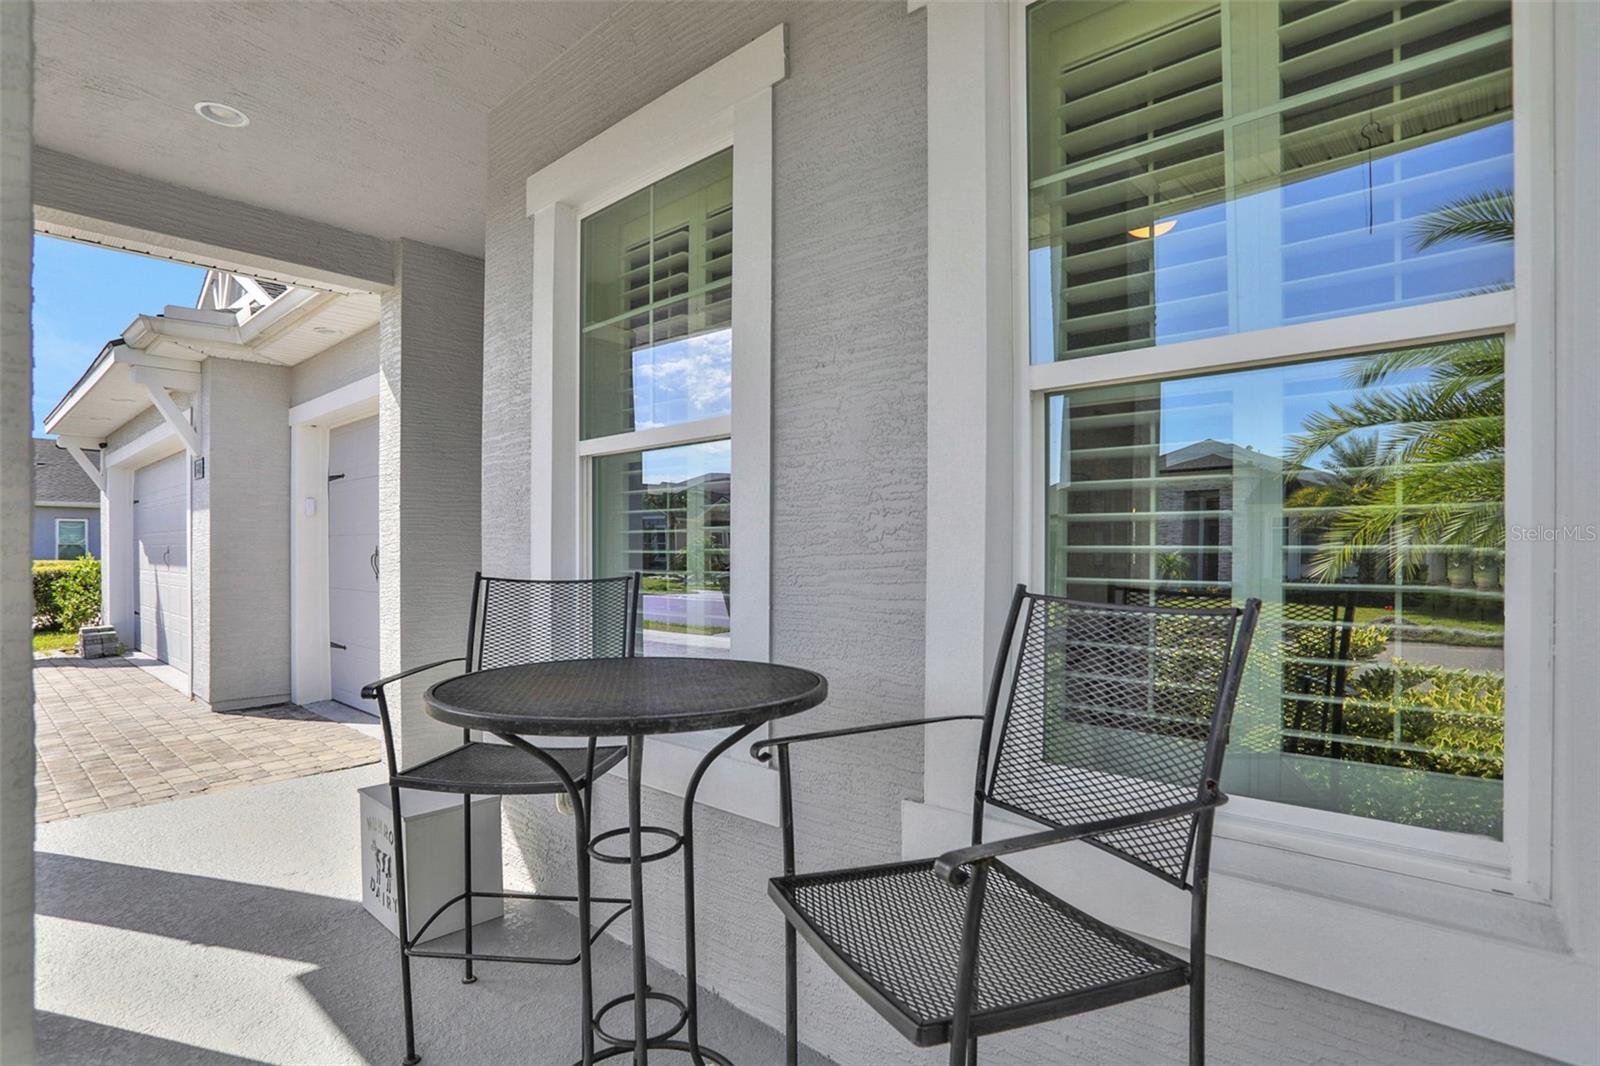
CoveredFront PorchPatioPorchScreened
Roof 
Shingle
View 
PondWater
Waterview 
PondWater
Windows/Doors 
Blinds
Community Features
Association Amenities 
ClubhouseFitness CenterPlaygroundPool
Association Fee 
$129.0
Association Fee Frequency 
Monthly
Community Features 
ClubhouseFitness CenterPlaygroundPoolSidewalks
MLS Area 
32124 - Daytona Beach
Township 
15S
Financing Terms Available 
CashConventionalFHAVA Loan
Roads 
Paved
Listing courtesy of O'BRIEN REAL ESTATE LLC (386) 478-6557


Listing information is provided by Participants of the Stellar MLS. IDX information is provided exclusively for personal, non-commercial use, and may not be used for any purpose other than to identify prospective properties consumers may be interested in purchasing. Information is deemed reliable but not guaranteed. Properties displayed may be listed or sold by various participants in the MLS Copyright 2026, Stellar MLS.
Last checked: 2026-11-11 06:43 PM EST

Neighborhood & Commute
Source: Walkscore
Disclosure: Community information and market data powered by Constellation Data Labs. Information is deemed reliable but not guaranteed.
Save
Ask
Tour
Hide
Share