Save
Ask
Tour
Hide
Share
$414,900
New Listing

15019 MARGAUX DRIVE
CLERMONT, FL 34714

For Sale|Single Family Residence|Active
3
Beds
2
Total Baths
2
Full Baths
1,786
SqFt
$232
/SqFt
2001
Built
Subdivision:
SIENA RIDGE PH III SUB
County:
Lake

Due to the health concerns created by Coronavirus we are offering personal 1-1 online video walkthough tours where possible.
Call Now: (407) 803-4049
Is this the listing for you? We can help make it yours.
(407) 803-4049
Upcoming Open Houses
Due to COVID-19, we recommend you verify Open Houses before attending.
Sun, Nov 8, 2:00 PM - 4:00 PM
15019 MARGAUX DRIVE15019 MARGAUX DRIVE15019 MARGAUX DRIVE15019 MARGAUX DRIVE
Save
Ask
Tour
Hide
Share

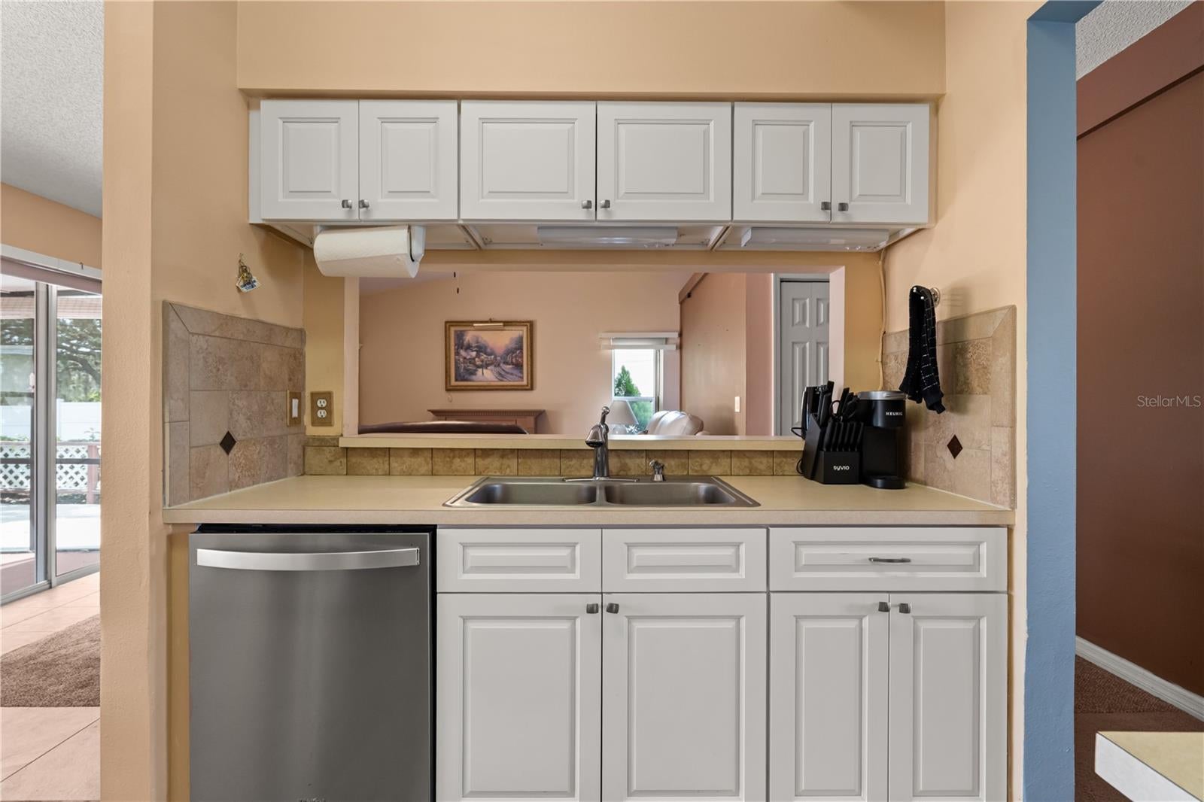
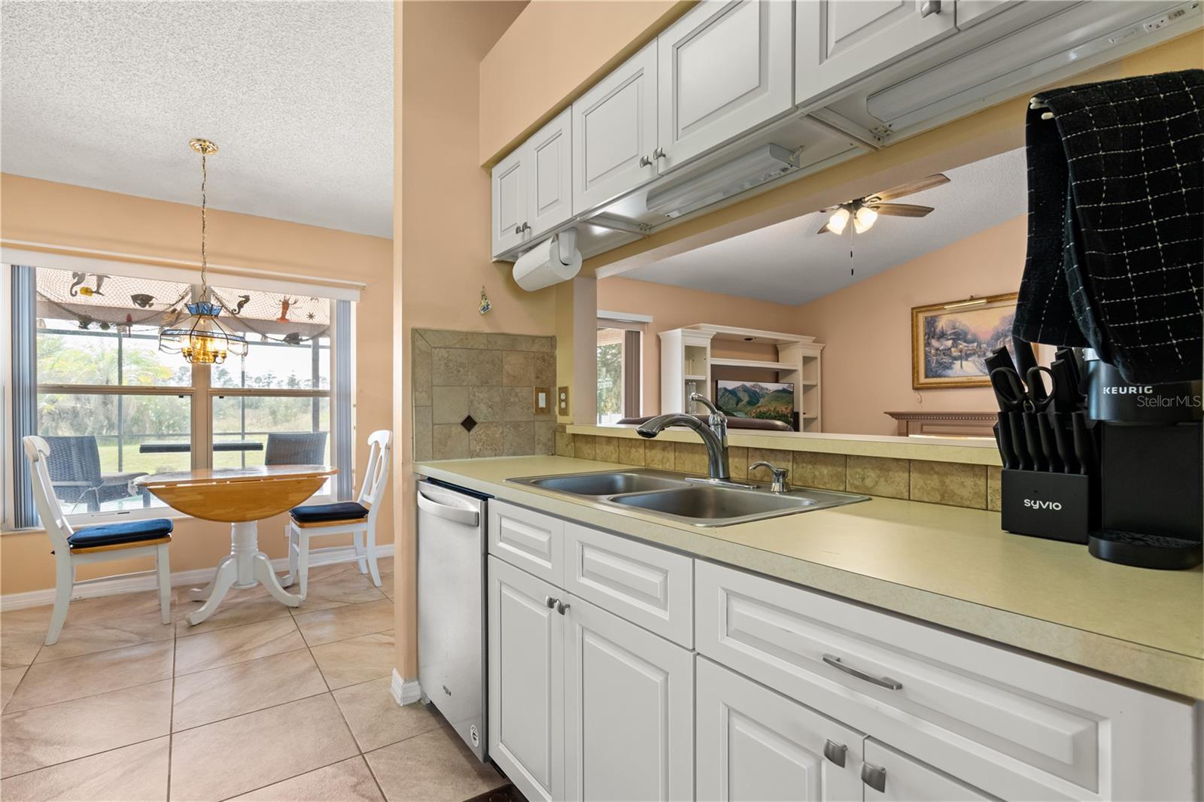
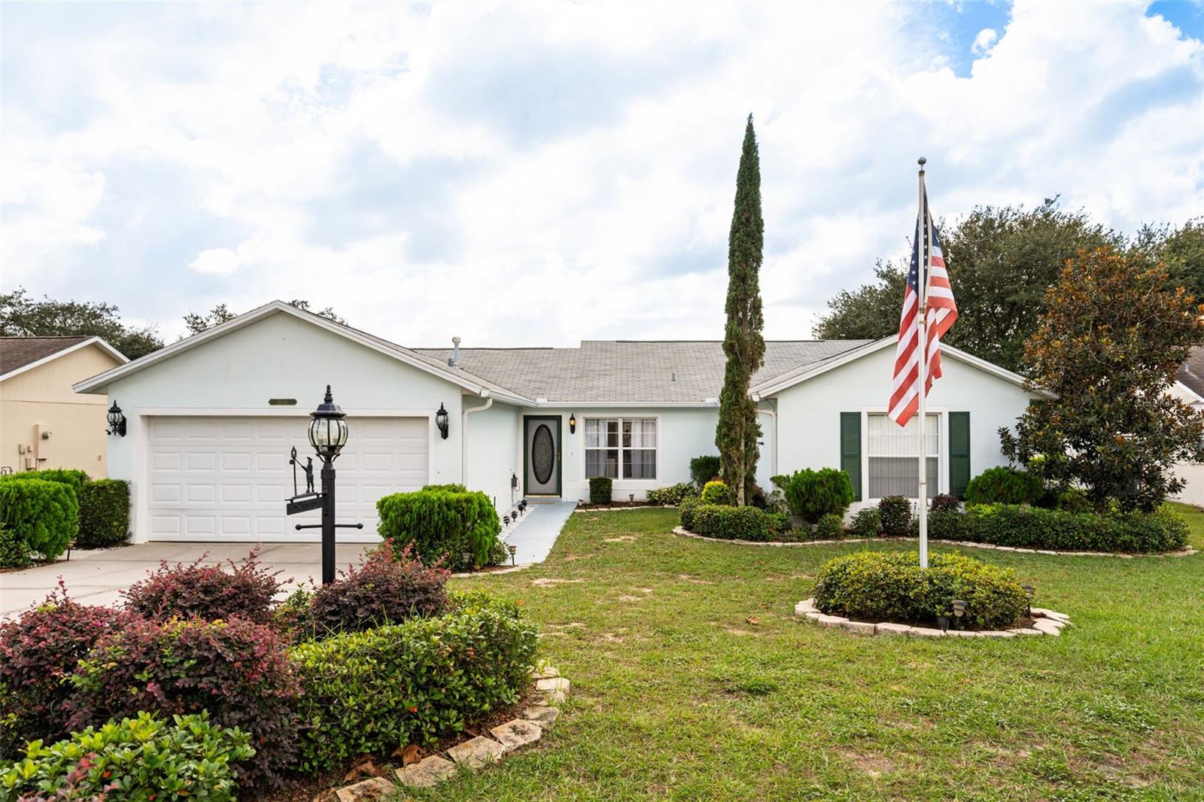
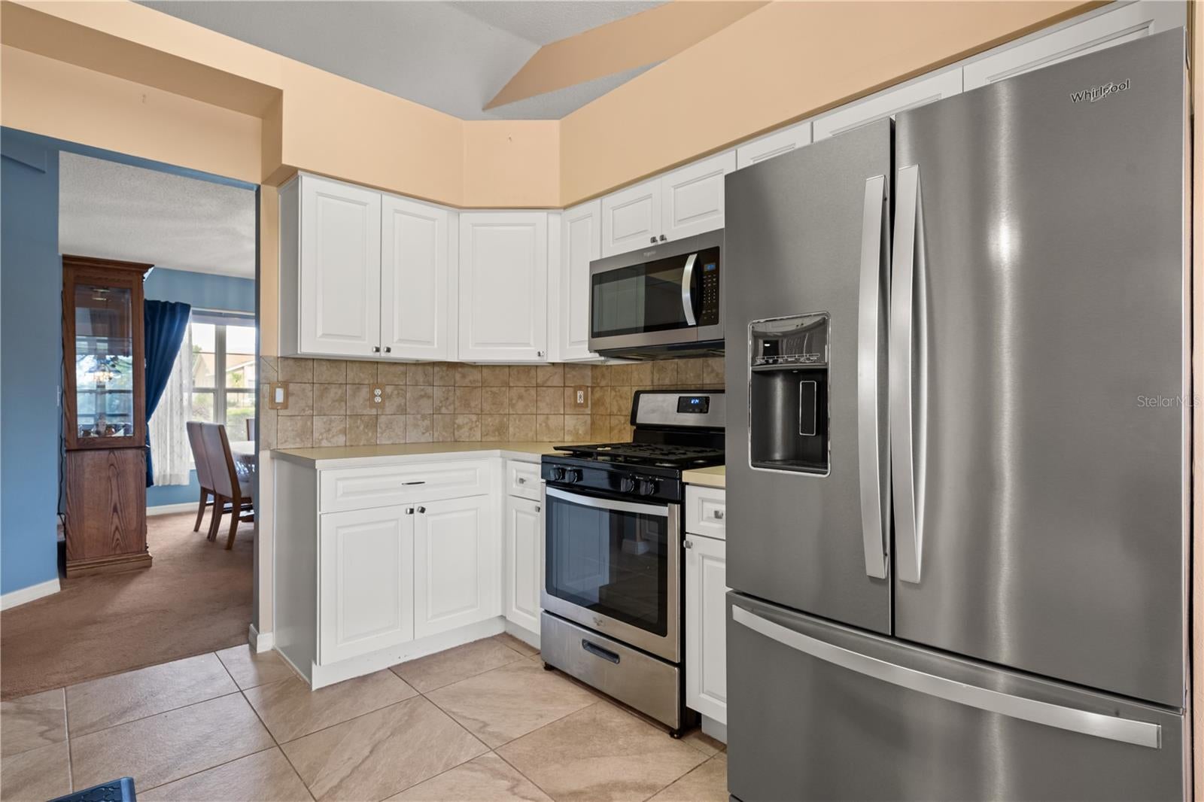
Conservation views, a private screened pool, and exceptional care from the original owner make this 3-bedroom, 2-bath Siena Ridge home stand out. Lovingly maintained since it was built, this home reflects pride of ownership throughout. Generously sized rooms offer comfortable everyday living, while walk-in closets with custom-built shelving provide organized storage. The kitchen features a gas range and stainless steel appliances updated in 2020. Major updates include a roof replaced in 2018 and HVAC and Pool Pump replaced in 2020. Partially finished attic with a built-in pull-out ladder. Step outside to the expansive screened lanai and pool area, where no rear neighbors and a peaceful conservation backdrop create an inviting setting for morning coffee, outdoor dining, or a relaxing swim. The self-cleaning pool makes maintenance easier, and an 8-by-12-foot storage shed provides extra space for tools, equipment, and hobbies. Located in Clermont’s Four Corners area, Siena Ridge is an established Lake County community known for spacious homes, a strong neighborhood feel, and low HOA dues. Convenient access to major highways, shopping, restaurants, and hospitals puts everyday essentials within reach. Enjoy a beautifully maintained home with room to relax, entertain, and appreciate the Florida lifestyle.

Save
Ask
Tour
Hide
Share
Listing Snapshot
Price 
$414,900
Days On Site 
0 Days
Bedrooms 
3
Inside Area (SqFt) 
1,786 sqft
Total Baths 
2
Full Baths 
2
Partial Baths 
N/A
Lot Size 
0.24 Acres
Year Built 
2001
MLS Number 
O6453919
Status 
Active
Property Tax 
$2,094
HOA/Condo/Coop Fees 
$40 monthly
Sq Ft Source 
Public Records
Friends & Family
Recent Activity
10 hours agoListing updated with changes from the MLS
12 hours agoListing first seen on site
General Features
Acres 
0.24
Attached Garage 
Yes
Direction Faces 
North
Foundation 
Slab
Garage 
Yes
Garage Spaces 
2
Levels 
One
Number Of Stories 
1
Parking 
DrivewayGarage Door OpenerAttached
Pets 
Yes
Property Sub Type 
Single Family Residence
Security 
Smoke Detector(s)
Sewer 
Public Sewer
SqFt Total 
2171
Utilities 
Cable AvailableElectricity ConnectedSewer ConnectedWater Connected
Water Source 
Public
Zoning 
R-4
Interior Features
Appliances 
DishwasherDisposalDryerGas CooktopGas Water HeaterMicrowaveRefrigeratorWasher
Cooling 
Central Air
Fireplace 
Yes
Fireplace Features 
ElectricFamily Room
Flooring 
CarpetTile
Furnished 
Unfurnished
Heating 
CentralElectric
Interior 
Eat-in KitchenWalk-In Closet(s)
Laundry Features 
Electric Dryer HookupLaundry RoomWasher Hookup
Window Features 
Blinds
Balcony/Porch/Lanai 
Level - First
Bedroom 2 
Dimensions - 13.3x20.8Level - FirstFeatures - Ceiling Fan(s)
Bedroom 3 
Dimensions - 10x12Level - FirstFeatures - Ceiling Fan(s)
Family Room 
Dimensions - 14.6x15.2Level - First
Kitchen 
Dimensions - 10.6x14.7Level - FirstFeatures - Pantry
Laundry 
Dimensions - 5.7x8.8Level - First
Living Room 
Dimensions - 12.3x15.2Level - FirstFeatures - Ceiling Fan(s)
Master Bedroom 
Dimensions - 11.1x14.1Level - FirstFeatures - Double Vanity
Save
Ask
Tour
Hide
Share
Exterior Features
Construction Details 
BlockStucco
Exterior 
Lighting
Lot Features 
LandscapedPaved
Other Structures 
Shed(s)
Patio And Porch 
CoveredDeckEnclosedPatioScreened
Pool Features 
In GroundGuniteScreen EnclosurePrivate
Private Pool 
Yes
Roof 
Shingle
View 
Trees/Woods
Waterview 
Trees/Woods
Windows/Doors 
Blinds
Community Features
Association Fee 
$120.0
Association Fee Frequency 
Quarterly
Community Features 
Street Lights
MLS Area 
34714 - Clermont
Township 
24
Financing Terms Available 
CashConventionalFHAVA Loan
Roads 
Paved
Listing courtesy of KELLER WILLIAMS LEGACY REALTY (407) 902-7750


Listing information is provided by Participants of the Stellar MLS. IDX information is provided exclusively for personal, non-commercial use, and may not be used for any purpose other than to identify prospective properties consumers may be interested in purchasing. Information is deemed reliable but not guaranteed. Properties displayed may be listed or sold by various participants in the MLS Copyright 2026, Stellar MLS.
Last checked: 2026-11-04 11:29 PM EST

Neighborhood & Commute
Source: Walkscore
Disclosure: Community information and market data powered by Constellation Data Labs. Information is deemed reliable but not guaranteed.
Save
Ask
Tour
Hide
Share