Save
Ask
Tour
Hide
Share
$1,600,000
New Listing

7546 PARK SPRINGS CIRCLE
ORLANDO, FL 32835

For Sale|Single Family Residence|Active
6
Beds
5
Total Baths
4
Full Baths
1
Partial Bath
5,244
SqFt
$305
/SqFt
1990
Built
Subdivision:
PARK SPRINGS
County:
Orange

Due to the health concerns created by Coronavirus we are offering personal 1-1 online video walkthough tours where possible.
Call Now: (407) 803-4049
Is this the listing for you? We can help make it yours.
(407) 803-4049
Upcoming Open Houses
Due to COVID-19, we recommend you verify Open Houses before attending.
Sat, Oct 31, 11:00 AM - 3:00 PM
Sun, Nov 1, 11:00 AM - 3:00 PM
7546 PARK SPRINGS CIRCLE7546 PARK SPRINGS CIRCLE7546 PARK SPRINGS CIRCLE7546 PARK SPRINGS CIRCLE
Save
Ask
Tour
Hide
Share

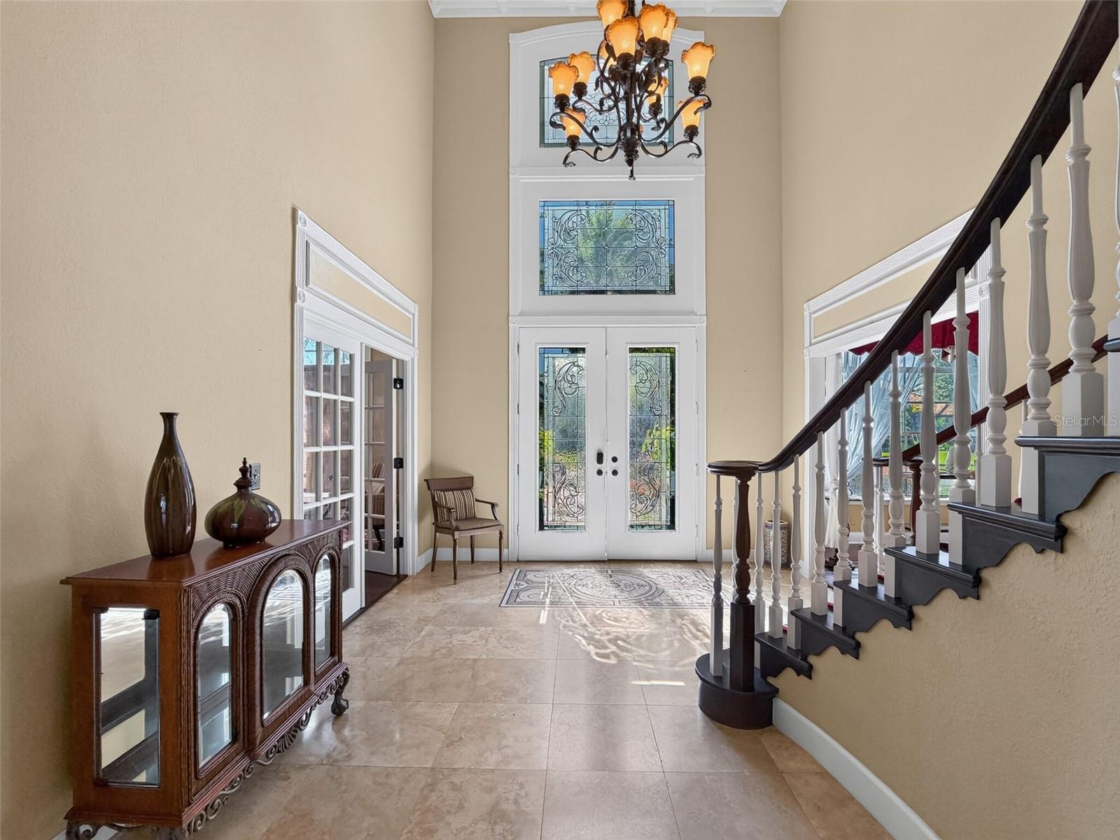
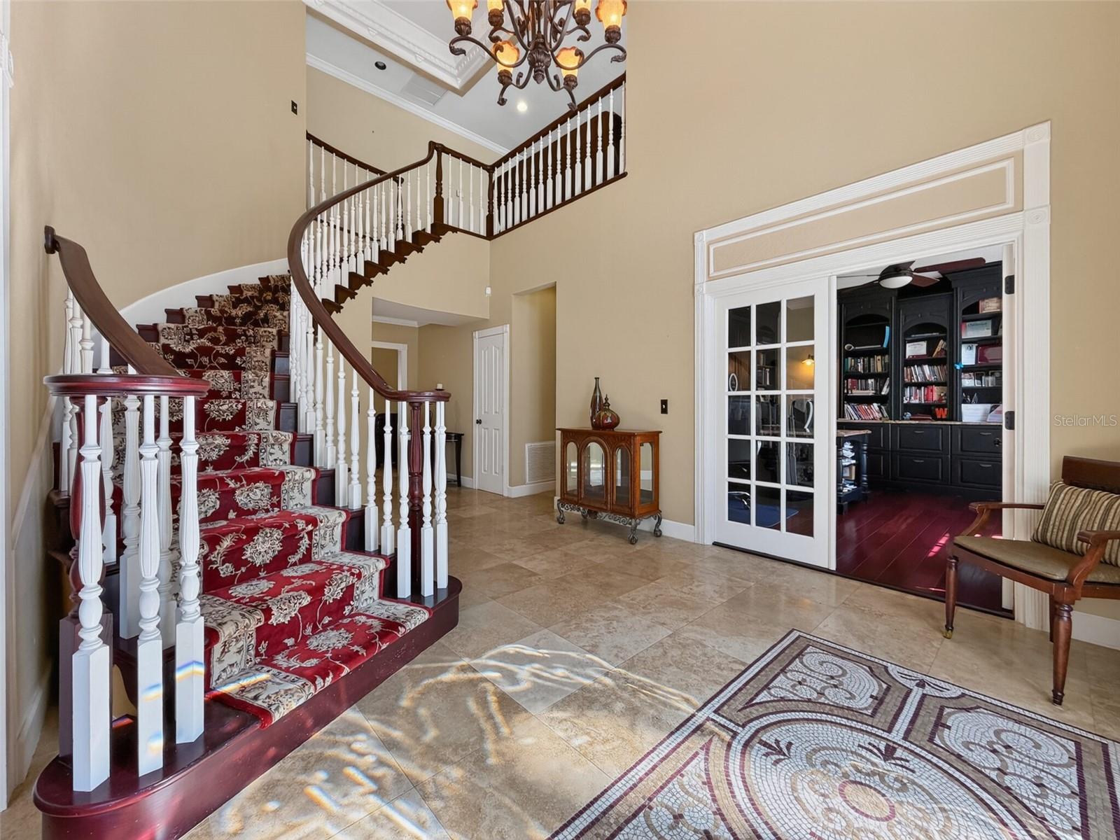
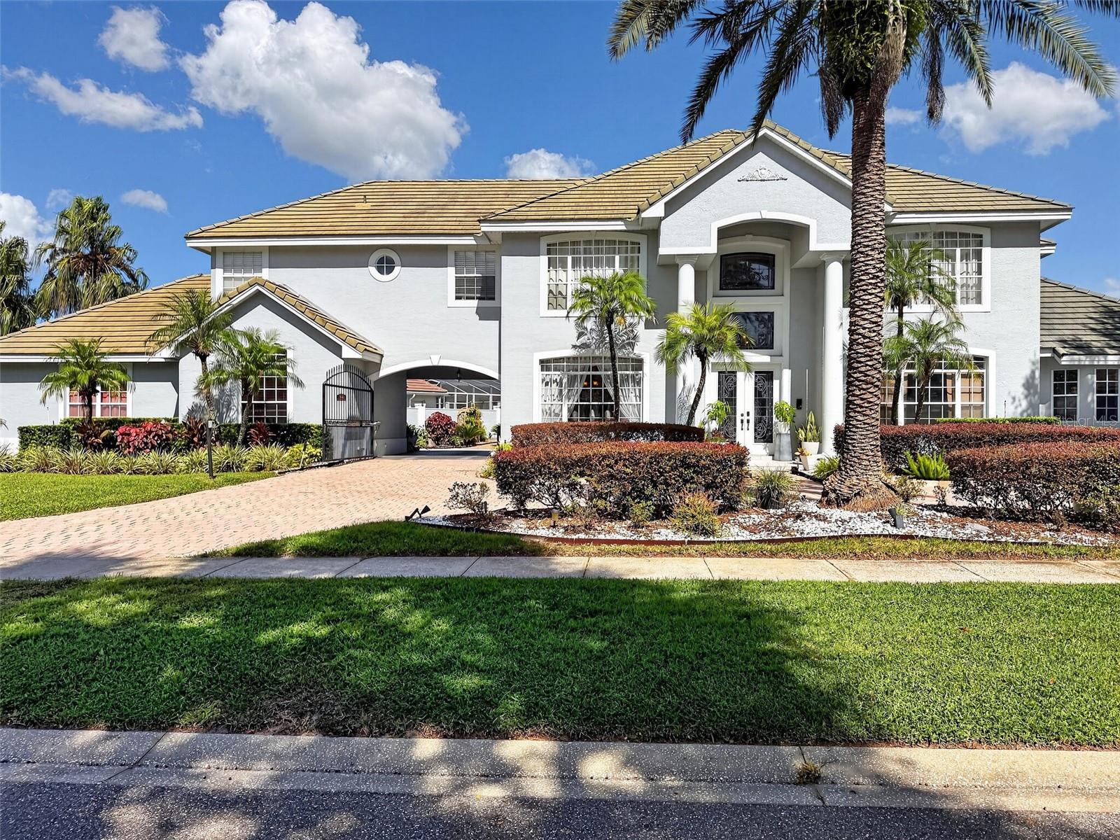
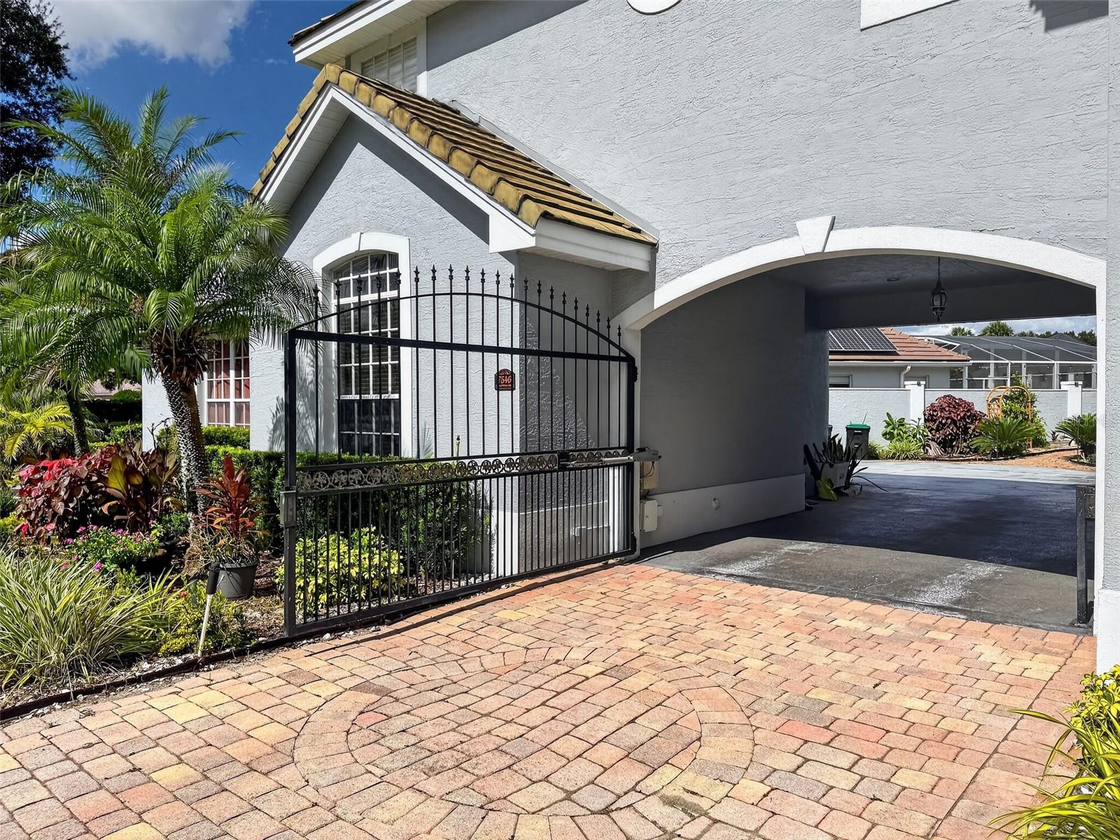
Gated Dr. Phillips-area estate on nearly half an acre: 6 bedrooms, 4.5 baths, 5,244 heated sq ft, saltwater pool and spa, home theater, and a private in-law suite in Park Springs, Orlando 32835. Behind the gates of this enclave of custom homes, a circular drive and porte-cochère lead to a two-story foyer with winding staircase, volume ceilings and crown molding. The chef's kitchen pairs custom cabinetry and granite with a Viking cooktop, double oven, center island with prep sink and bar fridge, wine refrigerator and a sunny breakfast nook; a formal dining room with wide-plank wood floors, chair rail and wainscoting sits off the foyer. The living room has a wood-burning fireplace, built-in glass cabinetry and surround sound, and opens through double doors to the screened lanai. Outside: a saltwater pool and heated spa, travertine deck, summer kitchen, outdoor projector area and fire pit, two waterfall features, a putting green and winding paved gardens, all walled for complete privacy. The first-floor primary suite is a true retreat: double-door entry, sitting room, private lanai access, custom walk-in closet with in-floor safe, and a spa bath with double granite vanities and vessel sinks, jetted tub, six-head digital steam shower, chandeliers and travertine floors. A two-person office with built-in cabinetry and bookshelves completes the main level. Upstairs, a columned game room and dedicated movie theater with surround sound anchor three more bedrooms, two renovated baths, a reading nook and a bonus room ready for a gym or second theater. The in-law suite has a full bath and its own private entrance. Park Springs offers a playground, gazebo and basketball court, minutes to Restaurant Row, Dr. Phillips shopping, Universal, the theme parks, Millenia and downtown Orlando, zoned for Windy Ridge K-8 and Olympia High.

Save
Ask
Tour
Hide
Share
Listing Snapshot
Price 
$1,600,000
Days On Site 
0 Days
Bedrooms 
6
Inside Area (SqFt) 
5,244 sqft
Total Baths 
5
Full Baths 
4
Partial Baths 
1
Lot Size 
0.42 Acres
Year Built 
1990
MLS Number 
O6453966
Status 
Active
Property Tax 
$12,440.82
HOA/Condo/Coop Fees 
$198 monthly
Sq Ft Source 
Public Records
Friends & Family
Recent Activity
2 hours agoListing updated with changes from the MLS
18 hours agoListing first seen on site
General Features
Acres 
0.42
Attached Garage 
Yes
Direction Faces 
South
Foundation 
Slab
Garage 
Yes
Garage Spaces 
2
Levels 
Two
Number Of Stories 
2
Parking 
Circular DrivewayDrivewayGarage Door OpenerGarage Faces SideOversizedAttached
Pets 
Yes
Property Sub Type 
Single Family Residence
Security 
Fire AlarmGated CommunitySecurity GateSecurity LightsSecurity SystemSmoke Detector(s)
Sewer 
Septic Tank
SqFt Total 
6676
Style 
CustomTraditional
Utilities 
Cable AvailableCable ConnectedElectricity ConnectedPhone AvailablePropaneUnderground UtilitiesWater Connected
Water Source 
Public
Zoning 
R-1AAA
Interior Features
Appliances 
Bar FridgeConvection OvenCooktopDishwasherDisposalElectric Water HeaterExhaust FanFreezerMicrowaveRange HoodRefrigeratorWine Refrigerator
Cooling 
Central AirZoned
Fireplace 
Yes
Fireplace Features 
Living RoomWood Burning
Flooring 
CarpetWood
Furnished 
Negotiable
Heating 
CentralElectricZoned
Interior 
Built-in FeaturesCrown MoldingEat-in KitchenHigh CeilingsStone CountersWalk-In Closet(s)In-Law Floorplan
Laundry Features 
InsideLaundry Room
Spa 
Yes
Kitchen 
Dimensions - 12x19
Living Room 
Dimensions - 21x17
Master Bedroom 
Dimensions - 15x20
Save
Ask
Tour
Hide
Share
Exterior Features
Construction Details 
StuccoFrame
Exterior 
Fire PitGardenLightingOutdoor GrillOutdoor KitchenPrivate YardRain Gutters
Fencing 
Masonry
Lot Features 
LandscapedPrivatePaved
Other Structures 
Outdoor Kitchen
Patio And Porch 
CoveredPatioRear PorchScreened
Pool Features 
In GroundGuniteSalt WaterScreen EnclosurePrivate
Private Pool 
Yes
Roof 
Tile
Spa 
Yes
Spa Features 
HeatedIn Ground
View 
GardenPool
Waterview 
GardenPool
Windows/Doors 
French Doors
Community Features
Association Amenities 
Basketball CourtGatedParkPlayground
Association Fee 
$198.0
Association Fee Frequency 
Monthly
Community Features 
GatedParkPlaygroundSidewalksStreet Lights
MLS Area 
32835 - Orlando/Metrowest/Orlo Vista
Township 
23
Financing Terms Available 
CashConventionalVA Loan
Roads 
Paved
Schools
School District
Unknown
Elementary School
Windy Ridge Elem
Middle School
Windy Ridge (K-8)
High School
Olympia High
Listing courtesy of GOYAL & DECOSTER REALTY (407) 913-1324


Listing information is provided by Participants of the Stellar MLS. IDX information is provided exclusively for personal, non-commercial use, and may not be used for any purpose other than to identify prospective properties consumers may be interested in purchasing. Information is deemed reliable but not guaranteed. Properties displayed may be listed or sold by various participants in the MLS Copyright 2026, Stellar MLS.
Last checked: 2026-10-31 08:49 AM EDT

Neighborhood & Commute
Source: Walkscore
Disclosure: Community information and market data powered by Constellation Data Labs. Information is deemed reliable but not guaranteed.
Save
Ask
Tour
Hide
Share