Save
Ask
Tour
Hide
Share
$274,000
1 Day On Site

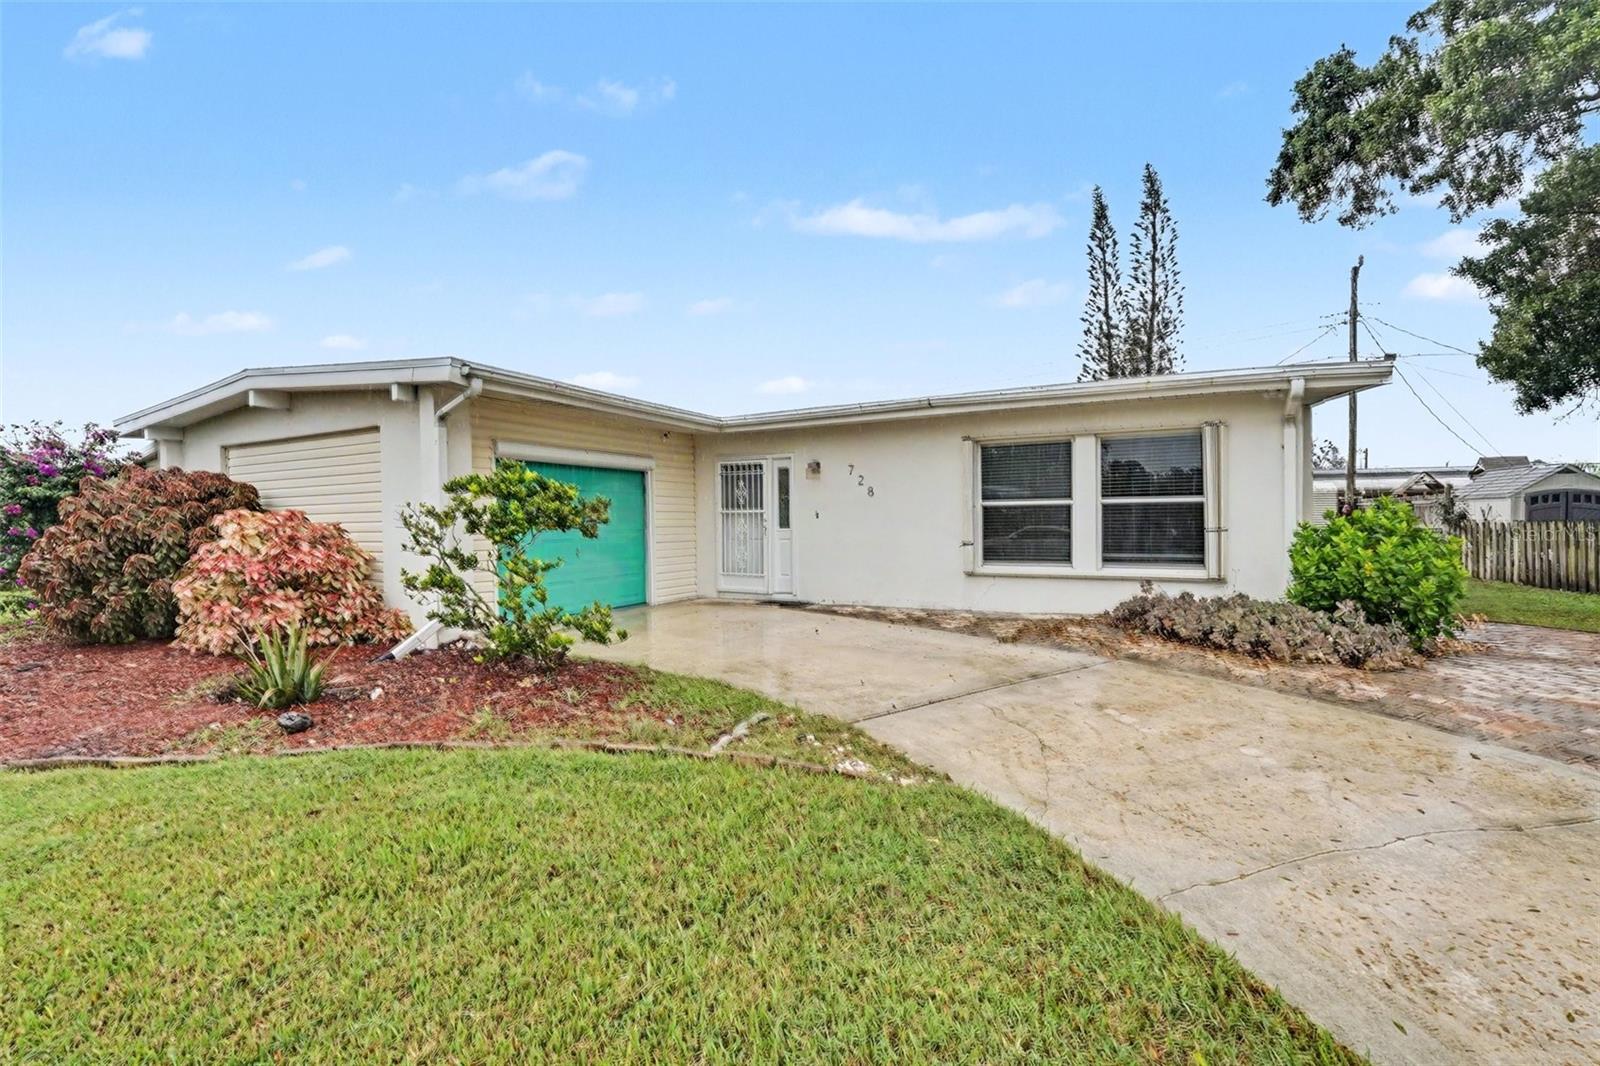
728 BIANCA DRIVE NE
PALM BAY, FL 32905

For Sale|Single Family Residence|Active
3
Beds
2
Total Baths
2
Full Baths
1,394
SqFt
$197
/SqFt
1968
Built
Subdivision:
PORT MALABAR
County:
Brevard

Due to the health concerns created by Coronavirus we are offering personal 1-1 online video walkthough tours where possible.
Call Now: (407) 803-4049
Is this the listing for you? We can help make it yours.
(407) 803-4049
728 BIANCA DRIVE NE728 BIANCA DRIVE NE728 BIANCA DRIVE NE728 BIANCA DRIVE NE
Save
Ask
Tour
Hide
Share

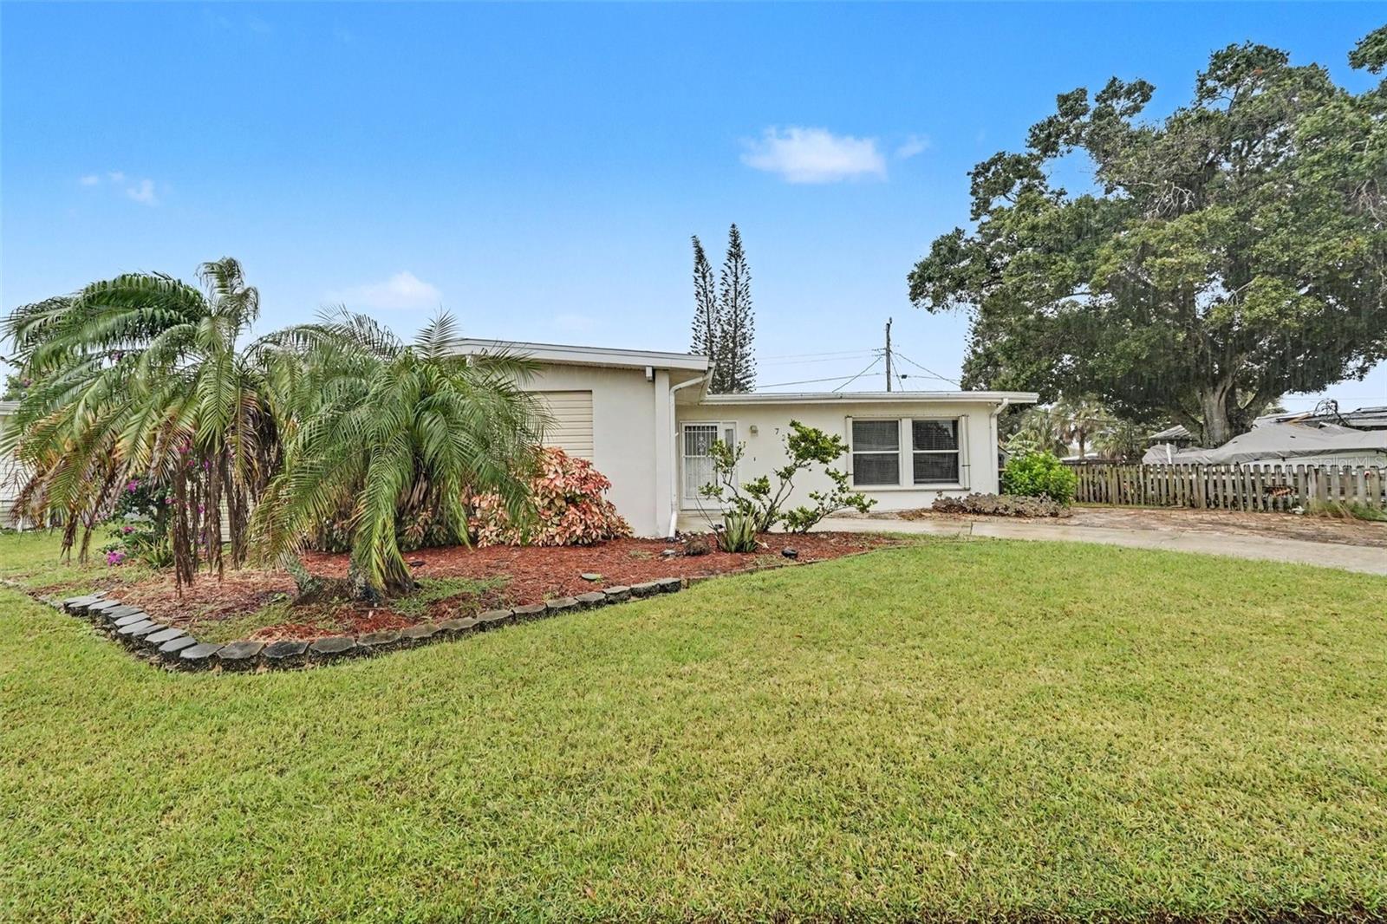
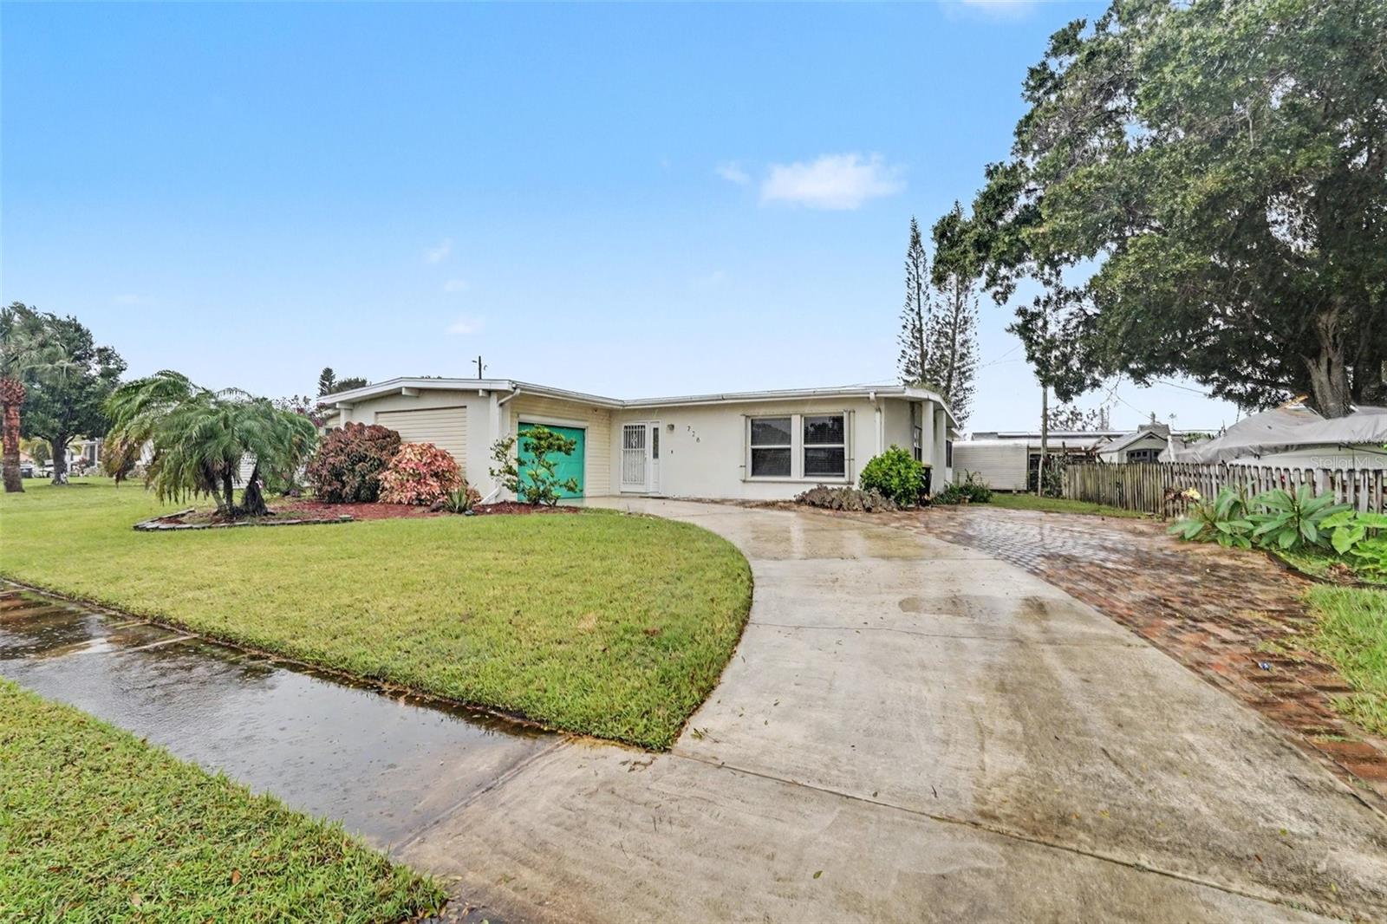
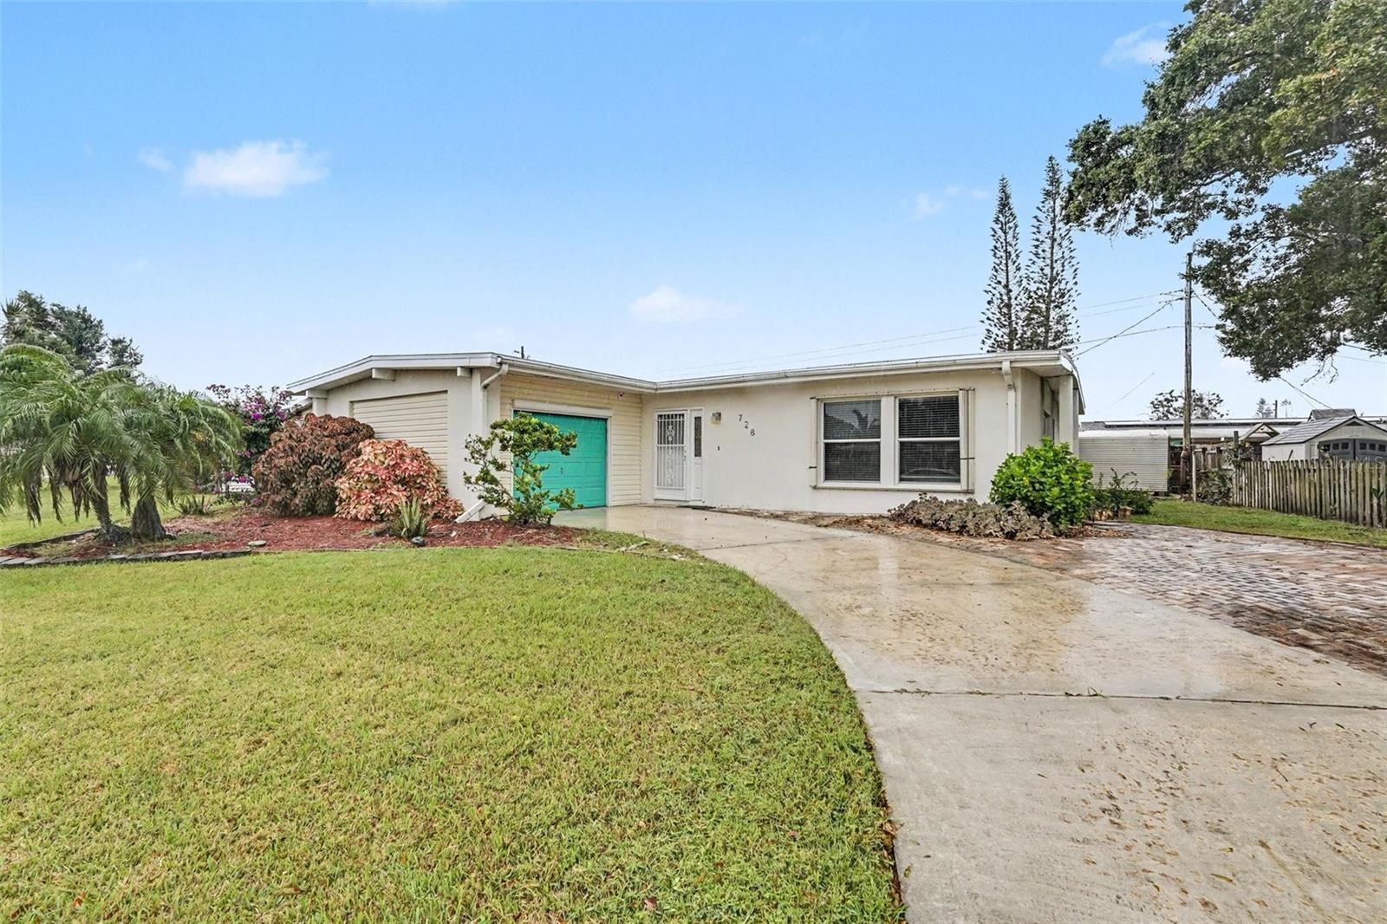
Virtually Staged. Timeless charm meets modern comfort in this beautifully updated 3-bedroom, 2-bath mid-century bungalow! Move-in ready and full of character, this inviting home features new luxury vinyl plank flooring, fresh interior paint, and a large picture window that fills the living room with natural light. The beautifully updated kitchen boasts custom cabinetry with convenient pull-out shelving, quartz countertops, stainless steel appliances, and a spacious pantry. Two bedrooms share a Jack-and-Jill bathroom, while both bathrooms feature custom cabinetry and elegant quartz vanities. New carpeting adds comfort to all three bedrooms. Enjoy Florida living year-round on the expansive enclosed porch featuring screened sliding windows overlooking the fully fenced backyard and storage shed. A charming private side garden provides the perfect retreat for morning coffee or quiet relaxation. Additional highlights include an oversized laundry room with built-in shelving and abundant storage, storm shutters, and a convenient side-entry garage. Blending classic character with thoughtful modern updates, this delightful home is ready to welcome its next owner!

Save
Ask
Tour
Hide
Share
Listing Snapshot
Price 
$274,000
Days On Site 
1 Day
Bedrooms 
3
Inside Area (SqFt) 
1,394 sqft
Total Baths 
2
Full Baths 
2
Partial Baths 
N/A
Lot Size 
0.17 Acres
Year Built 
1968
MLS Number 
O6454015
Status 
Active
Property Tax 
$1,636
HOA/Condo/Coop Fees 
N/A
Sq Ft Source 
Public Records
Friends & Family
Recent Activity
yesterdayListing updated with changes from the MLS
yesterdayListing first seen on site
General Features
Acres 
0.17
Attached Garage 
Yes
Direction Faces 
South
Foundation 
Slab
Garage 
Yes
Garage Spaces 
1
Levels 
One
Parking 
DrivewayGarage Faces SideAttached
Pets 
Yes
Property Sub Type 
Single Family Residence
Security 
Smoke Detector(s)
Sewer 
Public Sewer
SqFt Total 
1694
Style 
Mid-Century Modern
Utilities 
Cable AvailableElectricity ConnectedSewer ConnectedWater Connected
Water Source 
Public
Zoning 
RESIDENTIA
Interior Features
Appliances 
DishwasherDisposalDryerElectric Water HeaterMicrowaveRangeRefrigeratorWasherWater Softener
Cooling 
Central Air
Flooring 
CarpetParquetTile
Furnished 
Unfurnished
Heating 
CentralElectric
Interior 
Built-in FeaturesStone Counters
Laundry Features 
Laundry Room
Window Features 
Blinds
Kitchen 
Living Room 
Master Bedroom 
Save
Ask
Tour
Hide
Share
Exterior Features
Construction Details 
BlockConcreteStucco
Exterior 
CourtyardLightingPrivate Yard
Fencing 
FencedWood
Lot Features 
LandscapedPaved
Other Structures 
Shed(s)Storage
Patio And Porch 
CoveredEnclosedPatioScreened
Roof 
Shingle
View 
Garden
Waterview 
Garden
Windows/Doors 
Blinds
Community Features
Community Features 
None
MLS Area 
32905 - Palm Bay/Melbourne
Township 
28
Financing Terms Available 
CashConventionalVA Loan
Roads 
AsphaltPaved
Schools
School District
Unknown
Elementary School
Unknown
Middle School
Stone Magnet Middle
High School
Palm Bay Magnet High
Listing courtesy of MARK SPAIN REAL ESTATE (407) 949-1421


Listing information is provided by Participants of the Stellar MLS. IDX information is provided exclusively for personal, non-commercial use, and may not be used for any purpose other than to identify prospective properties consumers may be interested in purchasing. Information is deemed reliable but not guaranteed. Properties displayed may be listed or sold by various participants in the MLS Copyright 2026, Stellar MLS.
Last checked: 2026-11-01 08:17 AM EST

Neighborhood & Commute
Source: Walkscore
Disclosure: Community information and market data powered by Constellation Data Labs. Information is deemed reliable but not guaranteed.
Save
Ask
Tour
Hide
Share