
112 SANROBAR DRIVEHOLLY HILL, FL 32117
Due to the health concerns created by Coronavirus we are offering personal 1-1 online video walkthough tours where possible.
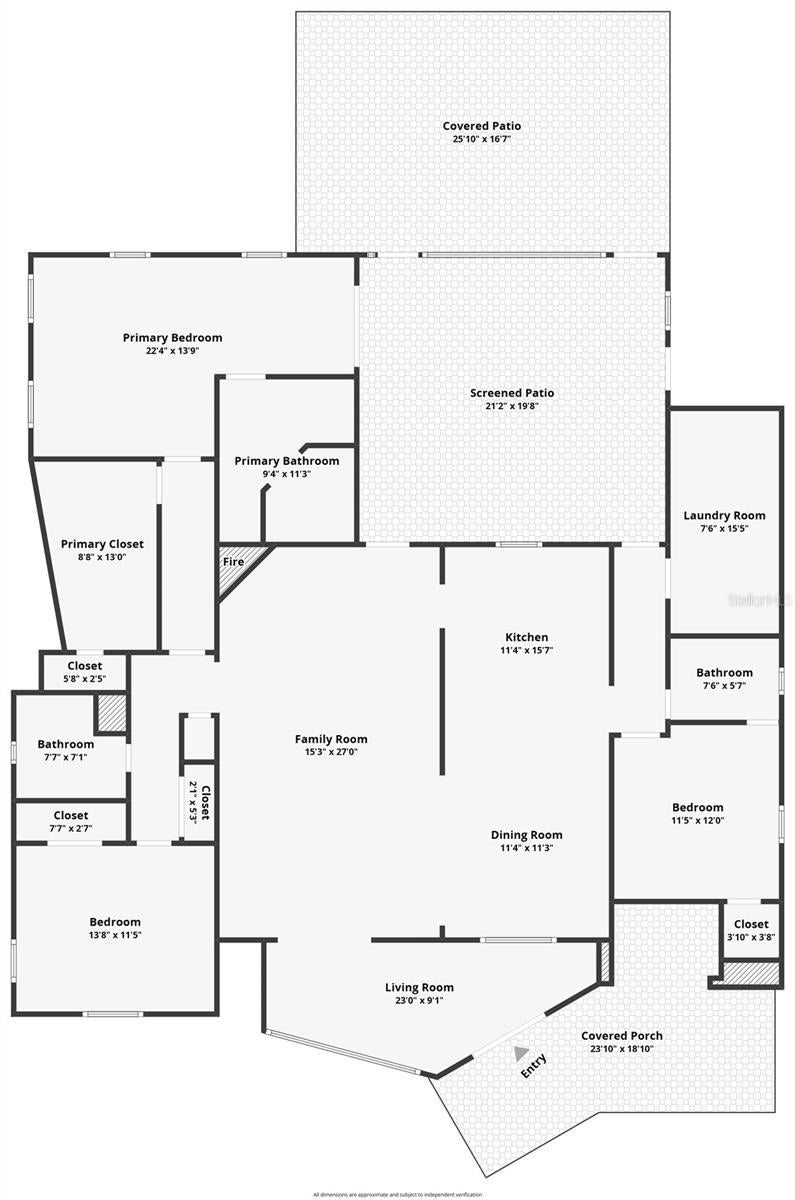
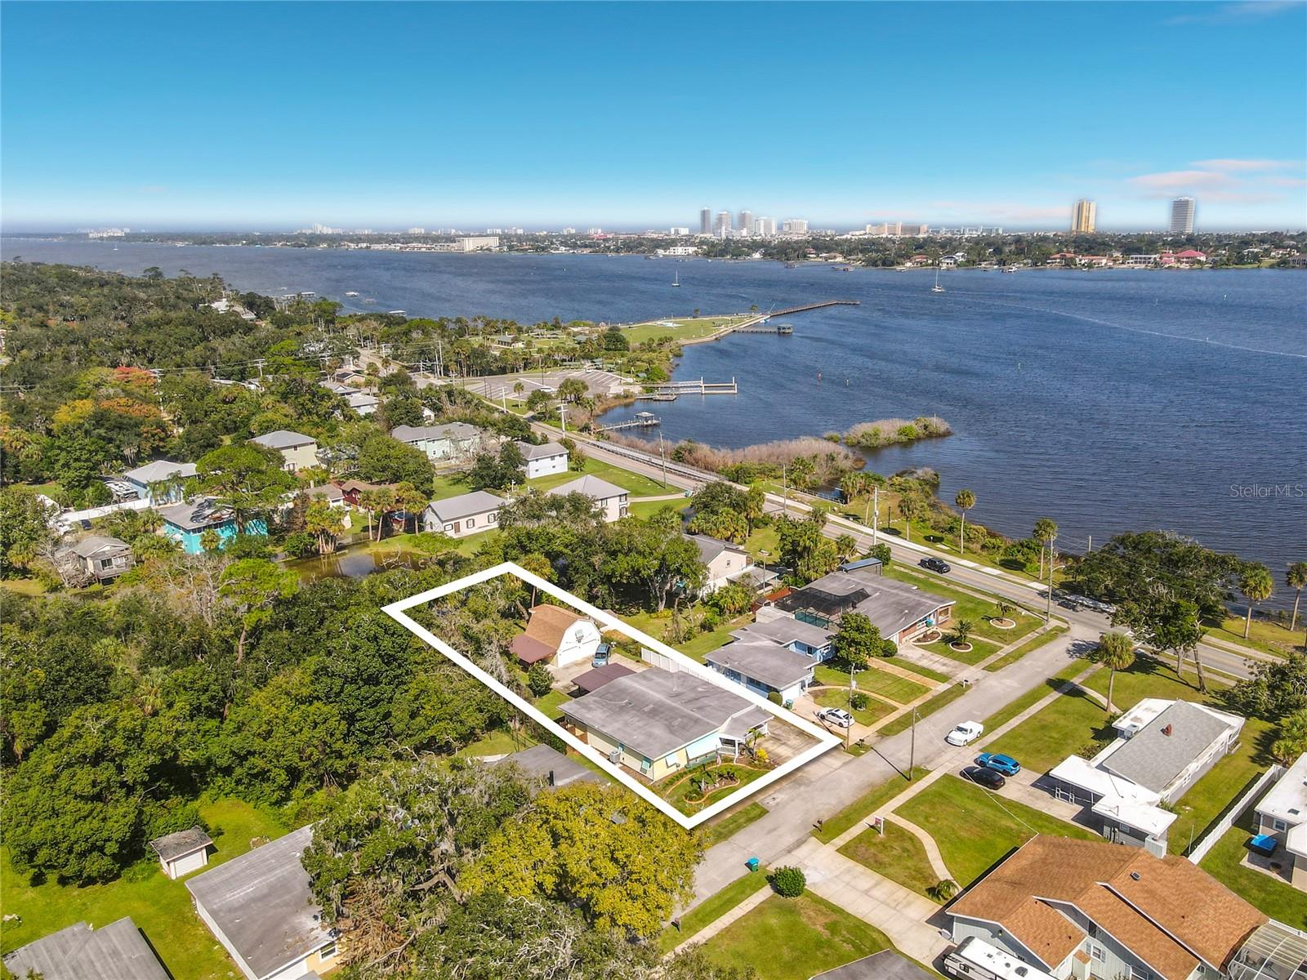
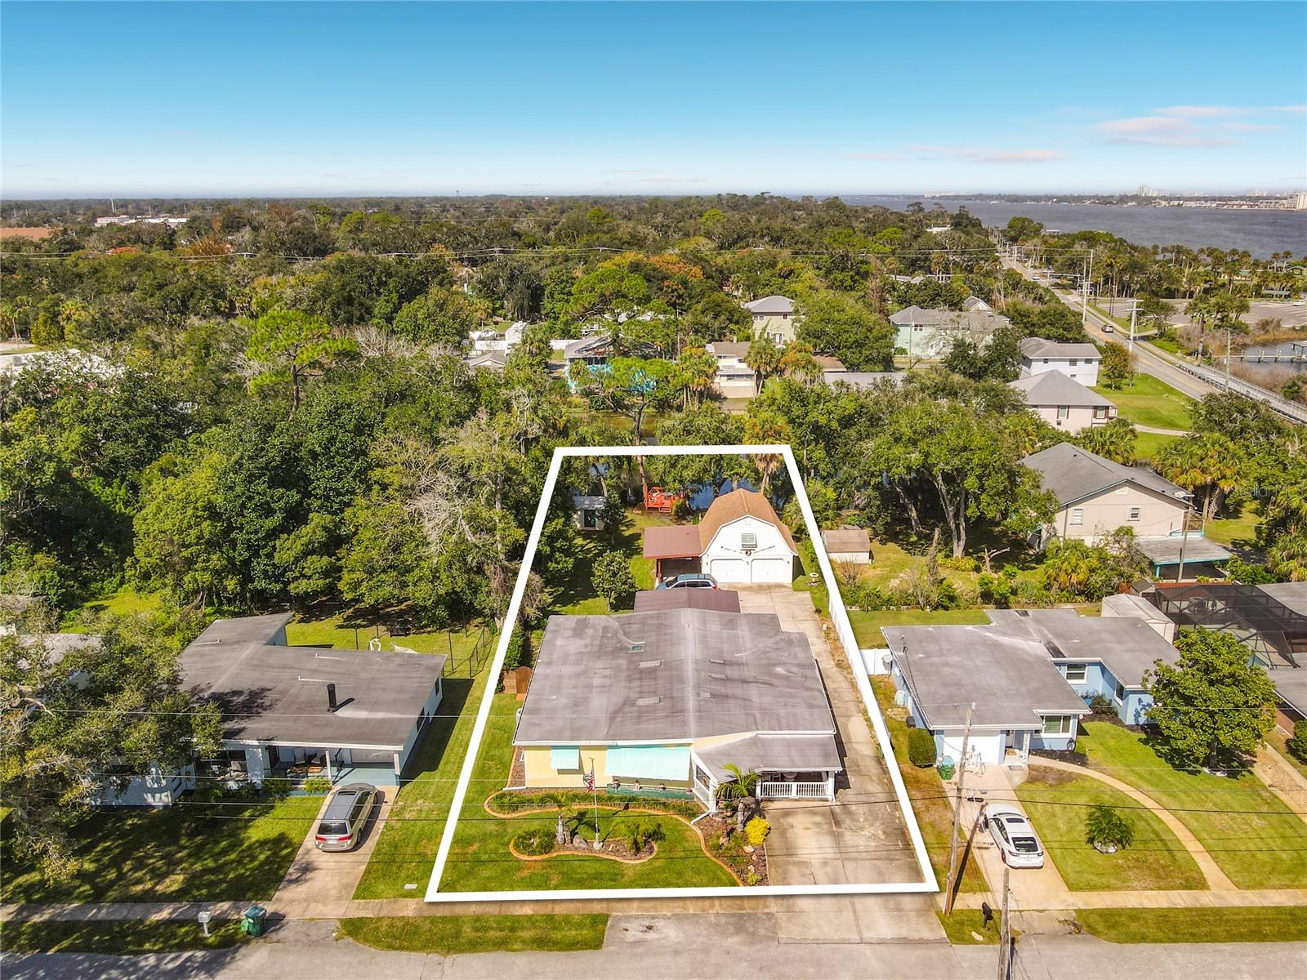
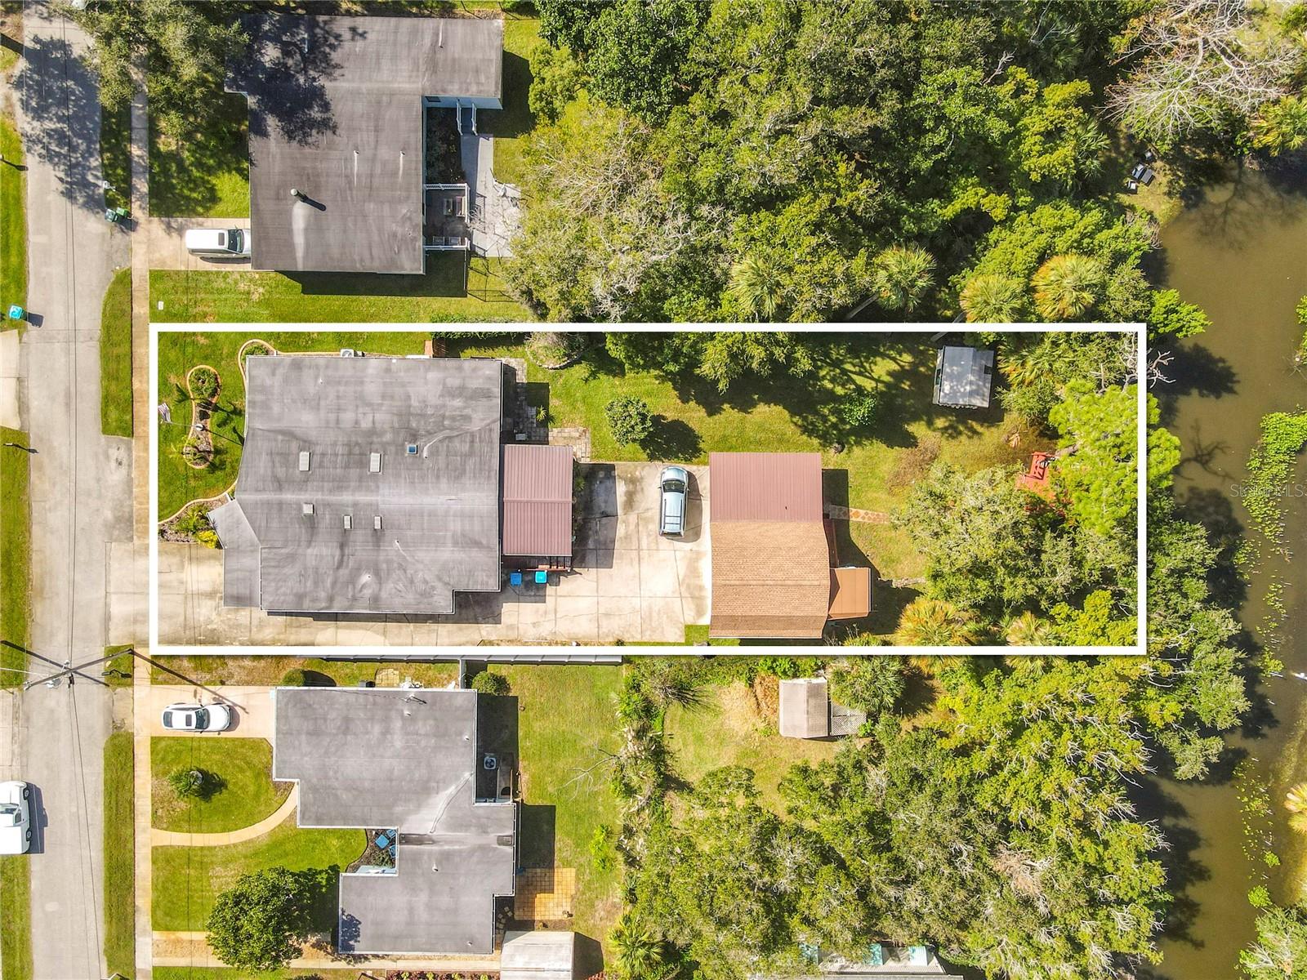
A little slice of Key West in the heart of Holly Hill! Welcome to this one-of-a-kind coastal oasis, where colorful character, beachy charm, and laid-back island vibes make every day feel like a getaway. Enjoy views of the Halifax River right from the front porch, setting the tone for the relaxed waterfront lifestyle this property offers. Bursting with personality and eclectic details, this home feels like stepping into a curated Key West retreat, with a distinctive, almost museum-like charm you won't find anywhere else. Adding even more versatility is a separate 1-bedroom, 1-bath garage apartment, ideal for guests, extended family, or potential rental income. The property also offers approximately 75 feet of riverfront access along the LPGA Canal leading to the Halifax River, bringing another layer of waterfront appeal to this unique offering. The improvements are just as impressive as the character! Enjoy a completely renovated kitchen (2020), updated impact windows throughout, updated PVC plumbing with no cast iron, and a main-home roof replaced in 2019. The garage roof was replaced in 2024, and the main-home AC was replaced in 2024, with the home entirely re-insulated. The garage apartment AC was replaced in 2020. A tankless propane gas water heater and propane service for all appliances add efficiency and convenience. Additional peace of mind comes with a transferable Massey termite bond. Need room for vehicles, hobbies, or extra storage? The oversized 24' x 24' double two-car garage offers plenty of flexibility. Whether you're drawn to its unmistakable personality, river views, waterfront access, flexible living arrangements, or extensive updates, this is a property that offers something truly different. Come discover your own little island-inspired escape in Holly Hill!
| 6 hours ago | Listing updated with changes from the MLS | |
| 16 hours ago | Status changed to Active | |
| yesterday | Listing first seen on site |

Listing information is provided by Participants of the Stellar MLS. IDX information is provided exclusively for personal, non-commercial use, and may not be used for any purpose other than to identify prospective properties consumers may be interested in purchasing. Information is deemed reliable but not guaranteed. Properties displayed may be listed or sold by various participants in the MLS Copyright 2026, Stellar MLS.
Last checked: 2026-11-02 01:03 PM EST

Did you know? You can invite friends and family to your search. They can join your search, rate and discuss listings with you.