Save
Ask
Tour
Hide
Share
$389,900
New Listing

14838 DRIFTWATER DRIVE
WINTER GARDEN, FL 34787

For Sale|Townhouse|Active
3
Beds
3
Total Baths
2
Full Baths
1
Partial Bath
1,748
SqFt
$223
/SqFt
2016
Built
Subdivision:
SIGNATURE LAKES PH 3B-6
County:
Orange

Due to the health concerns created by Coronavirus we are offering personal 1-1 online video walkthough tours where possible.
Call Now: (407) 803-4049
Is this the listing for you? We can help make it yours.
(407) 803-4049
14838 DRIFTWATER DRIVE14838 DRIFTWATER DRIVE14838 DRIFTWATER DRIVE14838 DRIFTWATER DRIVE
Save
Ask
Tour
Hide
Share

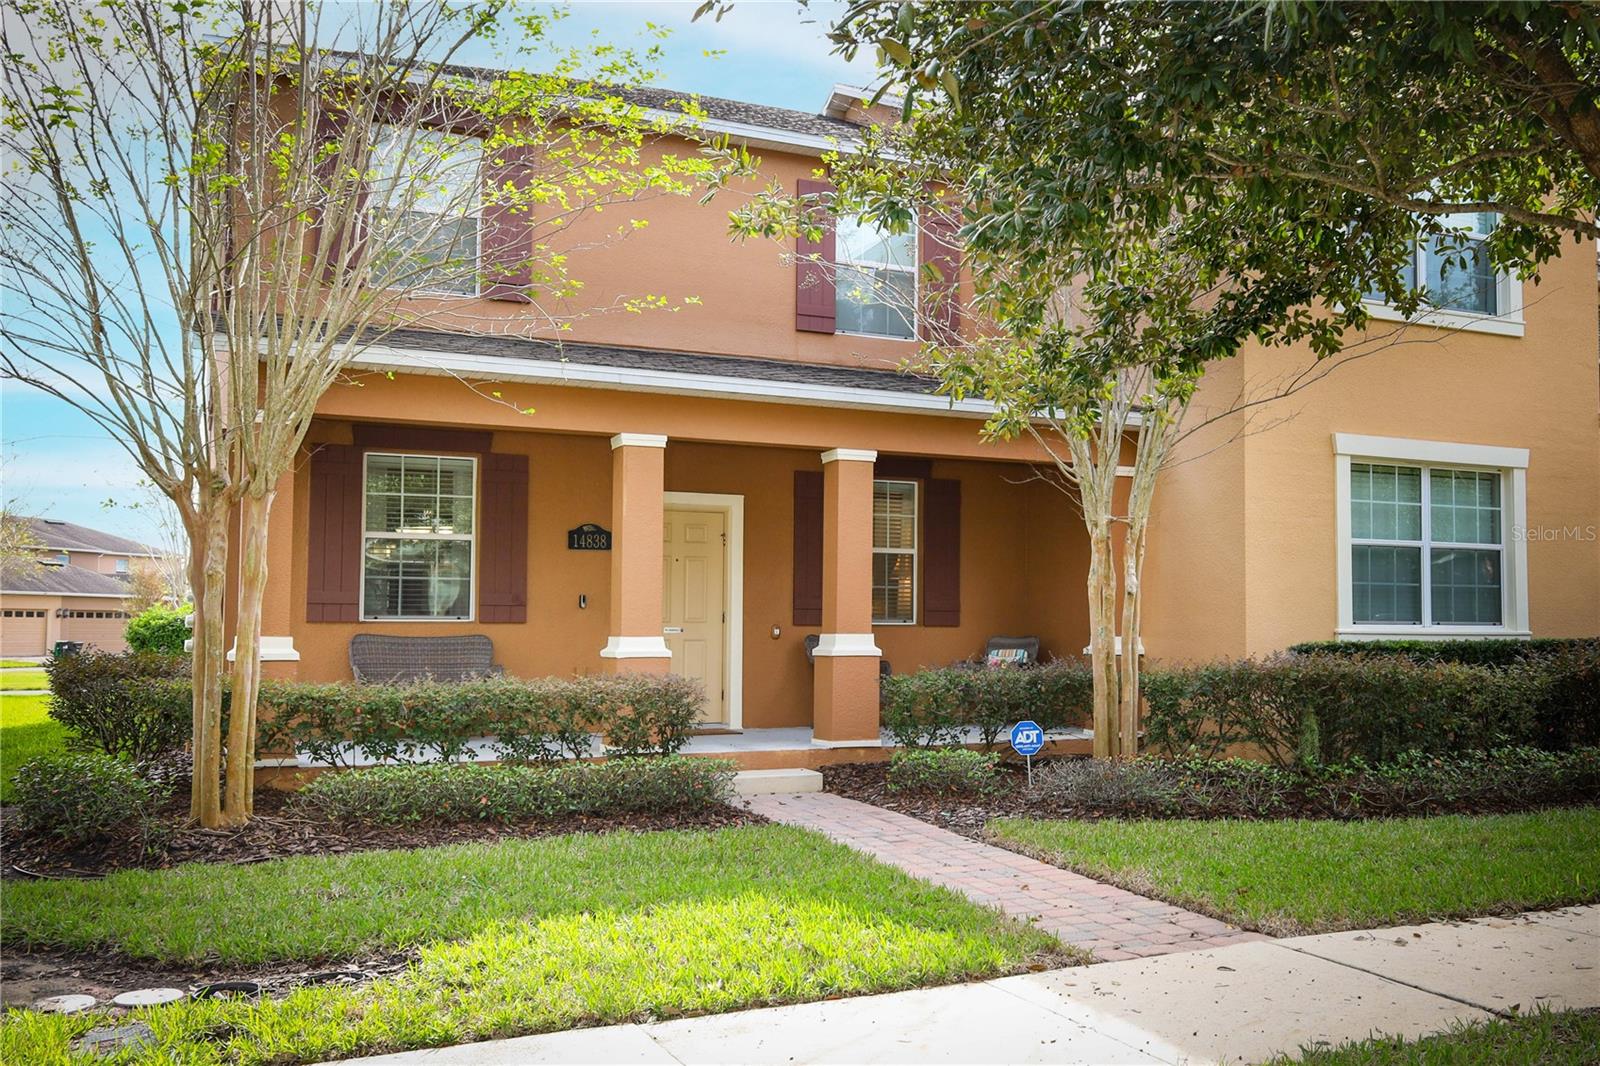
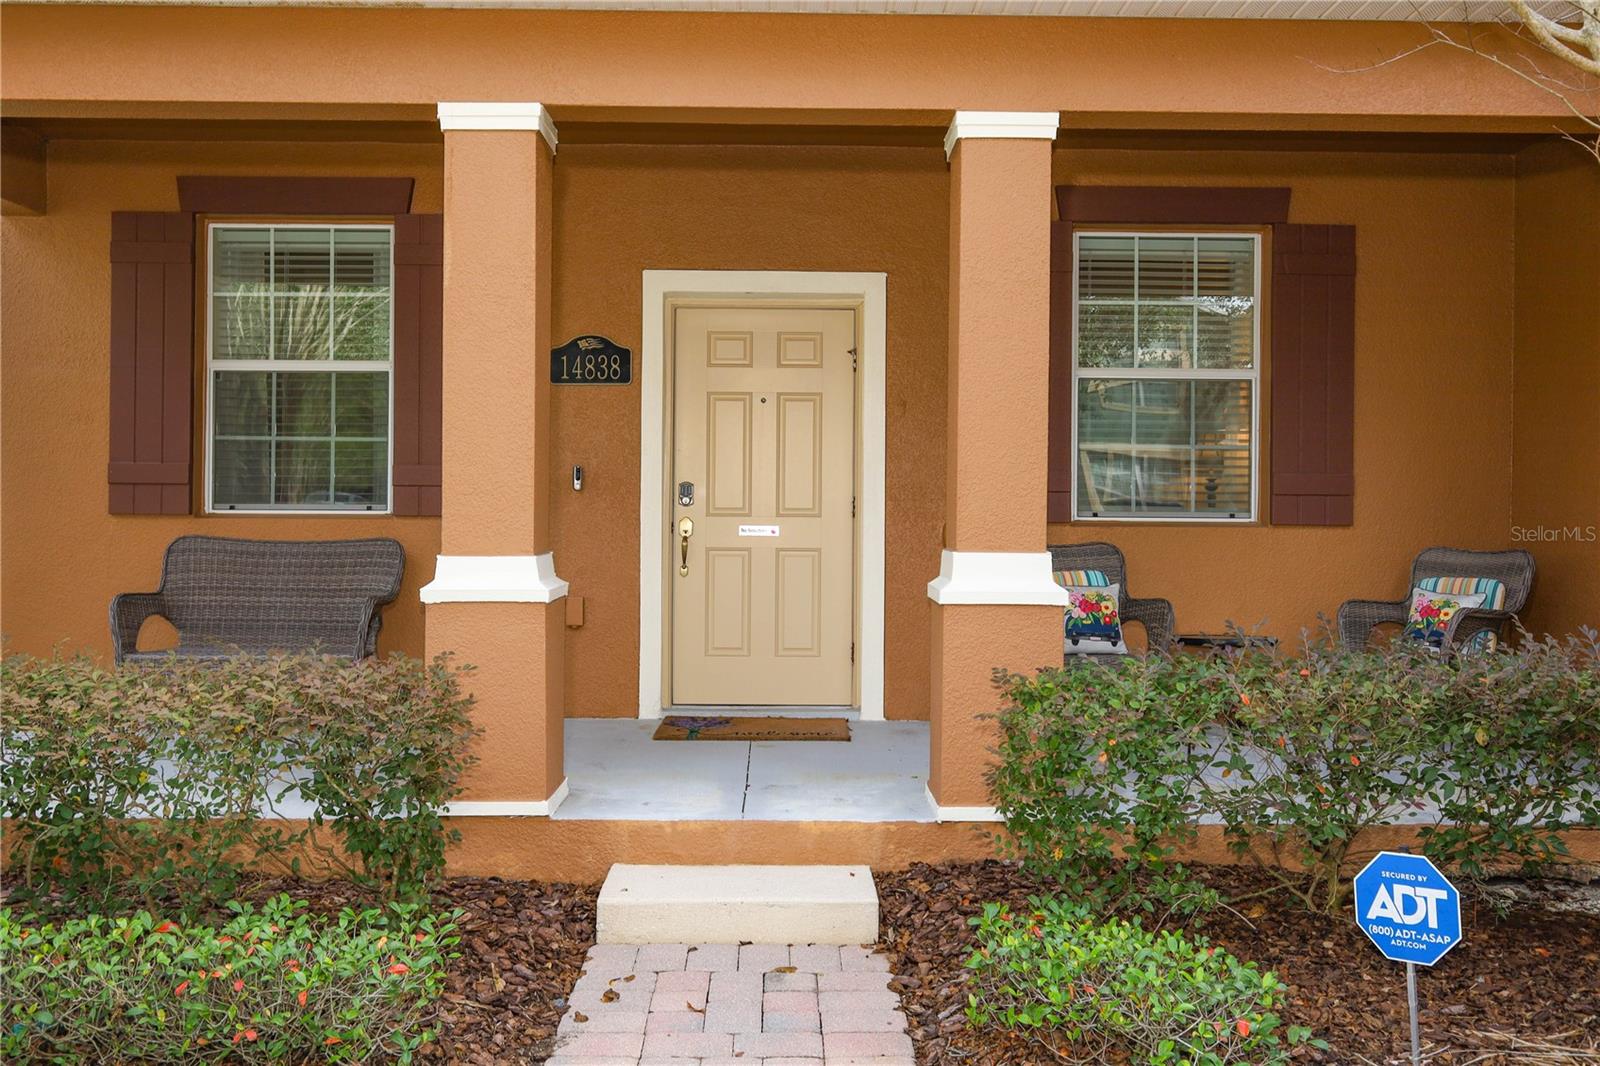
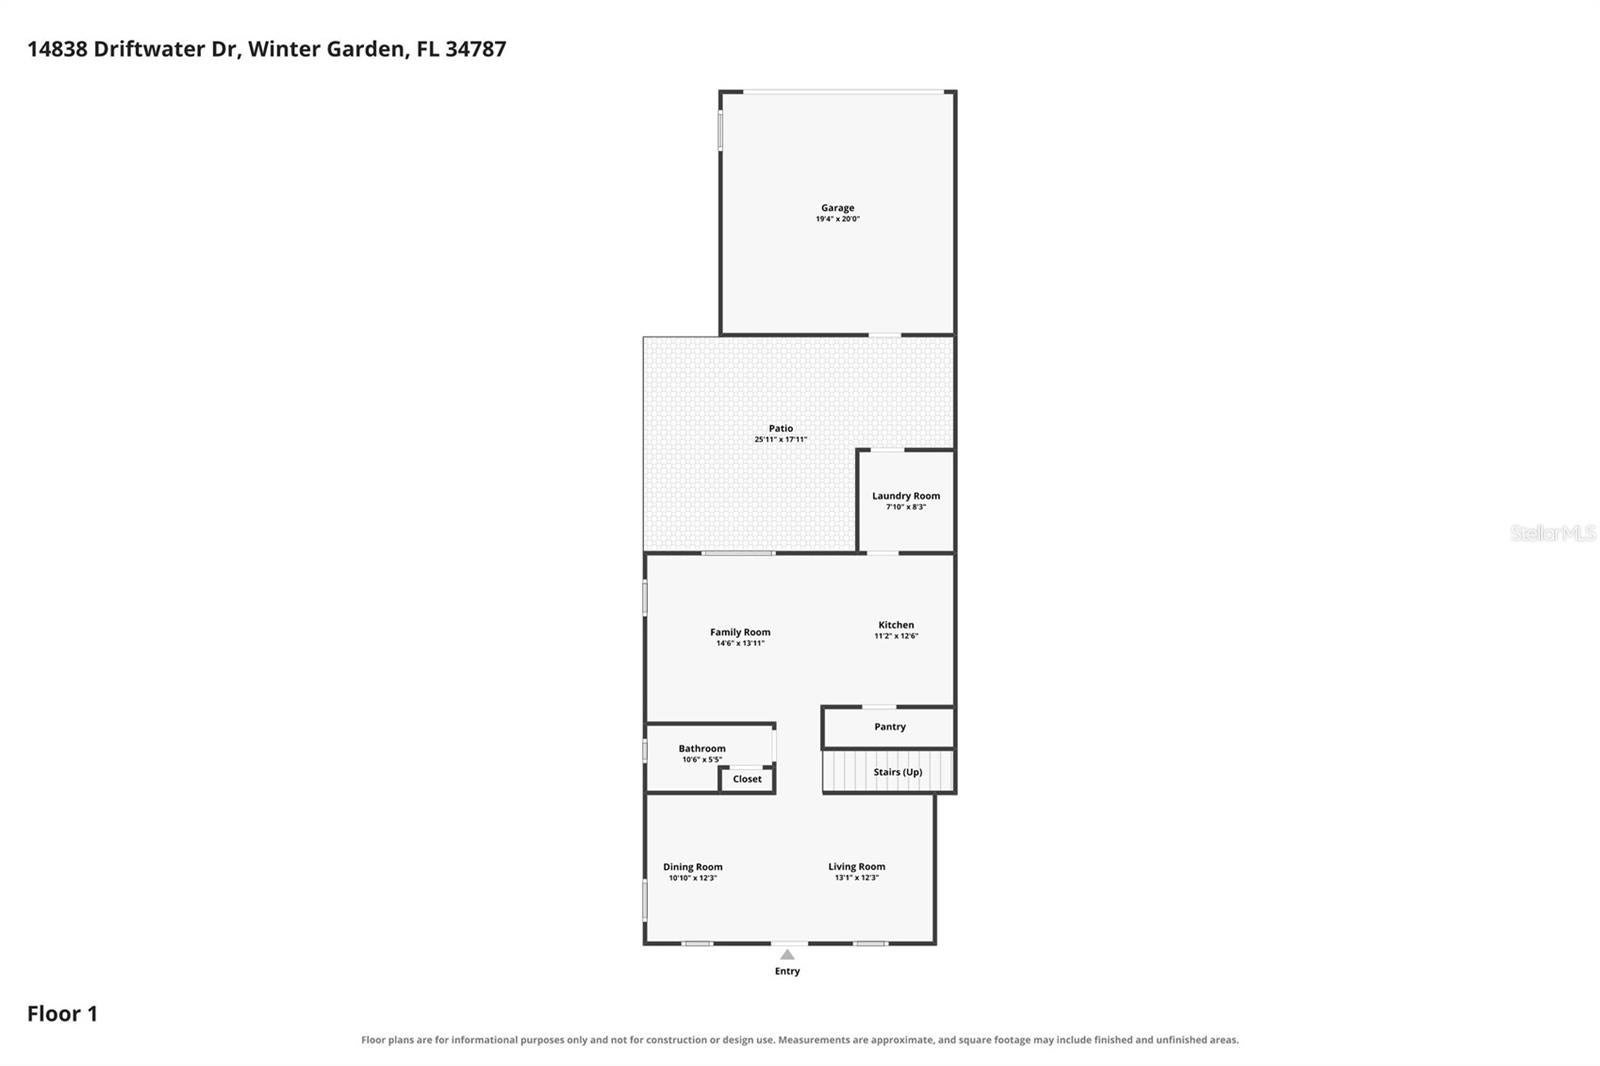
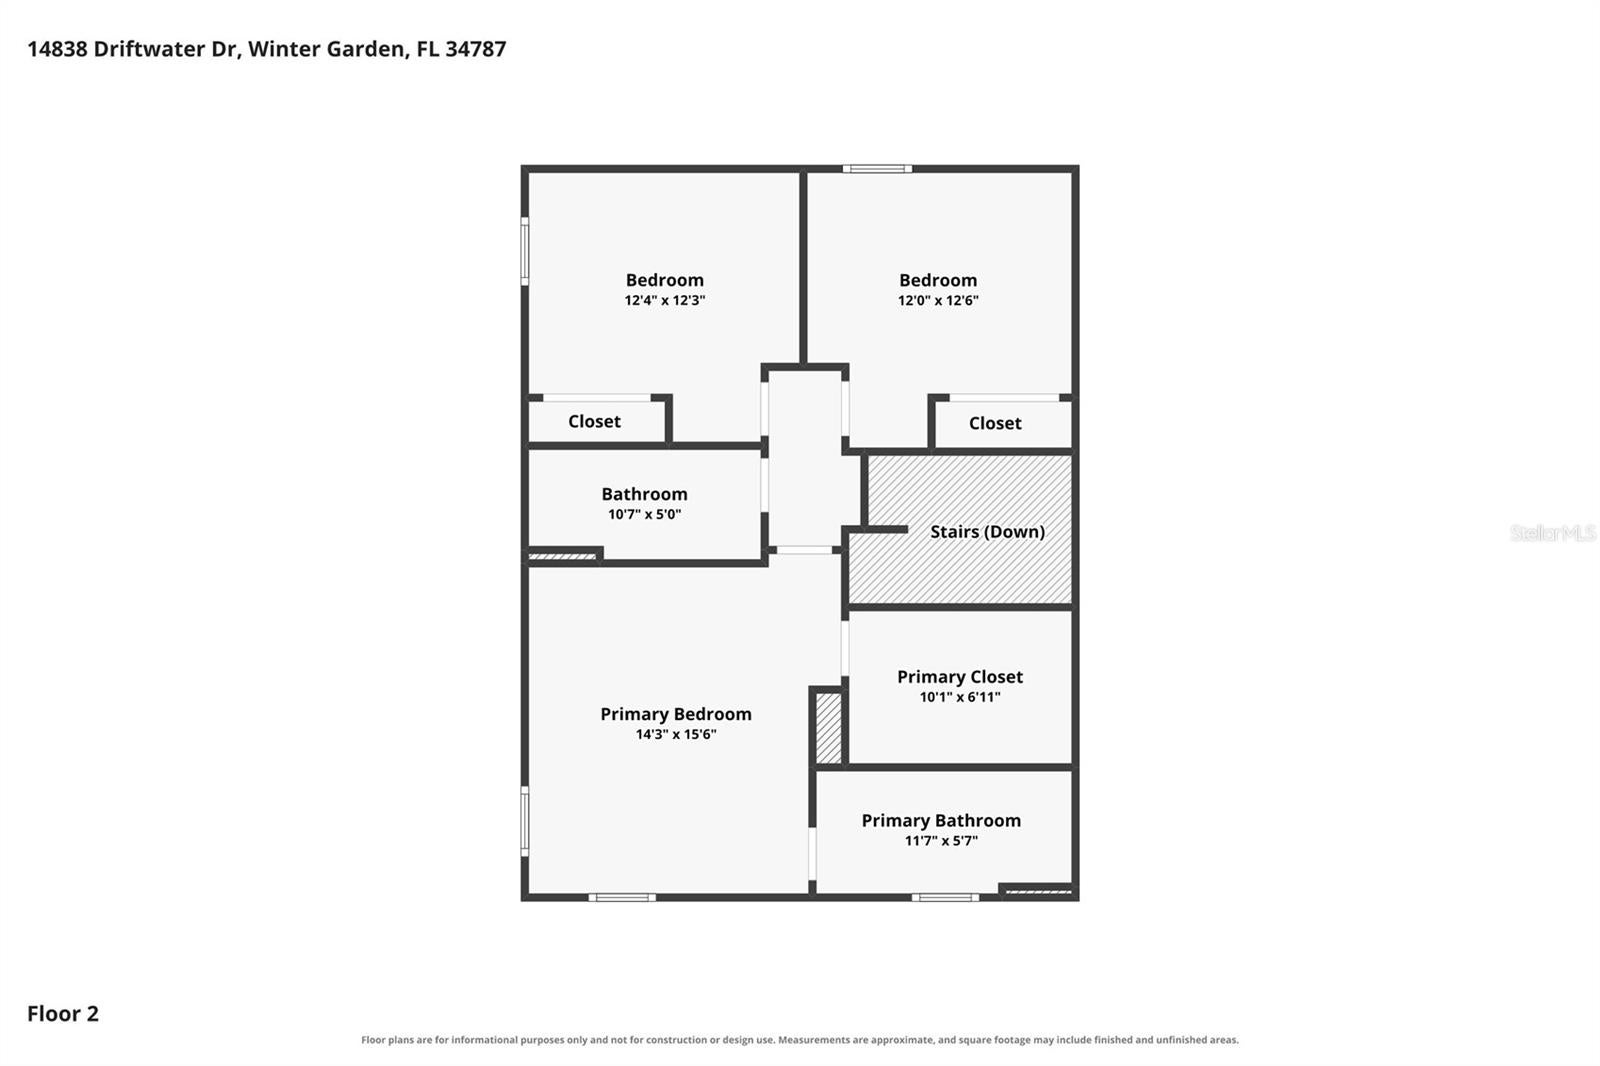
Virtually Staged. Step onto the relaxing front porch and into a 3-bedroom, 2.5-bath townhome that flows beautifully. Enter through the formal living room and dining room, then pass the stairs and the downstairs guest bath into the open family room and kitchen. The kitchen has stone countertops, wood cabinetry and a large walk-in pantry. The whole space looks out onto your private cobblestone courtyard, a great place to entertain or to slip away and unwind after a long day. Privacy is all yours. Luxury vinyl plank flooring runs through the first floor, and all appliances stay, including the washer and dryer. Upstairs, natural light fills the spacious primary suite, complete with a large walk-in closet. The 2-car rear-load garage is entered from the alley, just beyond the courtyard, which keeps the front of the home clean and quiet. Signature Lakes offers a resort-style pool, a fitness center, a clubhouse and community events all year. Hamlin, Winter Garden Village, 429 and 535 are all close by. Zoned for A-rated schools (buyer to verify). Move-in ready and low maintenance in one of Winter Garden's most desirable communities.

Save
Ask
Tour
Hide
Share
Listing Snapshot
Price 
$389,900
Days On Site 
0 Days
Bedrooms 
3
Inside Area (SqFt) 
1,748 sqft
Total Baths 
3
Full Baths 
2
Partial Baths 
1
Lot Size 
0.09 Acres
Year Built 
2016
MLS Number 
O6454429
Status 
Active
Property Tax 
$4,006.39
HOA/Condo/Coop Fees 
$427.44 monthly
Sq Ft Source 
Public Records
Friends & Family
Recent Activity
3 hours agoListing updated with changes from the MLS
4 hours agoListing first seen on site
General Features
Acres 
0.09
Attached Garage 
Yes
Direction Faces 
East
Foundation 
Slab
Garage 
Yes
Garage Spaces 
2
Levels 
Two
Number Of Stories 
2
Parking 
DrivewayAttached
Pets 
Cats OKDogs OK
Property Sub Type 
Townhouse
Sewer 
Public Sewer
SqFt Total 
2457
Utilities 
Electricity ConnectedSewer ConnectedWater Connected
Water Source 
Public
Zoning 
P-D
Interior Features
Appliances 
DishwasherDisposalDryerElectric Water HeaterMicrowaveRangeWasher
Cooling 
Central Air
Flooring 
Ceramic Tile
Furnished 
Unfurnished
Heating 
CentralElectric
Interior 
Eat-in KitchenWalk-In Closet(s)
Laundry Features 
Laundry Room
Bathroom 1 
Dimensions - 11x5Level - First
Bathroom 2 
Dimensions - 11x5Level - Second
Bedroom 2 
Dimensions - 12x12Level - Second
Bedroom 3 
Dimensions - 12x13Level - Second
Dining Room 
Dimensions - 11x12Level - First
Family Room 
Dimensions - 15x14Level - First
Kitchen 
Dimensions - 11x13Level - First
Laundry 
Dimensions - 8x8Level - First
Living Room 
Dimensions - 13x12Level - First
Master Bathroom 
Dimensions - 12x6Level - Second
Master Bedroom 
Dimensions - 14x16Level - Second
Save
Ask
Tour
Hide
Share
Exterior Features
Construction Details 
BlockStucco
Exterior 
CourtyardLightingRain Gutters
Lot Features 
LevelPaved
Patio And Porch 
PatioPorch
Roof 
Shingle
Community Features
Association Fee 
$288.8
Association Fee Frequency 
Monthly
Additional Association Fee 
$138.64
Additional Association Fee Frequency 
Monthly
Community Features 
ClubhouseFitness CenterParkPlaygroundPoolSidewalksTennis Court(s)Street Lights
MLS Area 
34787 - Winter Garden/Oakland
Township 
23
Financing Terms Available 
CashConventionalFHAVA Loan
Roads 
Asphalt
Schools
School District
Unknown
Elementary School
Keene Crossing Elementary
Middle School
Bridgewater Middle
High School
Windermere High School
Listing courtesy of KELLER WILLIAMS ADVANTAGE REALTY (407) 924-9520


Listing information is provided by Participants of the Stellar MLS. IDX information is provided exclusively for personal, non-commercial use, and may not be used for any purpose other than to identify prospective properties consumers may be interested in purchasing. Information is deemed reliable but not guaranteed. Properties displayed may be listed or sold by various participants in the MLS Copyright 2026, Stellar MLS.
Last checked: 2026-11-10 05:01 PM EST

Neighborhood & Commute
Source: Walkscore
Disclosure: Community information and market data powered by Constellation Data Labs. Information is deemed reliable but not guaranteed.
Save
Ask
Tour
Hide
Share