
640 BROADOAK DRIVEDUNDEE, FL 33838
Due to the health concerns created by Coronavirus we are offering personal 1-1 online video walkthough tours where possible.
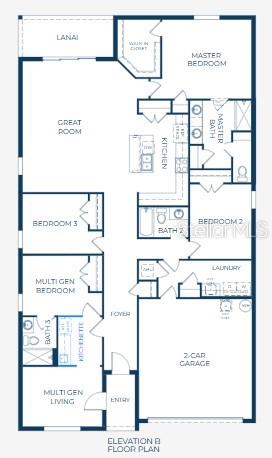
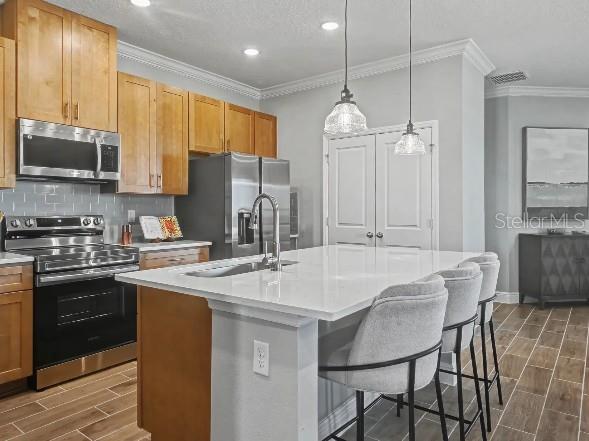
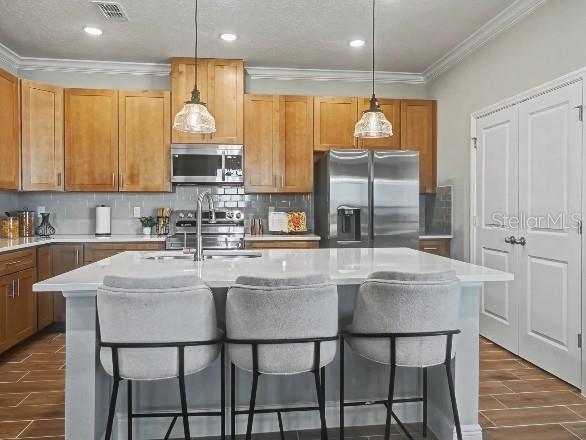
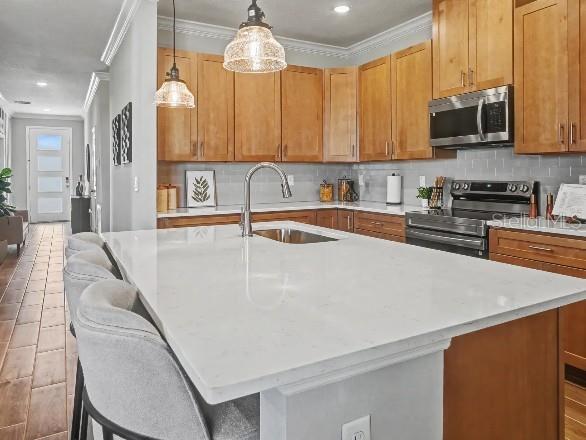
Modern design and thoughtful upgrades come together beautifully in The Sheffield, located on a corner lot, within the brand new Woodland Ranch community, and featuring a private mulit-generation suite that adds exceptional flexibility and functionality. Complete with its own private entrance, convenient kitchenette, and private en suite bath, this well designed living space enhances the home’s layout while providing comfort and independence. Two additional secondary bedrooms further complement the floor plan with well appointed spaces that can be adapted to a variety of needs. The stunning kitchen serves as a striking focal point, showcasing quartz countertops, a spacious island ideal for preparation and casual dining, a large pantry, stainless steel appliances, all adding refined finishing touch. Both stylish and practical, this space connects seamlessly to the main living areas. The great room opens effortlessly from the kitchen, creating a bright and inviting atmosphere enhanced by triple panel floor to ceiling patio doors. These doors lead to a covered lanai, expanding the living space outdoors and creating a seamless indoor outdoor connection that enhances everyday living. Privately positioned at the rear of the home, the primary suite provides a peaceful retreat with a spacious layout designed for comfort. The en suite bath features a floor to ceiling tiled walk-in shower with enclosure, quartz countertops, and refined finishes that create a relaxing spa like environment, while the large walk-in closet provides generous storage. Convenience continues with a centrally located laundry room that includes a utility sink, upper and lower cabinets. Architectural shingles, professional landscaping, and irrigation system for front & sides enhance the exterior and help maintain a beautiful setting year round. Modern smart home features include a Ring Video Doorbell, Smart Thermostat, Keyless Entry Smart Door Lock, and Deako Switches, bringing advanced convenience, efficiency, and peace of mind. A full builder warranty adds lasting confidence. Woodland Ranch enhances daily living with resort style amenities including a swimming pool w/cabana, play lawn for recreation, sidewalks, and a pet friendly environment. The community is located just 1.8 miles from East Central Park and only 5 minutes from US 27 in Dundee, placing shopping, dining, and recreation within close reach while maintaining a peaceful residential setting. Experience the exceptional design, elevated finishes, and versatility that make The Sheffield a standout residence boasting a stone exterior accent has space for all! Take the next step toward making this remarkable home your own.
| 60 minutes ago | Listing updated with changes from the MLS | |
| 10 hours ago | Listing first seen on site |

Listing information is provided by Participants of the Stellar MLS. IDX information is provided exclusively for personal, non-commercial use, and may not be used for any purpose other than to identify prospective properties consumers may be interested in purchasing. Information is deemed reliable but not guaranteed. Properties displayed may be listed or sold by various participants in the MLS Copyright 2026, Stellar MLS.
Last checked: 2026-11-03 09:36 PM EST

Did you know? You can invite friends and family to your search. They can join your search, rate and discuss listings with you.