
2747 SAN MARCO WAYWINTER HAVEN, FL 33884
Due to the health concerns created by Coronavirus we are offering personal 1-1 online video walkthough tours where possible.
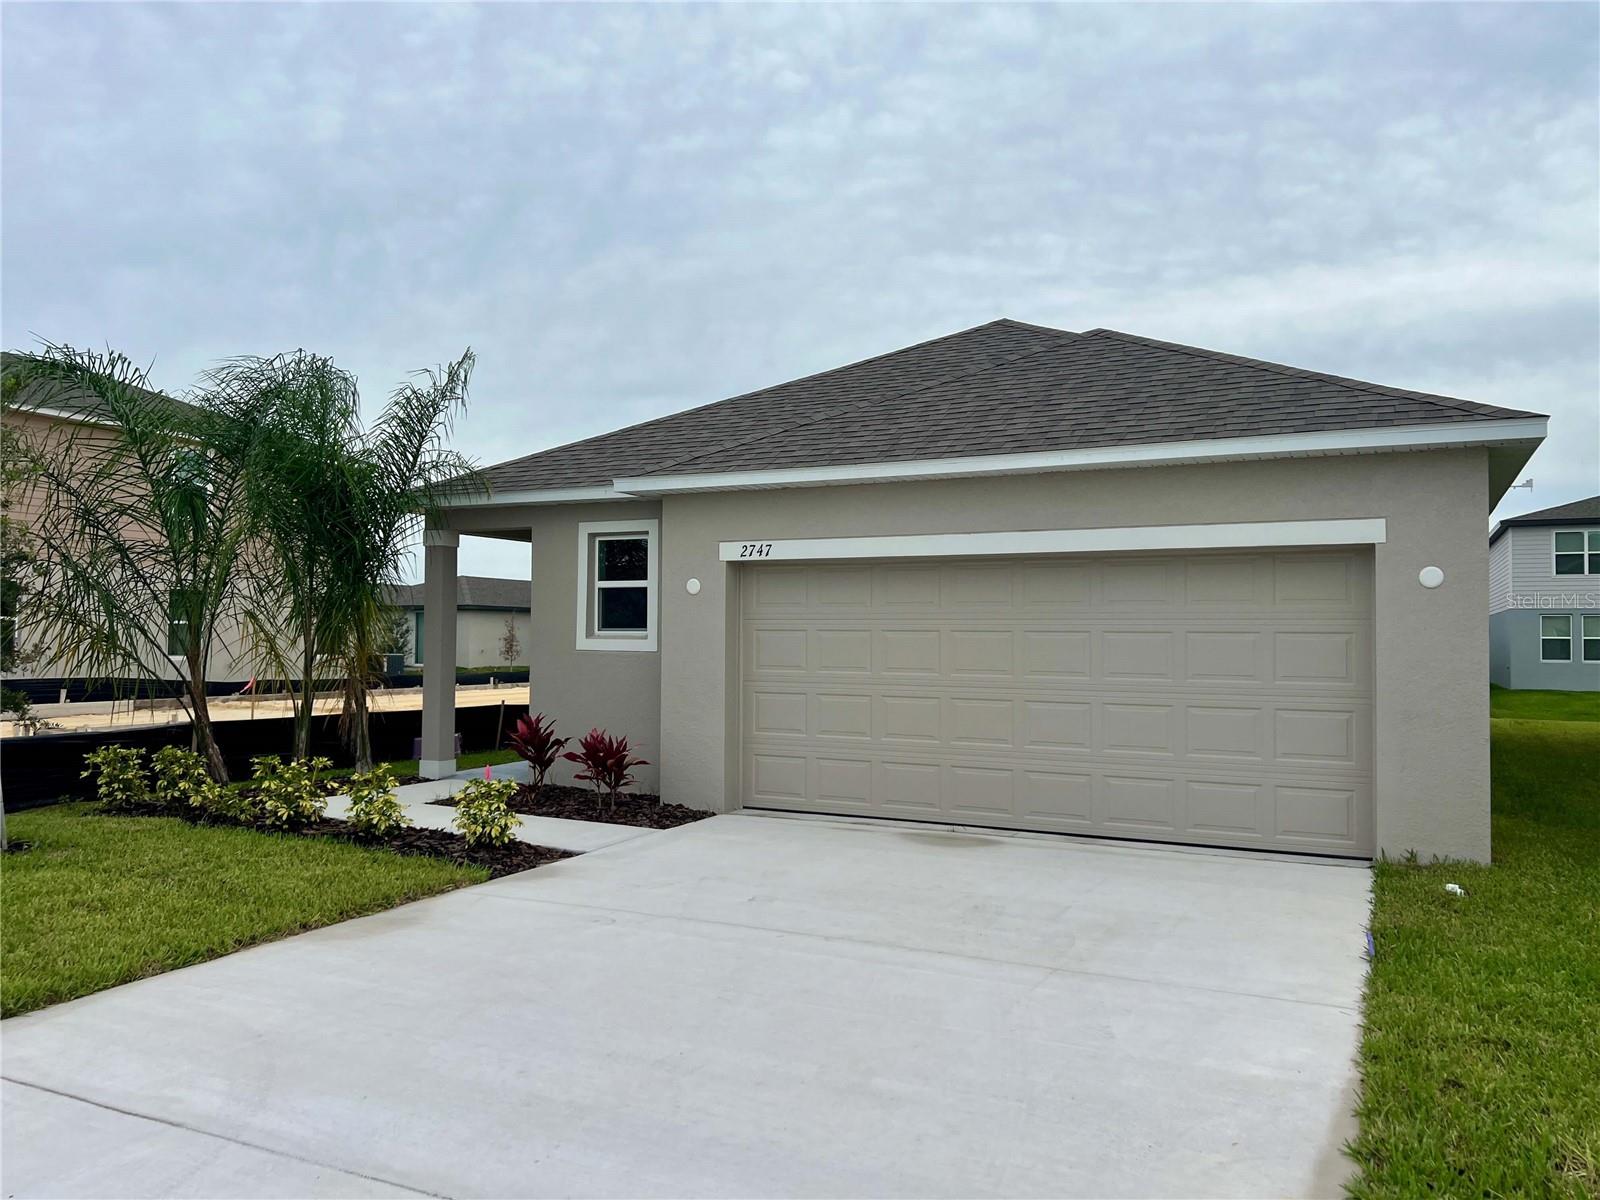
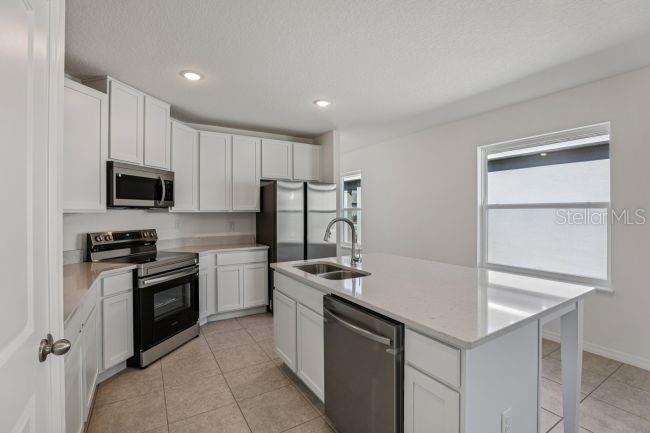
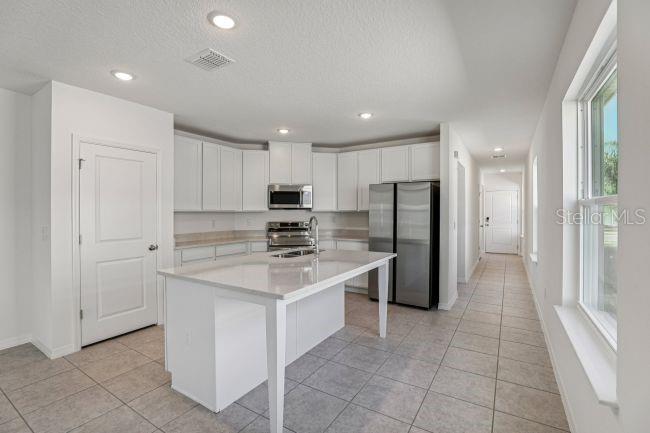
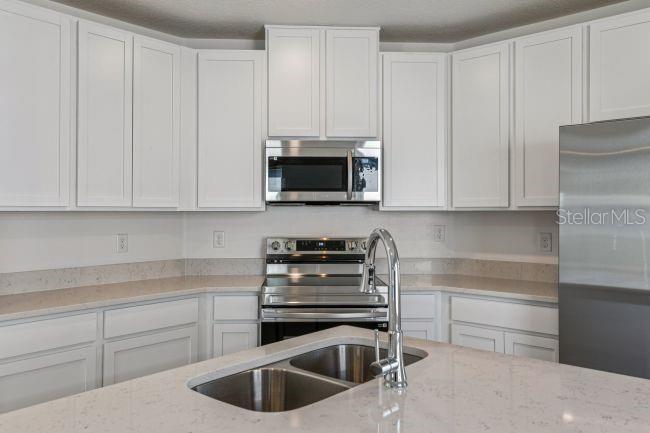
The Vista is a thoughtfully designed single-story home in the sought-after Villamar community, featuring three bedrooms, two full bathrooms, and an inviting open-concept layout that blends modern style with everyday functionality. From the moment you step inside, the well-planned interior and carefully selected finishes create a welcoming feel throughout. At the heart of the home, the spacious kitchen showcases quartz countertops, a full line of stainless steel appliances, including an eSTAR® side-by-side refrigerator, and an oversized island that provides additional seating and workspace. The kitchen flows seamlessly into the dining area and expansive Great Room, creating an open, connected living space. Just off the Great Room, a covered lanai extends the living area outdoors, providing a comfortable setting to enjoy the surrounding views. The private owner's suite is tucked away at the rear of the home and features a generous walk-in closet and an en-suite bathroom with dual vanities and a beautifully tiled shower with glass enclosure. Two additional bedrooms are positioned at the front of the home, along with a full bathroom and convenient linen closet. A dedicated laundry room, complete with an already installed washer and dryer, adds another thoughtful touch. Ceramic tile flows throughout the main living areas, while carpeting adds comfort in all three bedrooms. Smart home technology includes a Ring Video Doorbell, Smart Thermostat, Keyless Entry Smart Door Lock, and DEAKO Smart Switches. Additional features include lush landscaping, a front irrigation system, architectural shingles, insulated windows, and a two-car garage, all backed by a full builder warranty. Villamar is one of the area's premier communities, featuring an impressive collection of amenities, including a resort-style swimming pool with a dedicated lap lane, expansive pool deck with shaded seating, stylish clubhouse, playground and park area, dog park, walking paths, and beautifully maintained green spaces. Tranquil ponds, wetlands, and waterfront and conservation homesites further enhance the community's natural surroundings. Move-in ready and thoughtfully appointed throughout, The Vista brings together an appealing open layout, stylish finishes, smart home technology, and desirable community amenities. Schedule your private showing today! We can’t wait to welcome you home!
| 58 minutes ago | Listing updated with changes from the MLS | |
| 8 hours ago | Listing first seen on site |

Listing information is provided by Participants of the Stellar MLS. IDX information is provided exclusively for personal, non-commercial use, and may not be used for any purpose other than to identify prospective properties consumers may be interested in purchasing. Information is deemed reliable but not guaranteed. Properties displayed may be listed or sold by various participants in the MLS Copyright 2026, Stellar MLS.
Last checked: 2026-11-03 09:36 PM EST

Did you know? You can invite friends and family to your search. They can join your search, rate and discuss listings with you.