
1816 RIBBON FALLS PARKWAYORLANDO, FL 32824
Due to the health concerns created by Coronavirus we are offering personal 1-1 online video walkthough tours where possible.
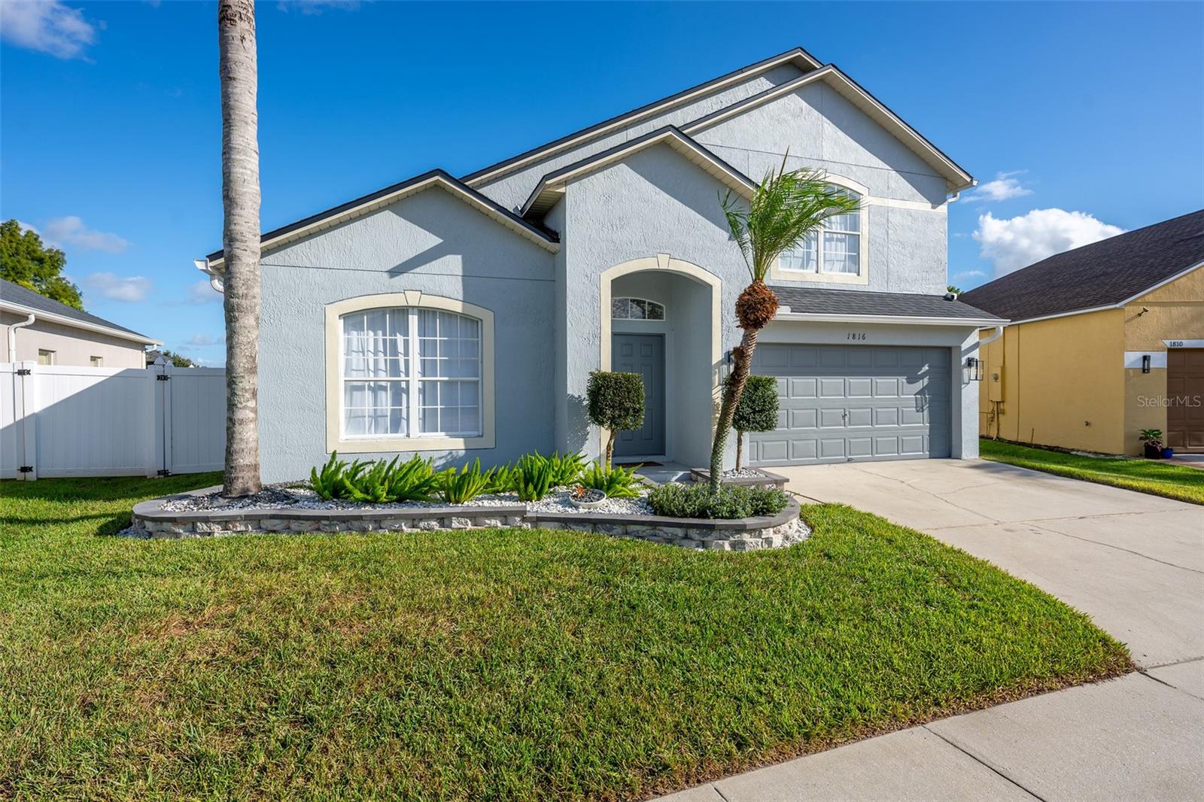
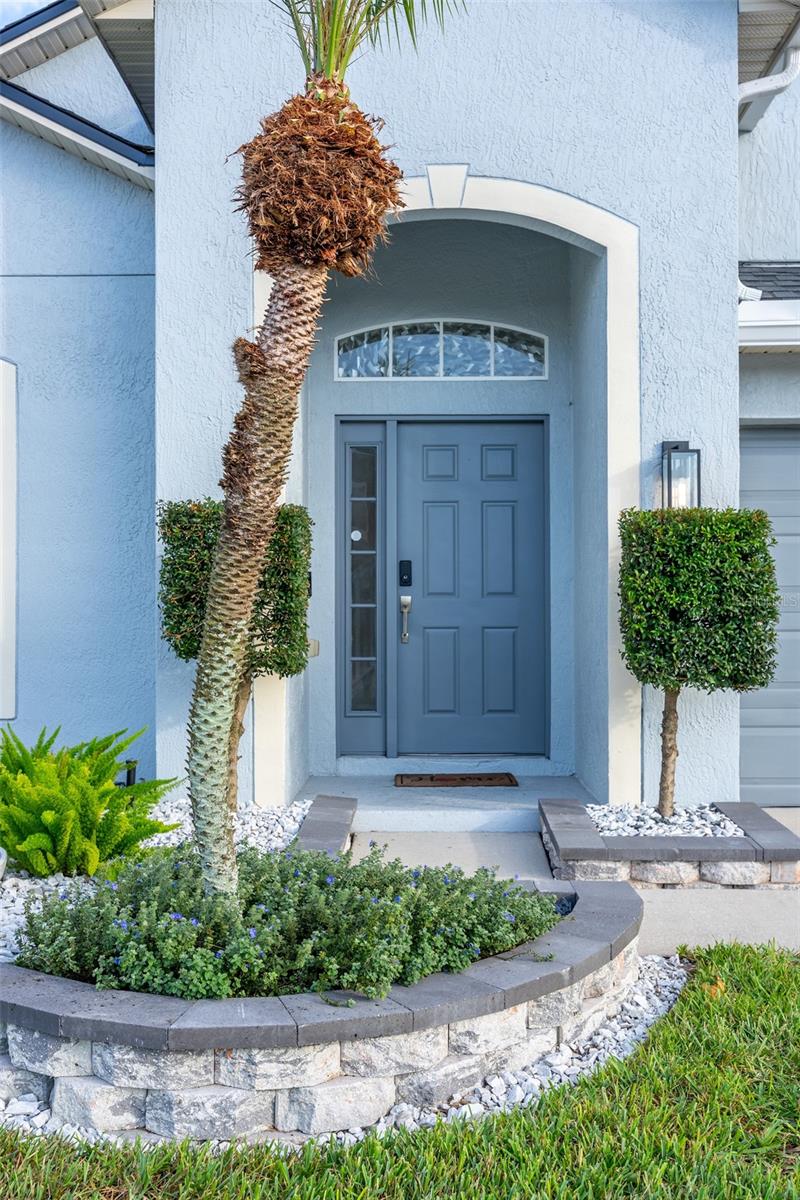
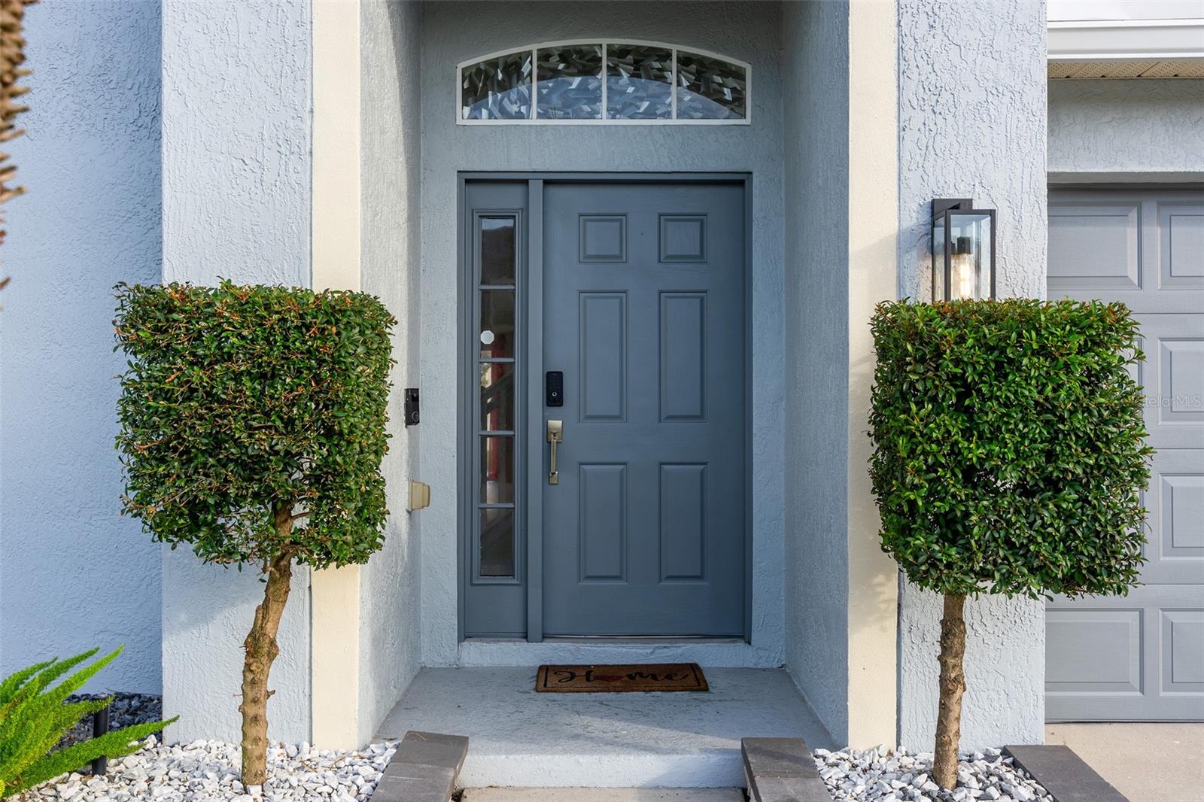
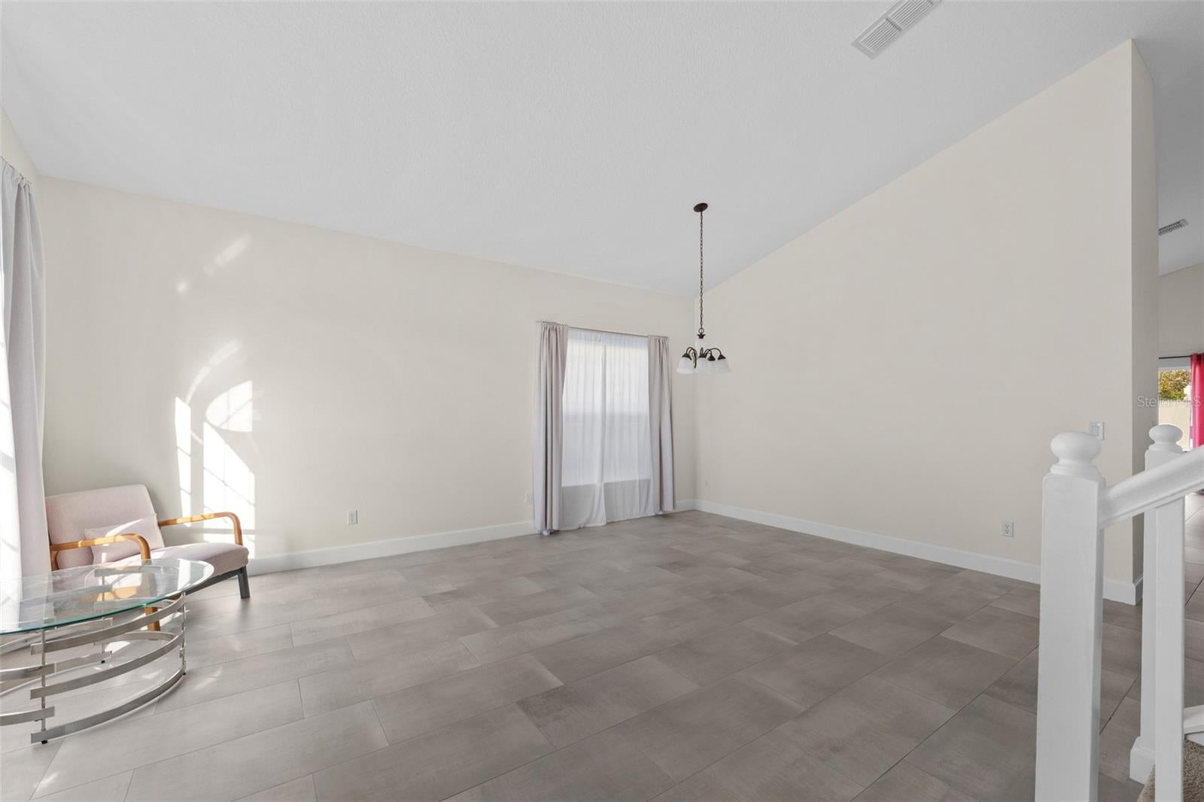
Welcome Home! Come, take a tour, fall in love and on this move in ready executive home in arguably the best location in Orlando. This beautifully landscaped, 4-bedroom, 2.5-bathroom home has been updated and upgraded in all the right ways. Located just 10 minutes from Olando Internatioal Airport, moments from the VA hospital, medical city, NEO city as well as all the shopping, dining and entertainment options you could ask for make it the perfect blend of convenience and peaceful living. The Kitchen and Primary Suite bath were both gutted and upgraded just 2 years ago, transforming the space into a sanctuary for family time or the perfect space for entertaining family and friends. The backyard is functional, open and inviting yet private and peaceful, fully fenced and no neighbors to the rear of your property make relaxing in the new pergola a true get away (there is plenty of room for future pool installation, unlike many properties in the area). When you walk through the front door the high ceilings and natural light will lead you through the downstairs area including the first level primary suite. Upstairs has a huge family room area that overlooks the living room, 3 nice sized bedrooms and a full bath with a tub. Storage concerns? Not in this home! Tons of storage throughout, including a large walk-in closet off the family room upstairs, 2 of the 3 upstairs bedrooms have walk-in closets, attic storage over the garage, the space under the stairs is a large walk in storage area…. The primary walk-in closet is the size of a small bedroom! The current owner took great pride in maintaining and upgrading this home over the last 3 years, life changes and he has to relocate, you can reap the rewards for his hard work and dedication. New top of the line ceramic tile on the ground floor (2024), all new Kitchen Aide appliances and fixtures in the kitchen (2024 renovation), replumbing of the kitchen and bath (2024 renovation), new water heater (2023), new A/C (2023), New roof (2021). Just this year fresh paint both interior and exterior, re-plumbing of the water main to the house, new gutters and a top-of-the-line pergola installed in the back outdoor space. I just describe the true meaning of a move-in ready, worry-free home purchase. The low HOA fees of this community give you access to a community pool (just a block away), park areas with a playground, all the advantages of Lake Nona living without the Lake Nona price including top rated schools.
| 29 minutes ago | Listing updated with changes from the MLS | |
| 3 hours ago | Listing first seen on site |

Listing information is provided by Participants of the Stellar MLS. IDX information is provided exclusively for personal, non-commercial use, and may not be used for any purpose other than to identify prospective properties consumers may be interested in purchasing. Information is deemed reliable but not guaranteed. Properties displayed may be listed or sold by various participants in the MLS Copyright 2026, Stellar MLS.
Last checked: 2026-11-05 05:10 PM EST

Did you know? You can invite friends and family to your search. They can join your search, rate and discuss listings with you.