
9420 MERRIFIELD STREETORLANDO, FL 32827
Due to the health concerns created by Coronavirus we are offering personal 1-1 online video walkthough tours where possible.
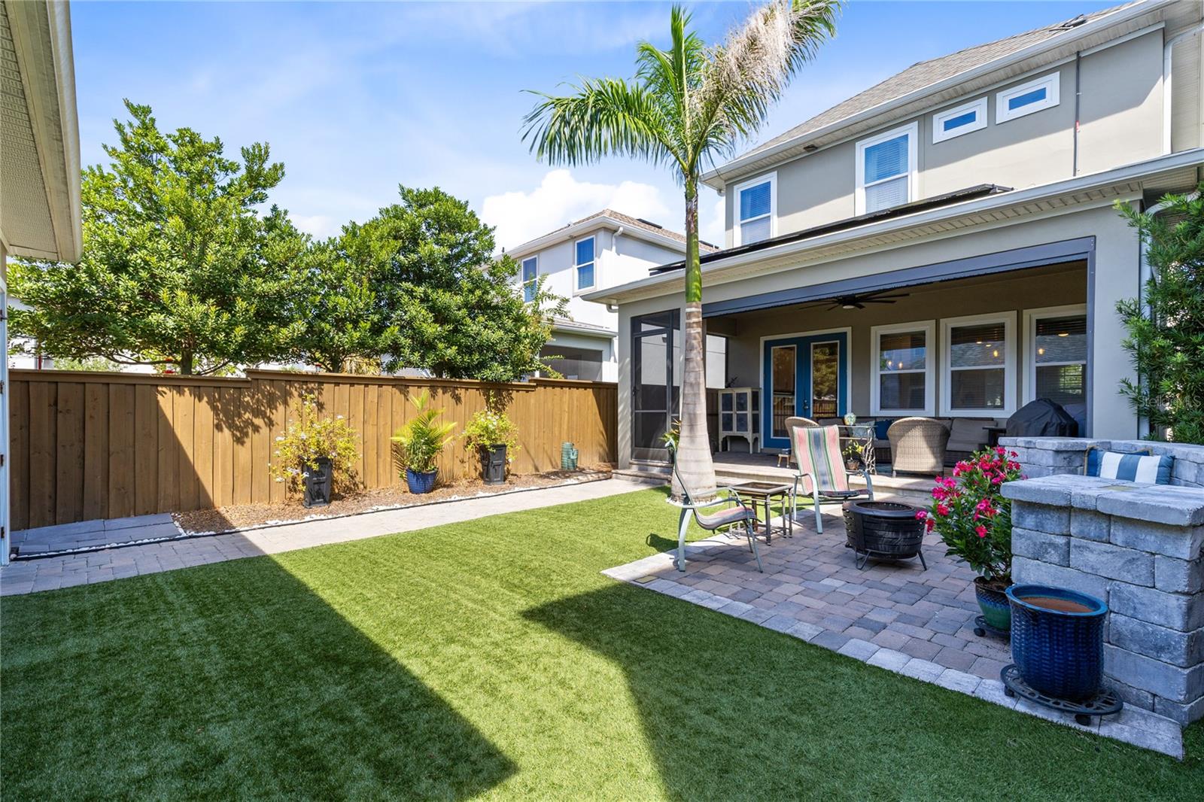
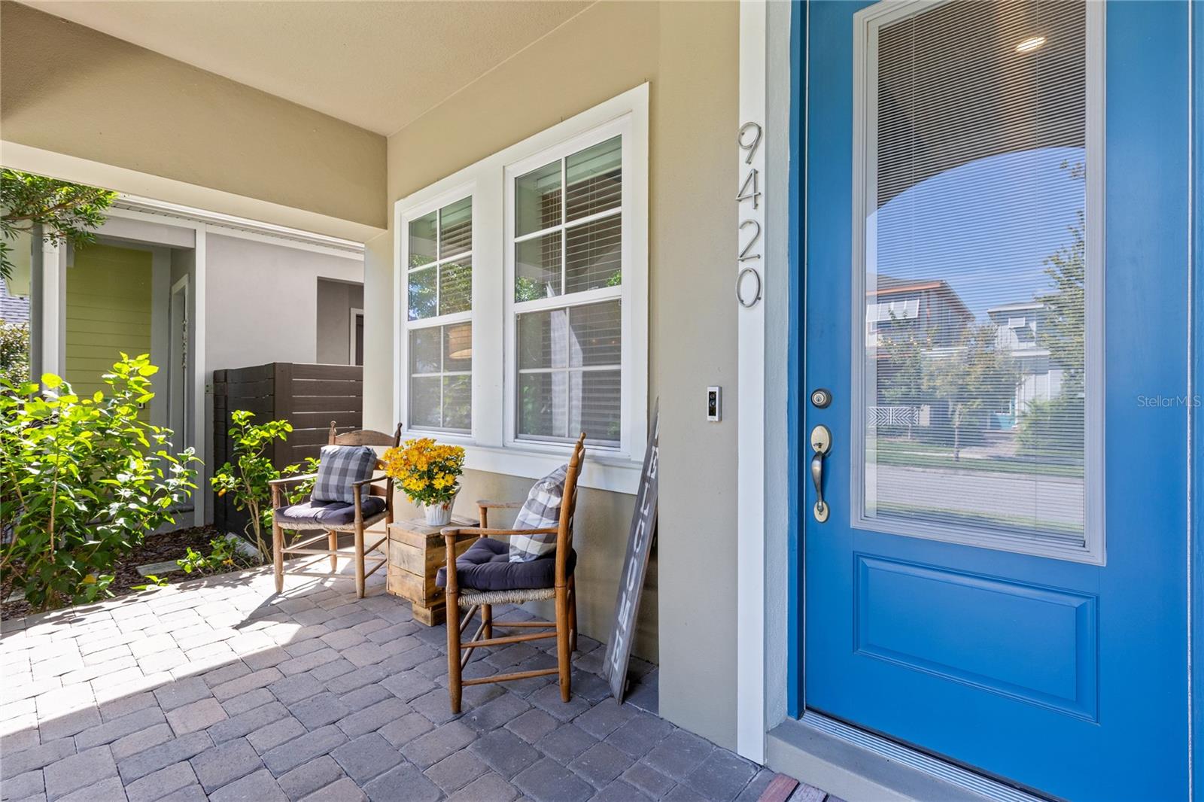
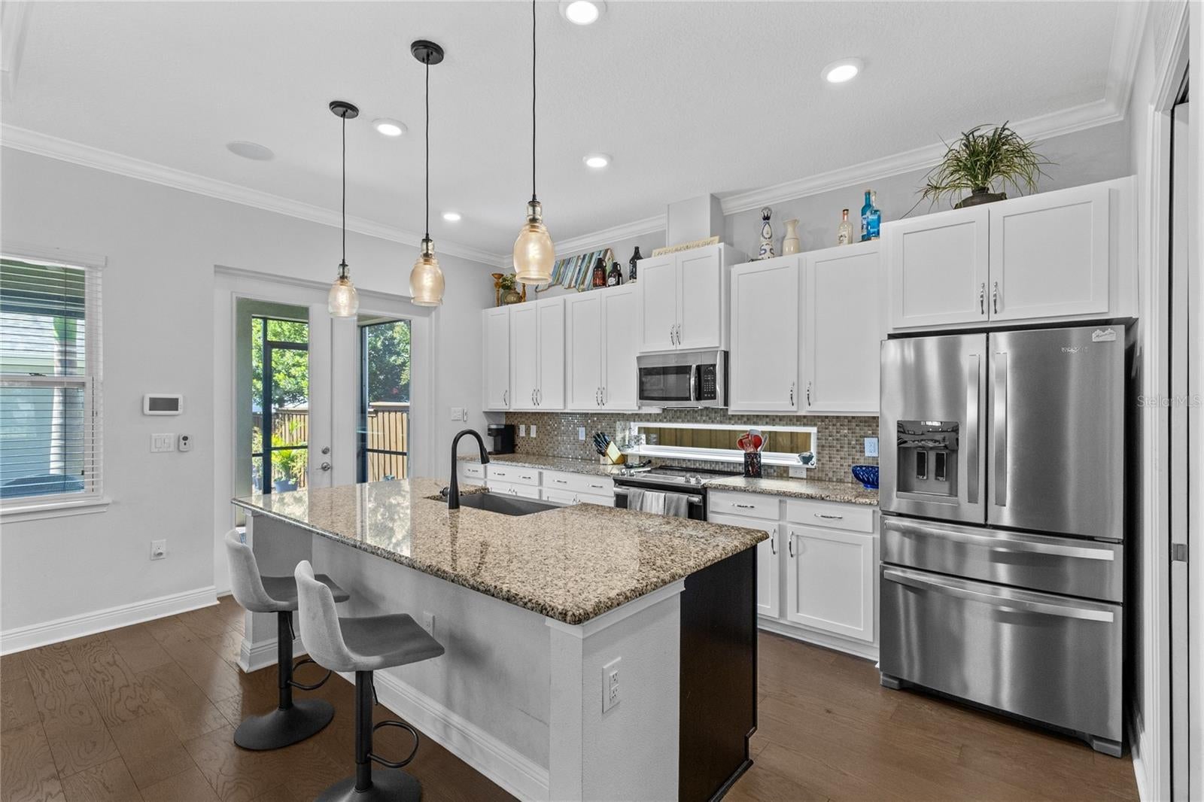
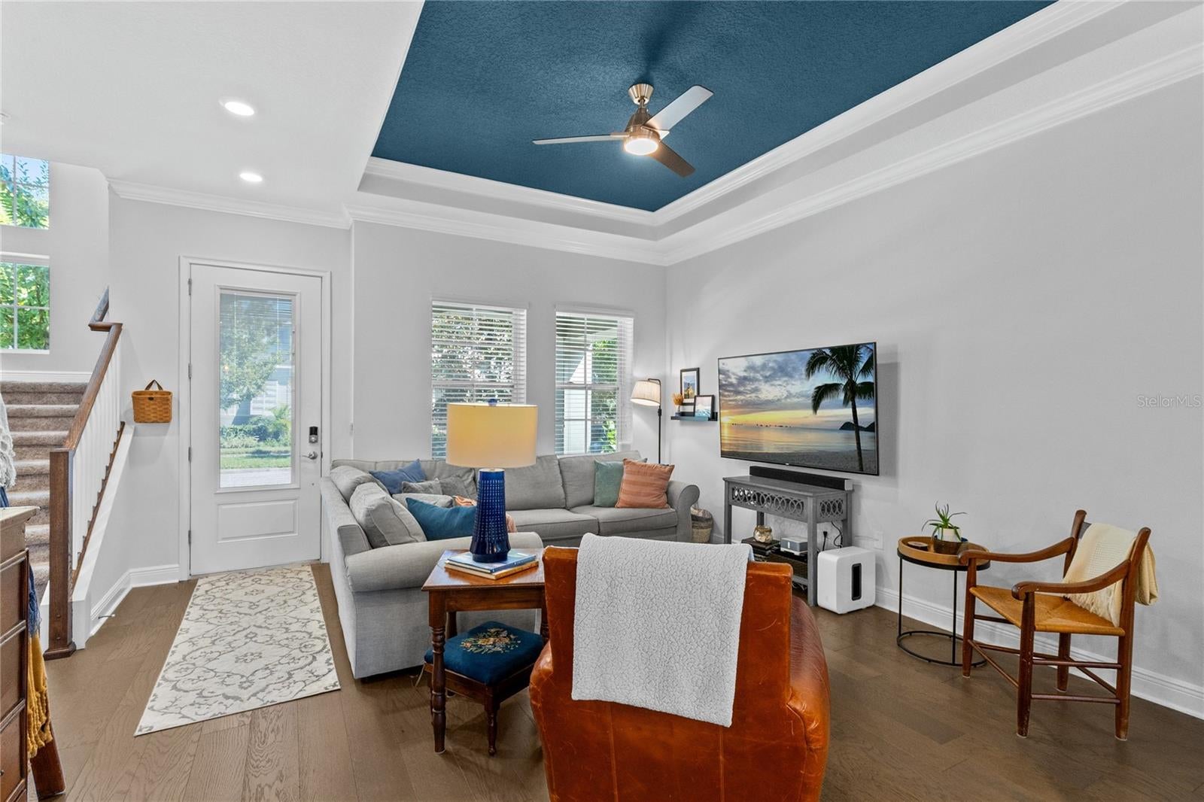
A renovated courtyard, 38 paid-off solar panels and a Level 2 EV charger give this Laureate Park home a distinctive combination of outdoor living and practical upgrades. Built in 2018, the two-story residence offers 1,787 square feet with three bedrooms, two full baths, a downstairs half bath and an upstairs loft. All three bedrooms are on the second floor, leaving the main level open for gathering, dining and a direct connection to the screened patio and fenced backyard. The covered front porch and blue entry door introduce an interior with an open living and dining area, luxury vinyl flooring and a long tray ceiling accented by crown molding and a bold blue inset. Windows along the main living spaces bring in natural light, while recessed lighting and ceiling fans complement the architectural detail overhead. The living room flows into a generous dining area beside the kitchen, keeping conversation connected across the main floor. White cabinetry, stone counters, stainless steel appliances and a contrasting island with breakfast-bar seating define the kitchen. Pendant lighting illuminates the island, and a separate pantry with professional organization adds accessible storage beyond the cabinetry. French doors at the rear extend the main living area to the covered, screened patio. A conveniently placed half bath serves the first floor. Upstairs, the primary bedroom continues the ceiling detail with its own tray ceiling and crown molding. Carpet underfoot, multiple windows and a ceiling fan create a comfortable setting, while the professionally organized walk-in closet provides shelving, drawers and hanging storage. The en suite bathroom includes two sinks, a glass-enclosed shower and a separate toilet compartment. Two additional bedrooms share the second full bathroom, which has a tub and shower combination. The loft adds a separate space for a desk, reading area or additional sitting room without taking a bedroom out of service. A dedicated laundry room on the same floor as the bedrooms keeps everyday tasks close at hand. Professionally completed closet systems throughout the home, including the pantry, bring thoughtful organization to the layout. Outdoor living is a defining feature here. The screened patio spans the rear of the home, with a paver floor, covered seating space and a ceiling fan. Beyond it, the renovated backyard combines turf with paved paths and a stone bench sitting area arranged around an outdoor fire pit. Wood fencing frames the courtyard between the home and detached two-car garage, creating a cohesive extension of the interior with room to relax outdoors. The garage is reached through the yard and has rear alley access. The 38 rooftop solar panels are owned outright, and the Level 2 home EV charger is installed in the garage. Together, these upgrades add useful infrastructure for daily living without a solar lease. Laureate Park community features include a pool, fitness center, parks, playground, dog park, tennis courts and trails. With its open main level, flexible upstairs loft and thoughtfully renovated courtyard, this home brings a distinctive outdoor setting to everyday life in Lake Nona.
| 29 minutes ago | Listing updated with changes from the MLS | |
| 4 hours ago | Listing first seen on site |

Listing information is provided by Participants of the Stellar MLS. IDX information is provided exclusively for personal, non-commercial use, and may not be used for any purpose other than to identify prospective properties consumers may be interested in purchasing. Information is deemed reliable but not guaranteed. Properties displayed may be listed or sold by various participants in the MLS Copyright 2026, Stellar MLS.
Last checked: 2026-11-05 05:10 PM EST

Did you know? You can invite friends and family to your search. They can join your search, rate and discuss listings with you.