Save
Ask
Tour
Hide
Share
$515,000
New Listing

15730 BAREFOOT BEACH DRIVE
BRADENTON, FL 34211

For Sale|Single Family Residence|Active
3
Beds
3
Total Baths
3
Full Baths
1,849
SqFt
$279
/SqFt
2023
Built
Subdivision:
LORRAINE LAKES PH I
County:
Manatee

Due to the health concerns created by Coronavirus we are offering personal 1-1 online video walkthough tours where possible.
Call Now: (407) 803-4049
Is this the listing for you? We can help make it yours.
(407) 803-4049
Upcoming Open Houses
Due to COVID-19, we recommend you verify Open Houses before attending.
Sun, Nov 8, 1:00 PM - 4:00 PM
15730 BAREFOOT BEACH DRIVE15730 BAREFOOT BEACH DRIVE15730 BAREFOOT BEACH DRIVE15730 BAREFOOT BEACH DRIVE
Save
Ask
Tour
Hide
Share

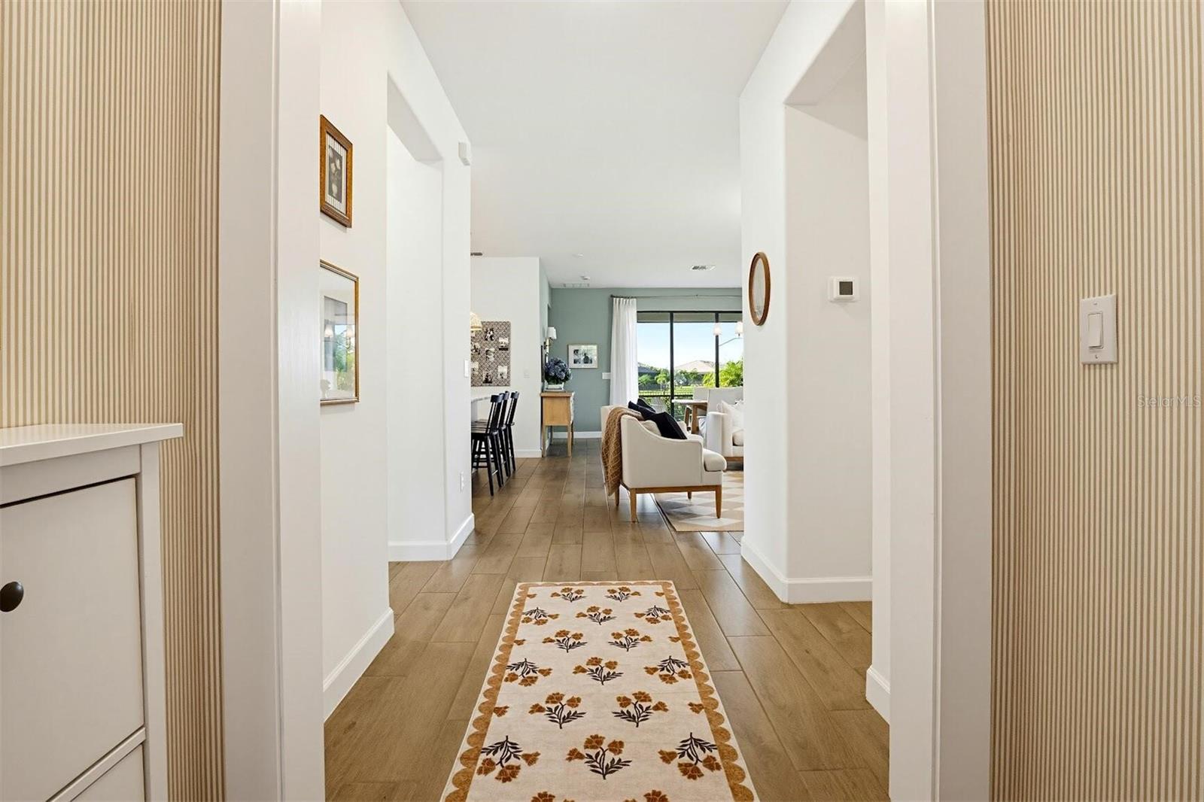
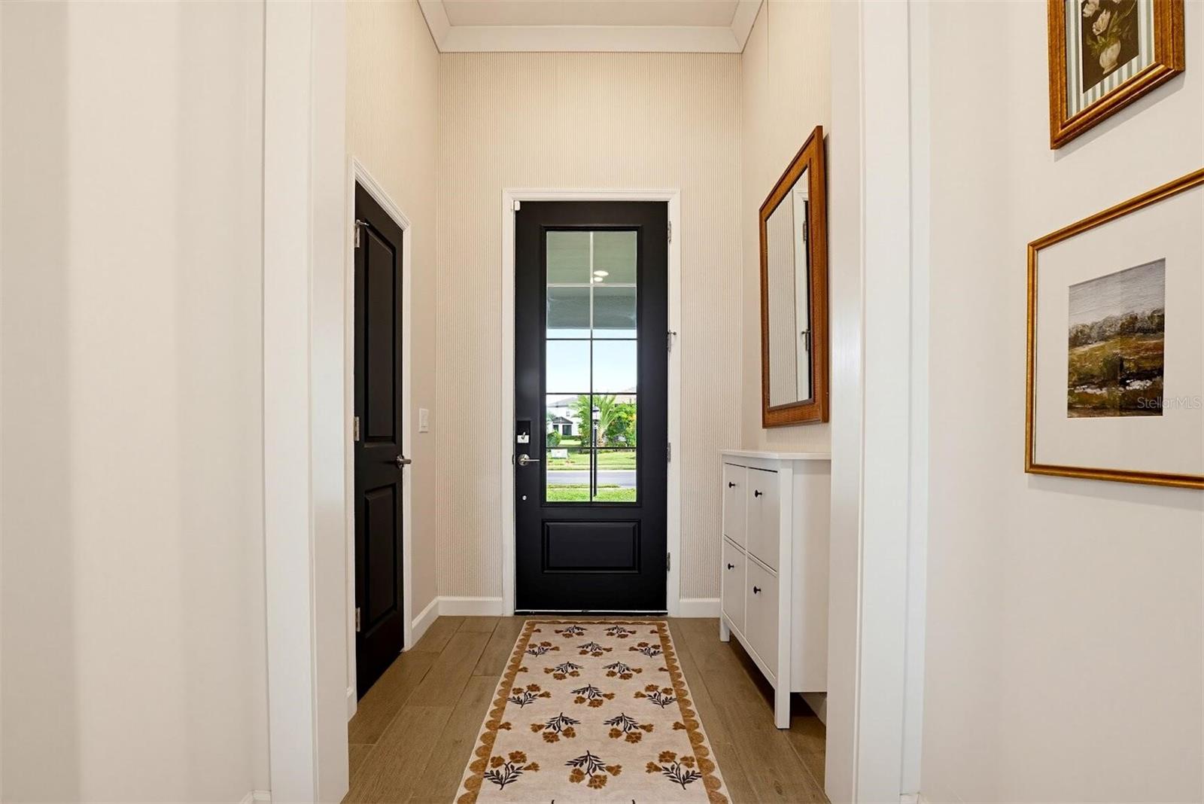
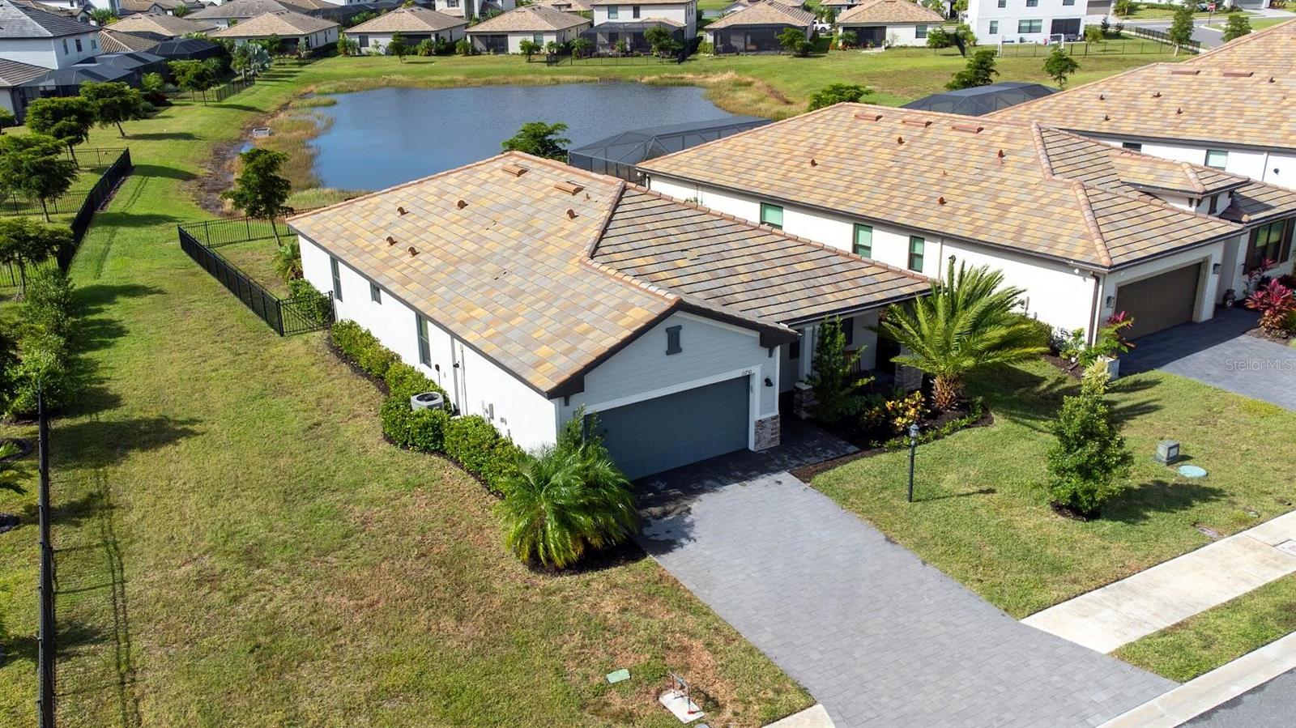
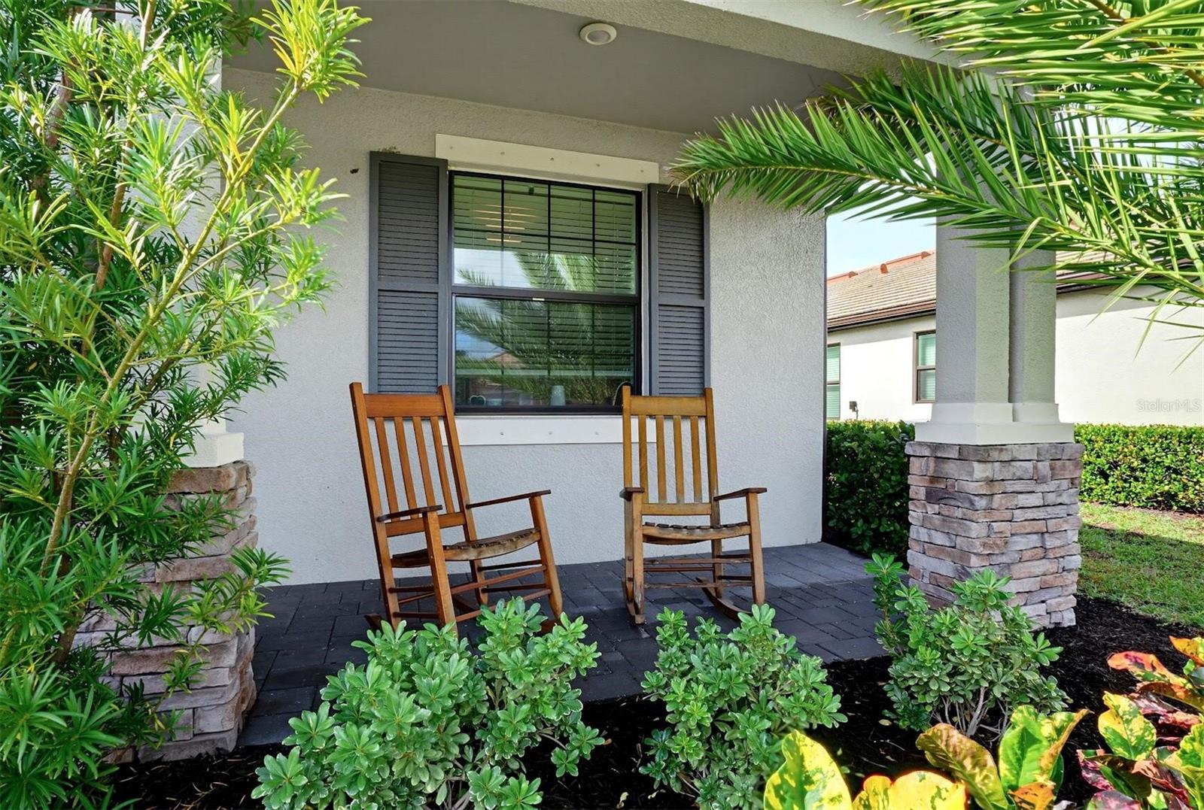
Welcome to 15730 Barefoot Beach Drive, a beautifully upgraded Venice home in the sought-after Lorraine Lakes community of Lakewood Ranch, where custom finishes are found in nearly every room. Designer millwork sets this home apart, with beadboard wainscoting, picture-frame moldings, and accent wall treatments throughout the bedrooms, while wallpaper adds a stylish first impression in the foyer. The open great room centers on a custom electric fireplace with a tiled surround and mantel, flowing into a light-filled dining area with sliding glass doors to the screened lanai. The kitchen features shaker cabinetry, upgraded quartz countertops, a zellige tile backsplash, stainless steel appliances with a gas range, and a large island with seating. The primary suite includes a built-in desk with shelving, plus an ensuite with a dual vanity and glass-enclosed walk-in shower. The garage has been transformed into a climate-controlled space with a ductless mini-split AC, perfect as a home gym, workshop, or playroom. Outside, the west-facing, covered and screened lanai is the perfect spot to unwind with sunset views every evening, overlooking a fenced backyard and pond. A paver driveway and a welcoming front porch complete the curb appeal. Life in Lorraine Lakes feels like a resort, and your HOA covers it all: an amenity center with a restaurant and bar, resort-style and lap pools, a splash pad, tennis, pickleball, and basketball courts, a putting green, a full fitness center, an indoor basketball gym, and an arcade. HOA dues also include lawn maintenance, irrigation, cable, and internet, so you can spend less time on upkeep and more time enjoying everything this community has to give.

Save
Ask
Tour
Hide
Share
Listing Snapshot
Price 
$515,000
Days On Site 
0 Days
Bedrooms 
3
Inside Area (SqFt) 
1,849 sqft
Total Baths 
3
Full Baths 
3
Partial Baths 
N/A
Lot Size 
0.16 Acres
Year Built 
2023
MLS Number 
O6454943
Status 
Active
Property Tax 
$7,027
HOA/Condo/Coop Fees 
$436 monthly
Sq Ft Source 
Owner
Friends & Family
Recent Activity
8 hours agoListing updated with changes from the MLS
14 hours agoListing first seen on site
General Features
Acres 
0.16
Attached Garage 
Yes
Direction Faces 
East
Foundation 
Block
Garage 
Yes
Levels 
One
Parking 
Attached
Pets 
No
Property Sub Type 
Single Family Residence
Sewer 
Public Sewer
SqFt Total 
2583
Utilities 
Cable AvailableNatural Gas AvailableCable ConnectedElectricity ConnectedNatural Gas ConnectedUnderground UtilitiesWater Connected
Water Source 
Public
Zoning 
PD-R
Interior Features
Appliances 
DishwasherDryerElectric Water HeaterFreezerMicrowaveRangeRefrigeratorTankless Water HeaterTrash Compactor
Cooling 
Central Air
Flooring 
CarpetCeramic Tile
Furnished 
Negotiable
Heating 
CentralElectric
Interior 
Open FloorplanWalk-In Closet(s)
Laundry Features 
Electric Dryer HookupGas Dryer HookupLaundry Room
Bathroom 2 
Level - First
Bathroom 3 
Level - First
Bedroom 2 
Level - First
Bedroom 3 
Level - First
Foyer 
Level - First
Kitchen 
Level - First
Laundry 
Level - First
Living Room 
Level - First
Master Bathroom 
Level - First
Master Bedroom 
Level - First
Save
Ask
Tour
Hide
Share
Exterior Features
Construction Details 
BlockStucco
Lot Features 
Waterfront
Roof 
ConcreteTile
Waterfront 
Yes
Waterfront Features 
Pond
Windows/Doors 
Sliding Doors
Community Features
Association Fee 
$436.0
Association Fee Frequency 
Monthly
MLS Area 
34211 - Bradenton/Lakewood Ranch Area
Township 
35
Financing Terms Available 
CashConventionalFHAVA Loan
Roads 
Paved
Schools
School District
Unknown
Elementary School
Gullett Elementary
Middle School
Dr Mona Jain Middle
High School
Lakewood Ranch High
Listing courtesy of BEYCOME OF FLORIDA LLC (804) 656-5007


Listing information is provided by Participants of the Stellar MLS. IDX information is provided exclusively for personal, non-commercial use, and may not be used for any purpose other than to identify prospective properties consumers may be interested in purchasing. Information is deemed reliable but not guaranteed. Properties displayed may be listed or sold by various participants in the MLS Copyright 2026, Stellar MLS.
Last checked: 2026-11-04 11:35 PM EST

Neighborhood & Commute
Source: Walkscore
Disclosure: Community information and market data powered by Constellation Data Labs. Information is deemed reliable but not guaranteed.
Save
Ask
Tour
Hide
Share