Save
Ask
Tour
Hide
Share
$599,900
New Listing

913 CORAL SPRINGS STREET
MELBOURNE, FL 32940

For Sale|Single Family Residence|Active
3
Beds
2
Total Baths
2
Full Baths
2,006
SqFt
$299
/SqFt
2002
Built
Subdivision:
CORAL SPGS
County:
Brevard

Due to the health concerns created by Coronavirus we are offering personal 1-1 online video walkthough tours where possible.
Call Now: (407) 803-4049
Is this the listing for you? We can help make it yours.
(407) 803-4049
913 CORAL SPRINGS STREET913 CORAL SPRINGS STREET913 CORAL SPRINGS STREET913 CORAL SPRINGS STREET
Save
Ask
Tour
Hide
Share

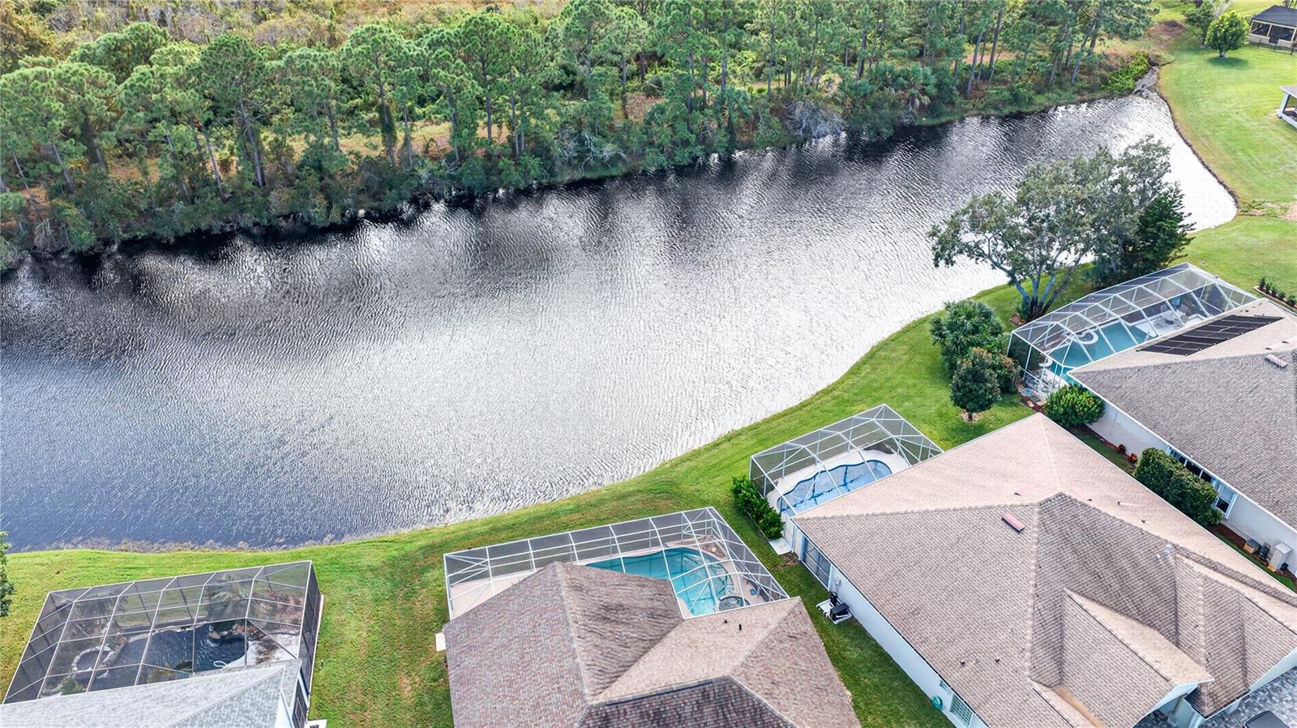
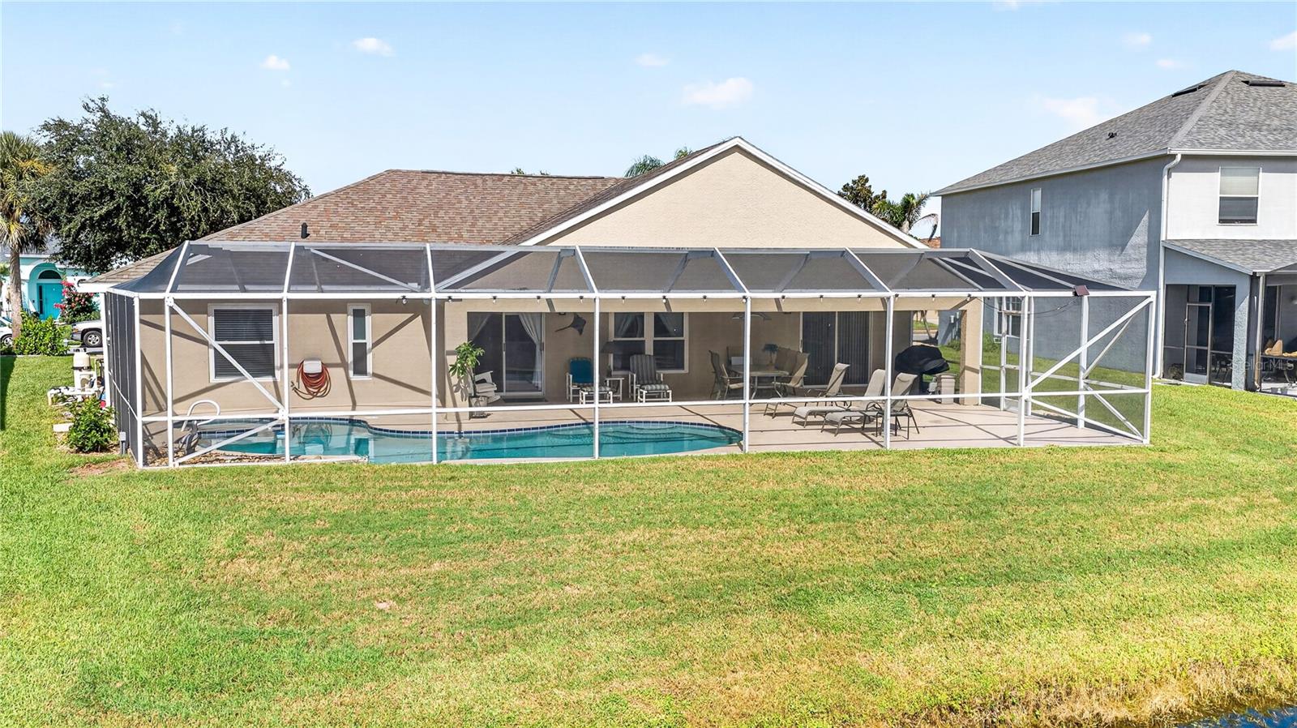
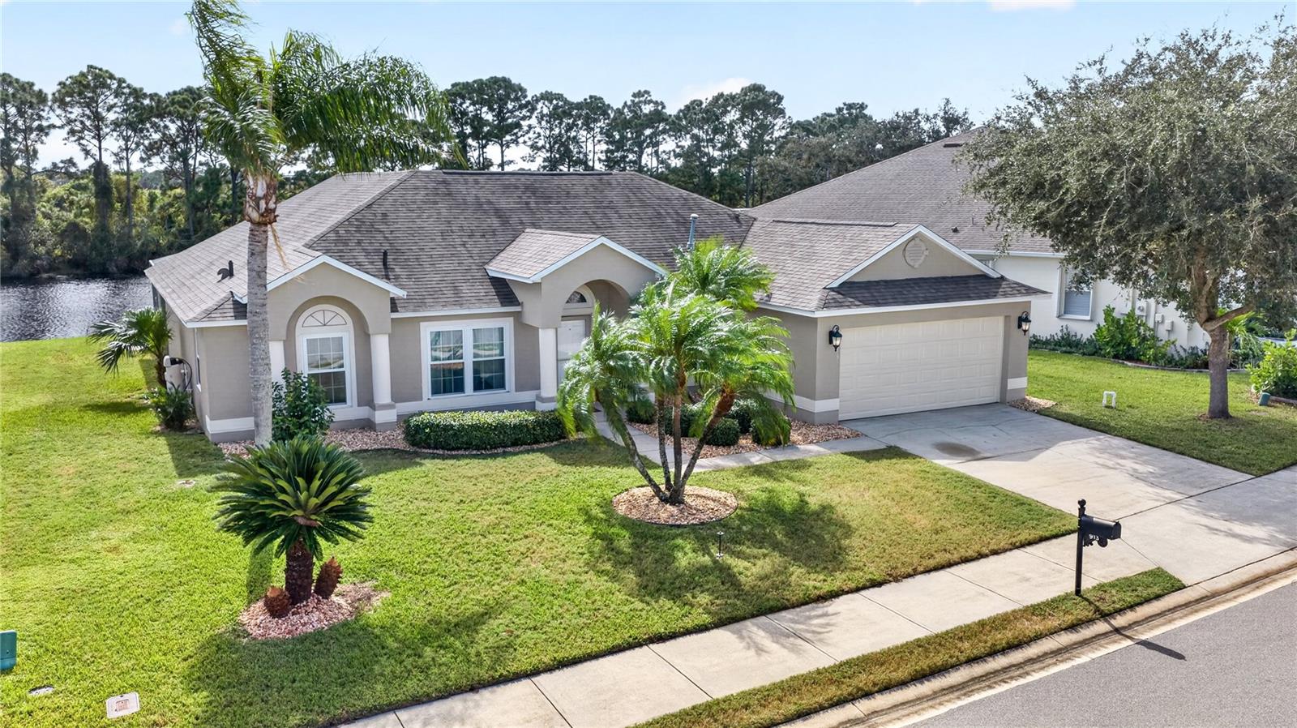
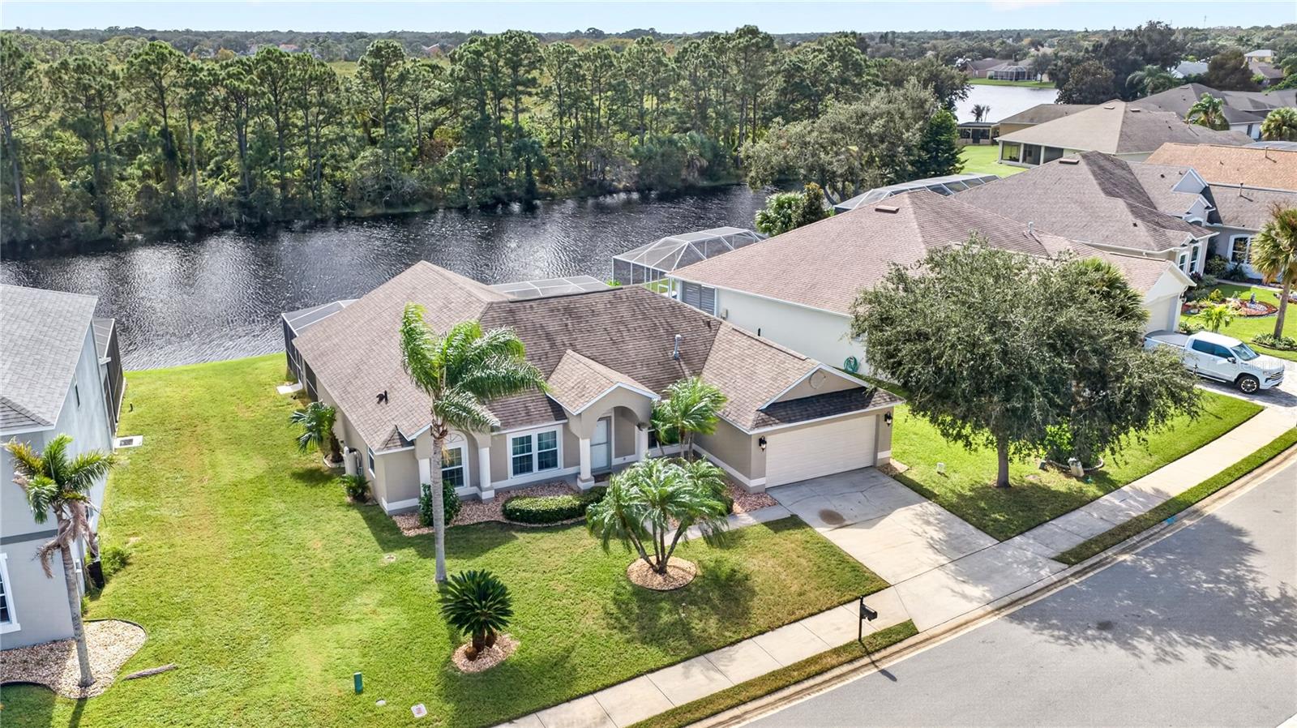
Remarks: Welcome to your ultimate Florida dream home! Nestled in the highly desirable and beautifully established neighborhood of The Springs of Suntree, this stunning 3-bedroom, 2-bathroom gem delivers the perfect blend of coastal-inspired relaxation and modern convenience. Boasting 2,006 square feet of pristine living space on a generous lot, this property is perfectly positioned to capture sweeping, serene water views. Picturesque Waterfront Views: Step out your back door and look over the glistening lake front. Start your mornings watching the sunrise over the water or unwind with peaceful evening breezes. Living here feels like a permanent vacation! As part of the vibrant community, you'll enjoy low quarterly HOA fees that grant full access to top-tier recreation options: Two sparkling pools, tennis and pickleball courts, basketball, a children's playground, and a fitness center.

Save
Ask
Tour
Hide
Share
Listing Snapshot
Price 
$599,900
Days On Site 
0 Days
Bedrooms 
3
Inside Area (SqFt) 
2,006 sqft
Total Baths 
2
Full Baths 
2
Partial Baths 
N/A
Lot Size 
0.22 Acres
Year Built 
2002
MLS Number 
O6455172
Status 
Active
Property Tax 
$4,259.97
HOA/Condo/Coop Fees 
$60 monthly
Sq Ft Source 
Public Records
Friends & Family
Recent Activity
51 minutes agoListing updated with changes from the MLS
11 hours agoListing first seen on site
General Features
Acres 
0.22
Attached Garage 
Yes
Direction Faces 
North
Foundation 
BlockSlab
Garage 
Yes
Levels 
One
Number Of Stories 
1
Parking 
Attached
Pets 
Yes
Property Sub Type 
Single Family Residence
Security 
Smoke Detector(s)
Sewer 
Public Sewer
SqFt Total 
2821
Utilities 
Cable AvailableElectricity ConnectedPhone AvailableWater Connected
Water Source 
Public
Zoning 
PUD
Interior Features
Appliances 
DishwasherDisposalDryerGas Water HeaterIce MakerMicrowaveRangeRefrigeratorTrash CompactorWasher
Cooling 
Central Air
Flooring 
CarpetCeramic Tile
Furnished 
Unfurnished
Heating 
Heat Pump
Interior 
Eat-in KitchenHigh CeilingsStone CountersWalk-In Closet(s)
Laundry Features 
Electric Dryer HookupInsideLaundry RoomWasher Hookup
Spa 
Yes
Bathroom 2 
Dimensions - 8x7Level - First
Kitchen 
Dimensions - 12x10Level - First
Living Room 
Dimensions - 21x14Level - First
Master Bedroom 
Dimensions - 17x12Level - First
Save
Ask
Tour
Hide
Share
Exterior Features
Construction Details 
BlockConcreteStucco
Exterior 
GardenRain Gutters
Lot Features 
Waterfront
Pool Features 
In GroundPrivate
Private Pool 
Yes
Roof 
Shingle
Spa 
Yes
View 
CanalWater
Waterfront 
Yes
Waterfront Features 
Canal Front
Waterview 
CanalWater
Windows/Doors 
Sliding Doors
Community Features
Association Fee 
$60.0
Association Fee Frequency 
Monthly
Community Features 
ClubhouseFitness CenterPlaygroundPoolSidewalksTennis Court(s)
MLS Area 
32940 - Melbourne/Viera
Township 
26
Financing Terms Available 
CashConventionalFHAVA Loan
Roads 
Paved
Schools
School District
Unknown
Elementary School
Quest
Middle School
JOHN F. KENNEDY MIDDLE SCHOOL
High School
Viera High School
Listing courtesy of LIFE IN THE SUN LUXURY HOMES, (321) 693-3451


Listing information is provided by Participants of the Stellar MLS. IDX information is provided exclusively for personal, non-commercial use, and may not be used for any purpose other than to identify prospective properties consumers may be interested in purchasing. Information is deemed reliable but not guaranteed. Properties displayed may be listed or sold by various participants in the MLS Copyright 2026, Stellar MLS.
Last checked: 2026-11-05 11:32 PM EST

Neighborhood & Commute
Source: Walkscore
Disclosure: Community information and market data powered by Constellation Data Labs. Information is deemed reliable but not guaranteed.
Save
Ask
Tour
Hide
Share