Save
Ask
Tour
Hide
Share
$370,000
1 Day On Site

5607 SIR CHURCHILL DRIVE
LEESBURG, FL 34748

For Sale|Single Family Residence|Active
3
Beds
2
Total Baths
2
Full Baths
2,312
SqFt
$160
/SqFt
2003
Built
Subdivision:
ROYAL HIGHLANDS PH 02 LT 992 ORB 1976 PG 173
County:
Lake

Due to the health concerns created by Coronavirus we are offering personal 1-1 online video walkthough tours where possible.
Call Now: (407) 803-4049
Is this the listing for you? We can help make it yours.
(407) 803-4049
5607 SIR CHURCHILL DRIVE5607 SIR CHURCHILL DRIVE5607 SIR CHURCHILL DRIVE5607 SIR CHURCHILL DRIVE
Save
Ask
Tour
Hide
Share

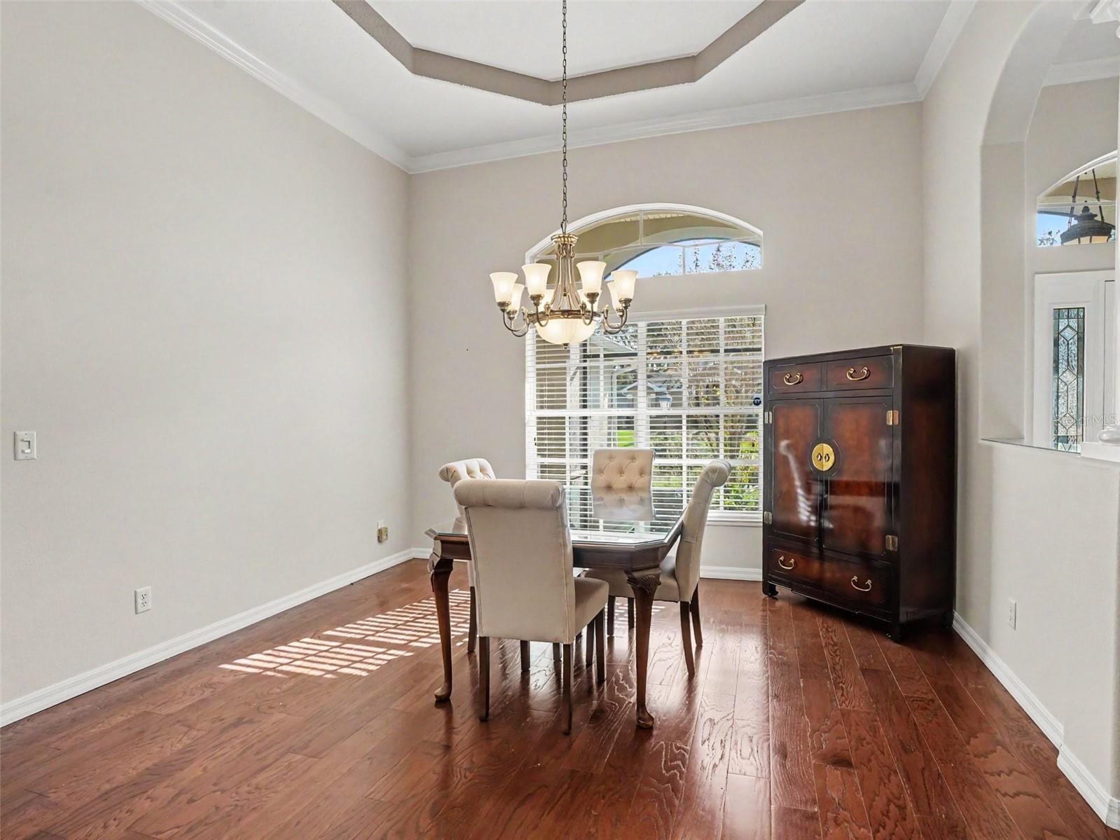
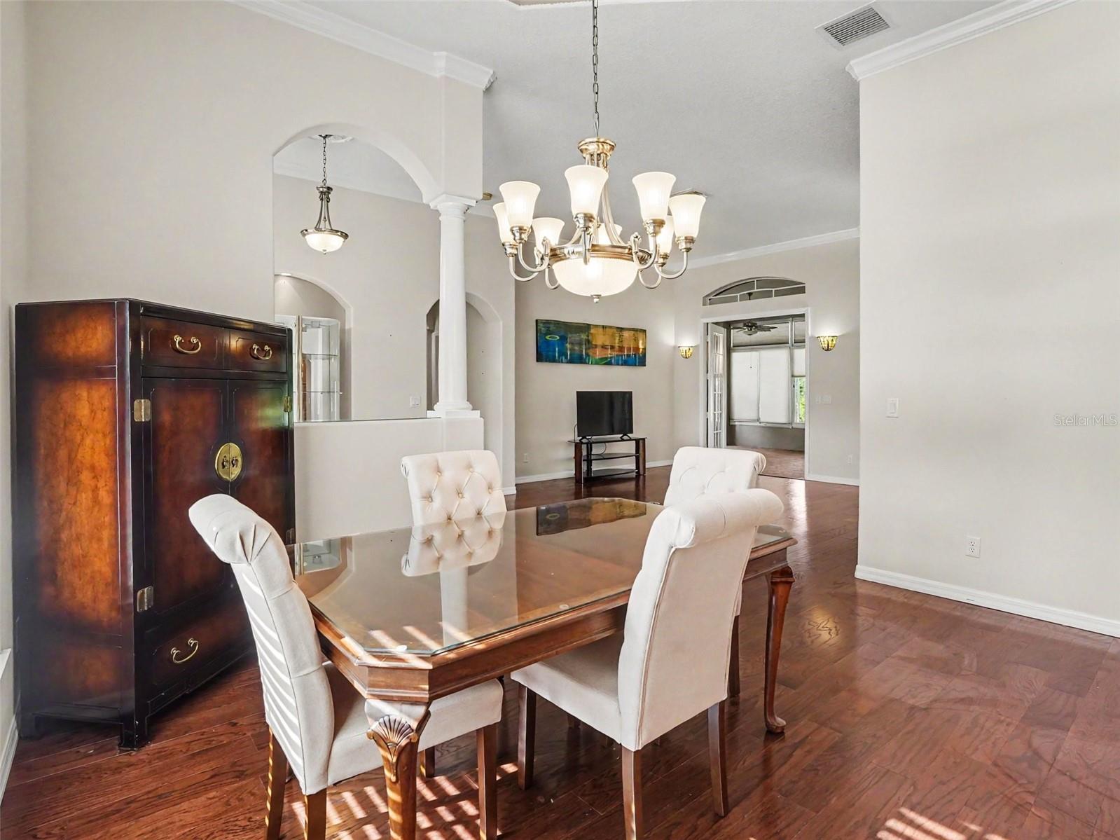
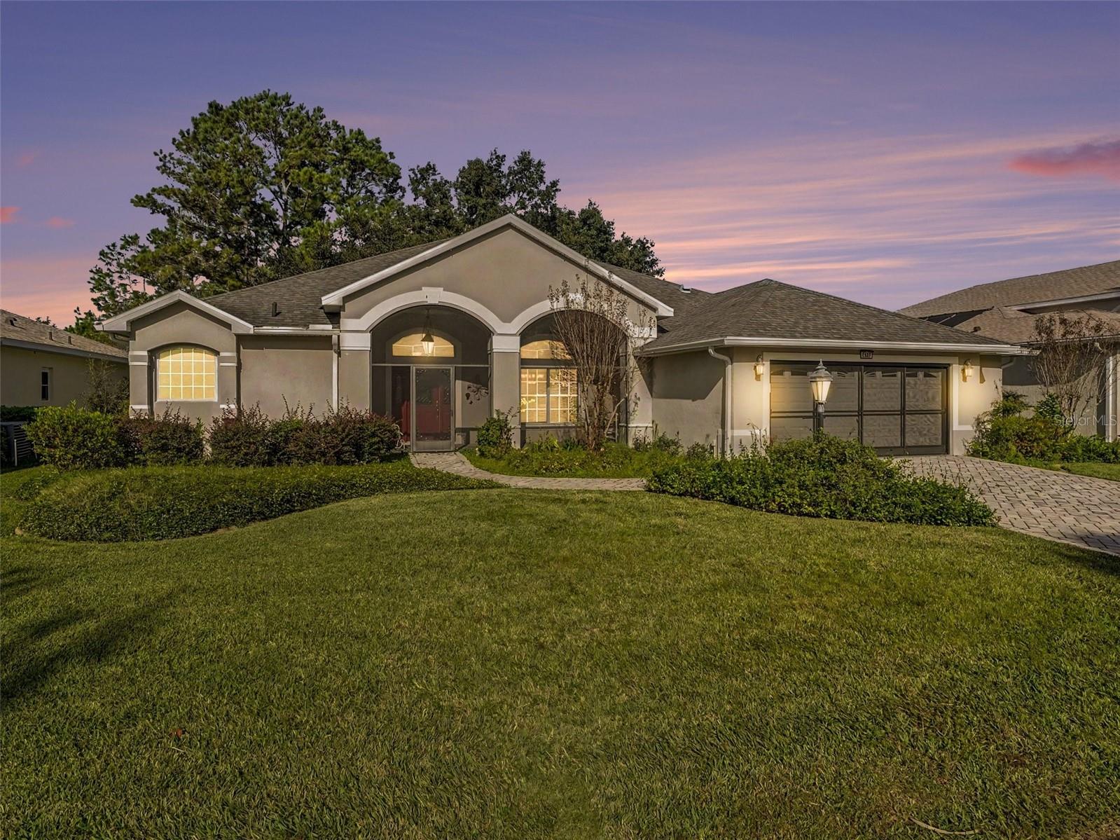
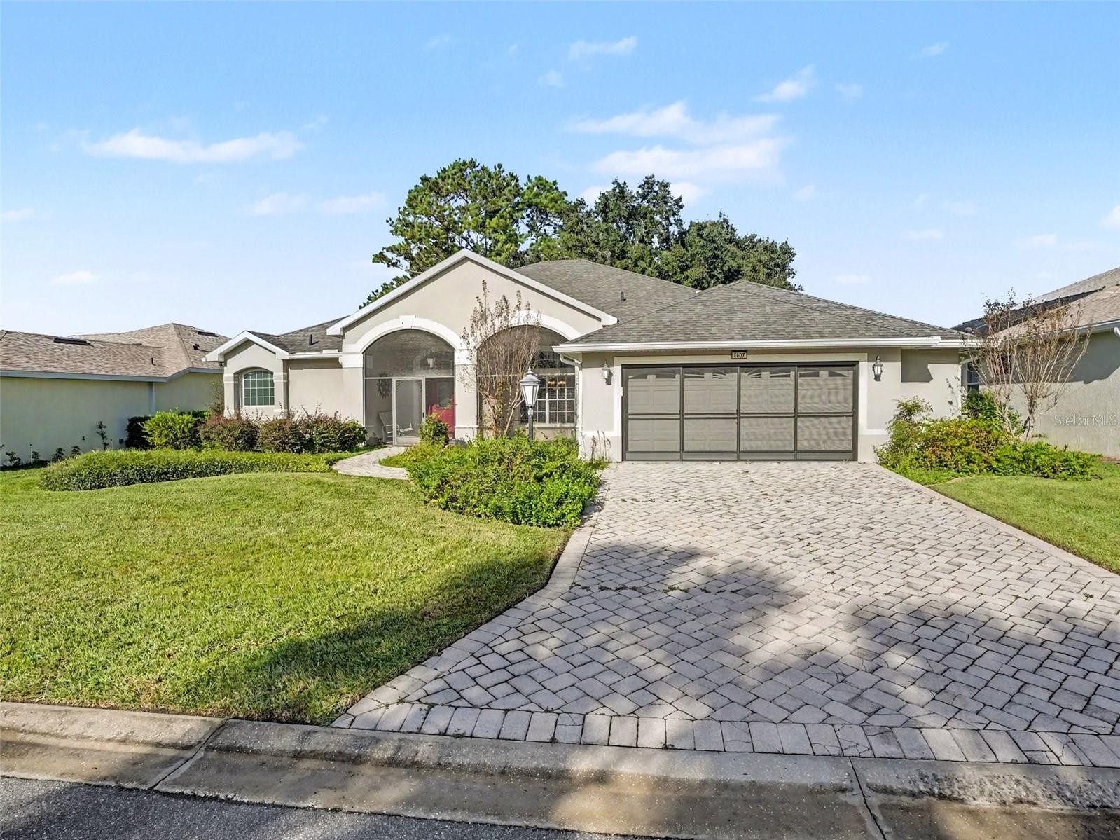
Virtually Staged. This Stunning rare Monarch Model Home sits in a cul-de-sac, facing a life filled conservation in one of the best 55+ communities you can find in a America! 5607 Sir Churchill Drive is a one of a kind with over 2,300sqft, lushes landscaping, stated archways, paved driveway and walkways, screened front & rear porch as well as the garage. The home has been meticulously well kept and has had tasteful upgrades in recent years. With a 2023 GAS water heater, updated Roof, HVAC and windows. Enjoy lighting without the cost with your very skylight(solar tube) in a magnificent Kitchen equipped with 42" tall wood cabinets, silestone countertops, Island and custom backsplash. The Kenetico Water Softener allows you to enjoy the fresh Florida water without concerns and a fantastic Florida Room with tile that match stone that will knock your socks off. You'll notice that this home did not shy away from upgrades with Tray ceilings, crown moldings and high ceilings throughout the main areas its all so inviting. Beautiful Engineered Hardwood throughout the majority of the home which is easy to clean and maintain. Jetted tubs, Dual walk-in closets and a split floor plan allows you to enjoy your home. The community has every single activity you can imagine including a golf course and if you are looking to pick up a new hobby no worry Royal Highlands has over 75 clubs to choose from. Feel at home and welcomed for the best years of your life! Schedule an appointment today.

Save
Ask
Tour
Hide
Share
Listing Snapshot
Price 
$370,000
Days On Site 
1 Day
Bedrooms 
3
Inside Area (SqFt) 
2,312 sqft
Total Baths 
2
Full Baths 
2
Partial Baths 
N/A
Lot Size 
0.23 Acres
Year Built 
2003
MLS Number 
O6455213
Status 
Active
Property Tax 
$3,918
HOA/Condo/Coop Fees 
$229 monthly
Sq Ft Source 
Public Records
Friends & Family
Recent Activity
3 hours agoListing updated with changes from the MLS
3 hours agoStatus changed to Active
yesterdayListing first seen on site
General Features
Acres 
0.23
Attached Garage 
Yes
Direction Faces 
Southeast
Foundation 
Slab
Garage 
Yes
Garage Spaces 
2
Green Energy Efficient 
RoofThermostatWater HeaterWindows
Levels 
One
Number Of Stories 
1
Parking 
DrivewayGarage Door OpenerGuestOff StreetOn StreetWorkshop in GarageAttached
Pets 
Breed RestrictionsCats OKDogs OKYes
Property Sub Type 
Single Family Residence
Security 
Gated CommunityKey Card EntrySecurity GateSecurity LightsSecurity SystemSmoke Detector(s)
Sewer 
Public Sewer
SqFt Total 
3482
Style 
CustomElevatedFloridaRanchTraditional
Utilities 
Cable AvailableNatural Gas AvailableCable ConnectedElectricity AvailableElectricity ConnectedNatural Gas ConnectedSewer AvailableSewer ConnectedUnderground UtilitiesWater AvailableWater Connected
Water Source 
Public
Zoning 
PUD
Interior Features
Appliances 
CooktopDishwasherDisposalDryerExhaust FanGas Water HeaterIce MakerMicrowaveRange HoodRefrigeratorWasherWater Softener
Cooling 
Central Air
Flooring 
CarpetCeramic TileHardwoodTileWood
Furnished 
Partially
Heating 
CentralNatural Gas
Interior 
Built-in FeaturesCrown MoldingEat-in KitchenHigh CeilingsOpen FloorplanStone CountersTray Ceiling(s)Walk-In Closet(s)
Laundry Features 
Laundry Room
Window Features 
Window CoveringsSkylight(s)BlindsDisplay Window(s)Window Treatments
Bedroom 2 
Dimensions - 11x12Level - FirstFeatures - Ceiling Fan(s)
Bedroom 3 
Dimensions - 13x13Level - First
Dinette 
Dimensions - 11x12Level - First
Dining Room 
Dimensions - 11x14Level - First
Family Room 
Dimensions - 11x17Level - First
Florida Room 
Dimensions - 28x16Level - FirstFeatures - Ceiling Fan(s)
Kitchen 
Dimensions - 16x15Level - FirstFeatures - Breakfast Bar, Kitchen Island, Stone Counters
Laundry 
Dimensions - 8x9Level - First
Living Room 
Dimensions - 19x15Level - First
Master Bathroom 
Dimensions - 14x12Level - FirstFeatures - Double Vanity, Stone Counters
Master Bedroom 
Dimensions - 14x17Level - FirstFeatures - Ceiling Fan(s)
Save
Ask
Tour
Hide
Share
Exterior Features
Construction Details 
BlockStucco
Exterior 
GardenLightingRain Gutters
Lot Features 
Cul-De-SacLandscaped
Patio And Porch 
CoveredDeckEnclosedFront PorchPatioPorchRear PorchScreened
Roof 
Shingle
View 
GardenTrees/Woods
Waterfront Features 
Lake Privileges
Waterview 
GardenTrees/Woods
Windows/Doors 
Window CoveringsSkylight(s)BlindsDisplay Window(s)Window Treatments
Community Features
Accessibility Features 
Accessible Doors
Association Amenities 
Basketball CourtCable TVClubhouseFitness CenterGolf CourseMaintenanceParkPoolRacquetballRecreation FacilitiesSecurityShuffleboard CourtTennis Court(s)Trail(s)
Association Fee 
$229.0
Association Fee Frequency 
Monthly
Community Features 
GatedClubhouseFitness CenterGolfPoolRacquetballSidewalksTennis Court(s)Street Lights
MLS Area 
34748 - Leesburg
Senior Community 
Yes
Township 
21
Financing Terms Available 
CashConventionalFHAUSDA LoanVA Loan
Roads 
Asphalt
Listing courtesy of LIFESTYLE INTERNATIONAL REALTY (718) 915-8957


Listing information is provided by Participants of the Stellar MLS. IDX information is provided exclusively for personal, non-commercial use, and may not be used for any purpose other than to identify prospective properties consumers may be interested in purchasing. Information is deemed reliable but not guaranteed. Properties displayed may be listed or sold by various participants in the MLS Copyright 2026, Stellar MLS.
Last checked: 2026-11-05 12:27 AM EST

Neighborhood & Commute
Source: Walkscore
Disclosure: Community information and market data powered by Constellation Data Labs. Information is deemed reliable but not guaranteed.
Save
Ask
Tour
Hide
Share