
971 LEYBURN DRIVEDELTONA, FL 32725
Due to the health concerns created by Coronavirus we are offering personal 1-1 online video walkthough tours where possible.
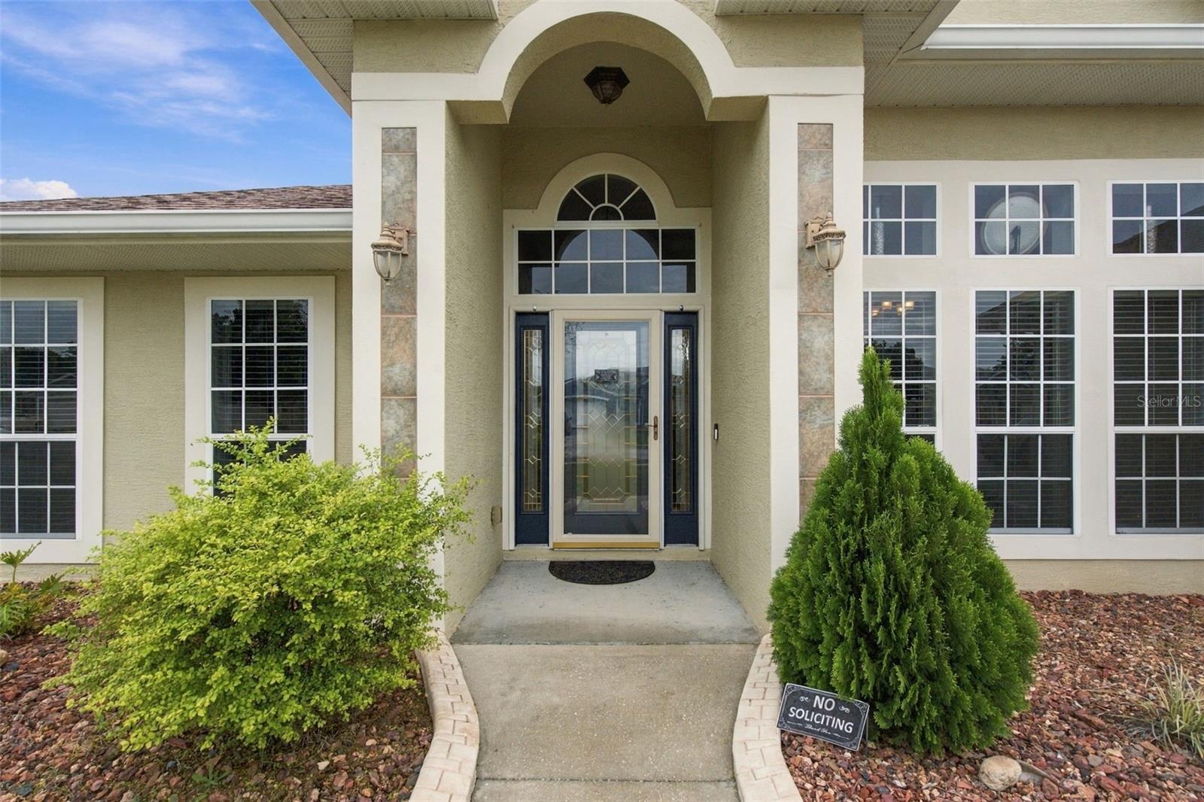
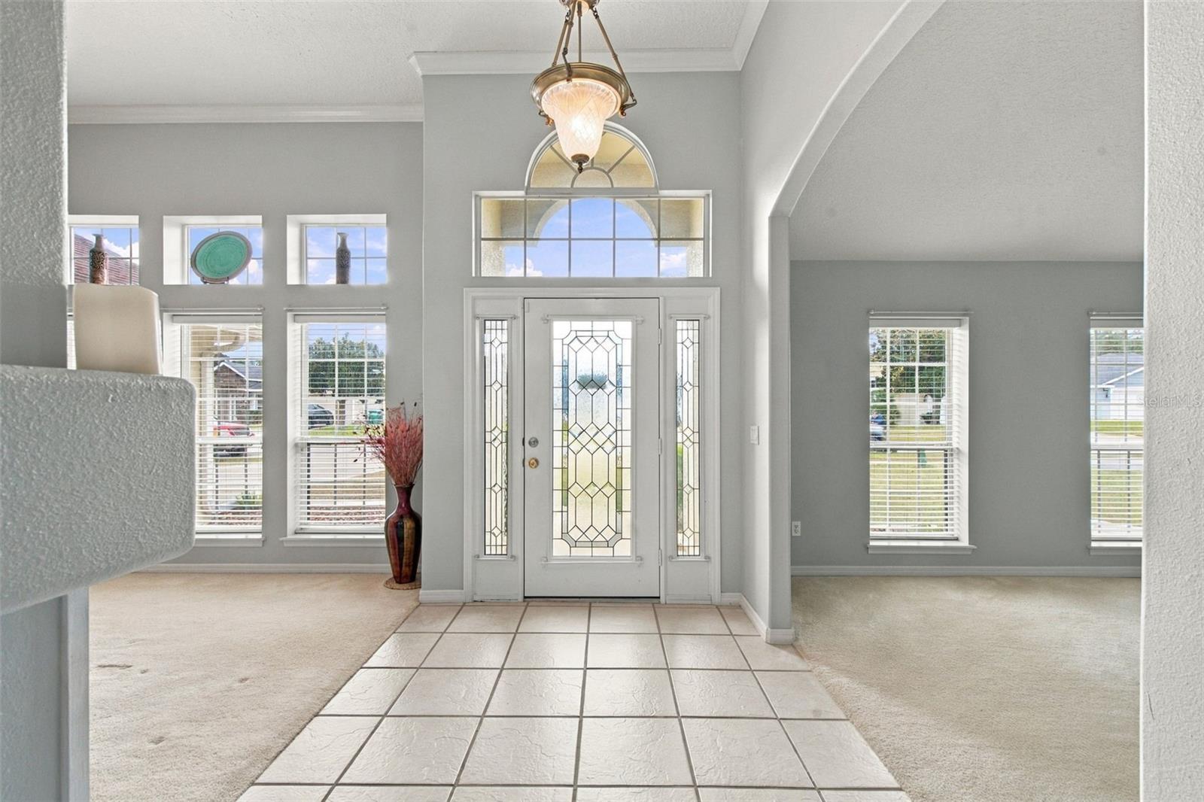
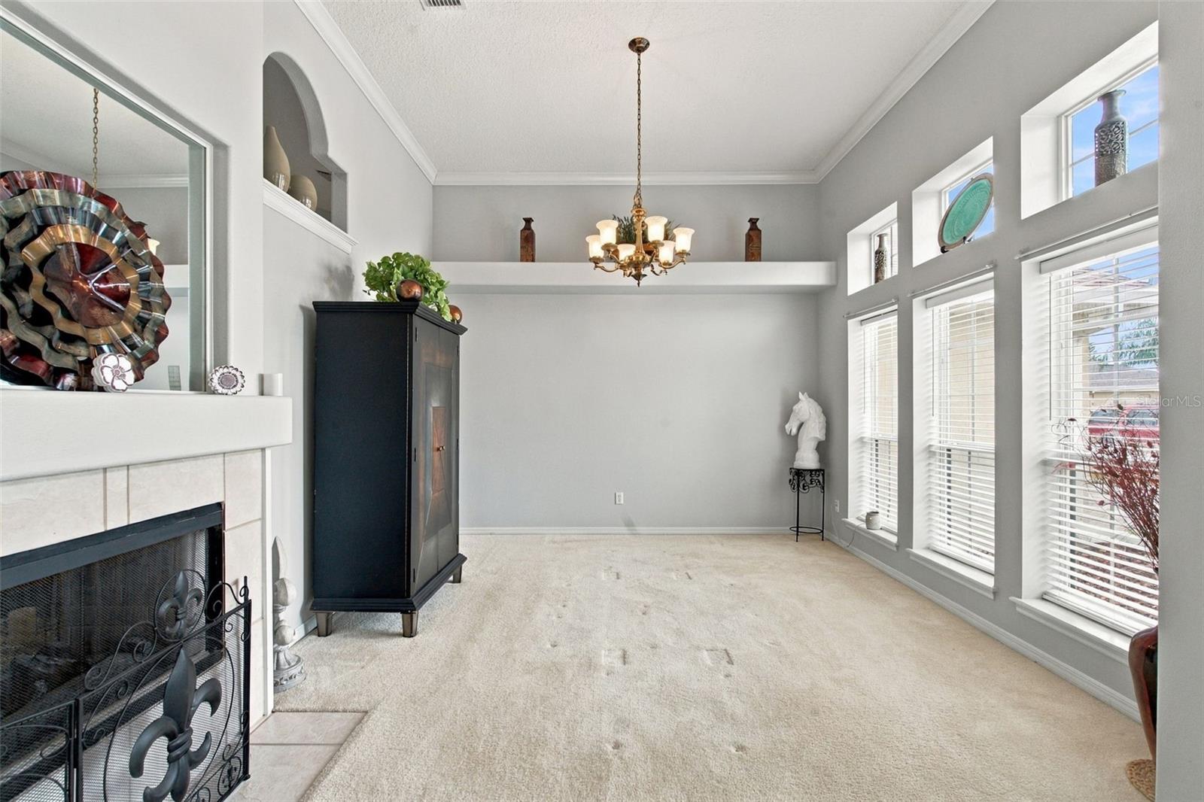
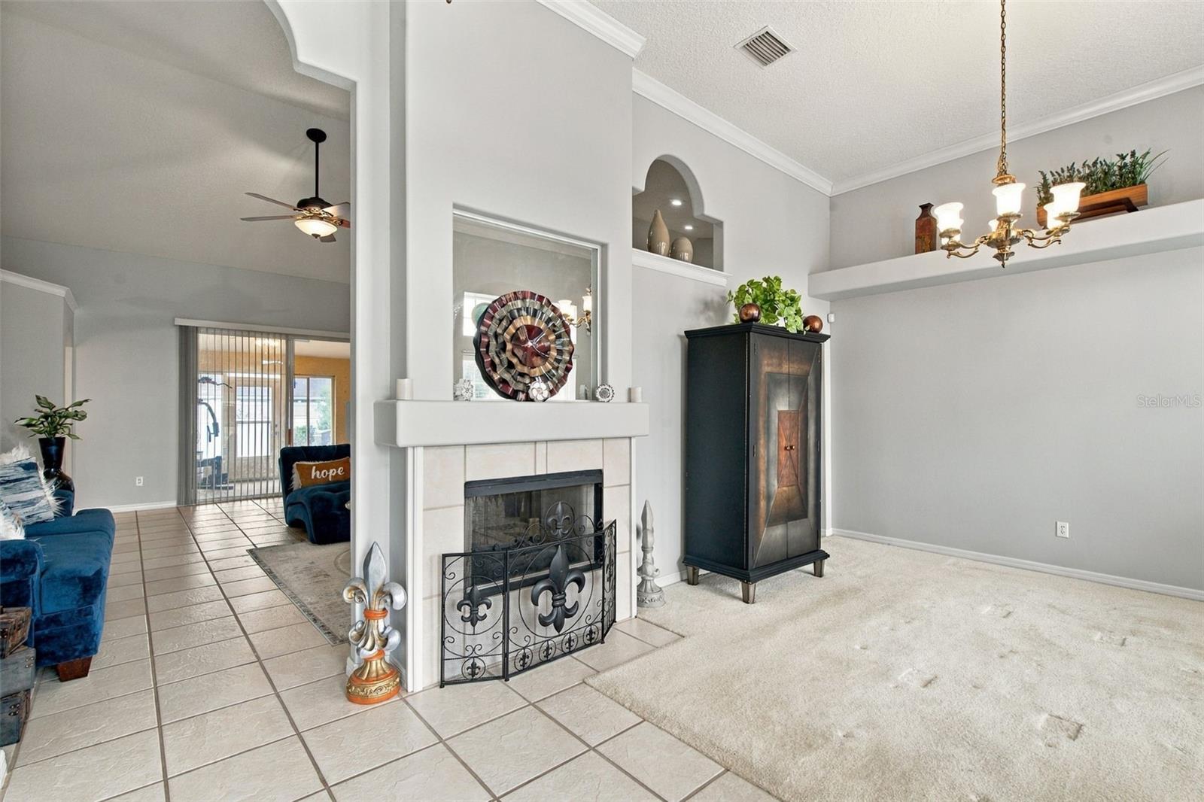
Discover this spacious 3-bedroom, 2-bathroom home located in the established Saxon Ridge community, offering 2,122 square feet of living space thoughtfully designed for both everyday comfort and entertaining. Built in 2006, this single-story residence features an inviting floor plan with multiple living and dining areas, cathedral ceilings, crown molding, and a cozy fireplace that adds warmth and character. The generously sized kitchen offers ample cabinetry, plenty of counter space, and convenient access to the main living areas. Retreat to the expansive primary suite featuring a walk-in closet and private bathroom complete with dual sinks, a relaxing soaking tub, and a separate shower. Two additional bedrooms provide flexibility for guests, a home office, or personal hobbies. One of the home's standout features is the enclosed rear patio, offering endless possibilities for a Florida room, entertainment area, fitness space, or peaceful retreat. Step outside to enjoy a fully fenced backyard on a 0.21-acre lot, with room for outdoor gatherings, gardening, or simply relaxing in the Florida sunshine. Additional highlights include an interior laundry room, ceiling fans, and an attached two-car garage. Conveniently situated near I-4, shopping, dining, parks, and everyday essentials, this home offers a wonderful balance of space, comfort, and accessibility. With generous living areas, a flexible layout, and room to make it your own, this is an opportunity you won't want to miss. Schedule your private showing today!
| 8 hours ago | Listing updated with changes from the MLS | |
| 9 hours ago | Listing first seen on site |

Listing information is provided by Participants of the Stellar MLS. IDX information is provided exclusively for personal, non-commercial use, and may not be used for any purpose other than to identify prospective properties consumers may be interested in purchasing. Information is deemed reliable but not guaranteed. Properties displayed may be listed or sold by various participants in the MLS Copyright 2026, Stellar MLS.
Last checked: 2026-11-18 10:36 PM EST

Did you know? You can invite friends and family to your search. They can join your search, rate and discuss listings with you.