
DAVENPORT, FL 33837
Due to the health concerns created by Coronavirus we are offering personal 1-1 online video walkthough tours where possible.
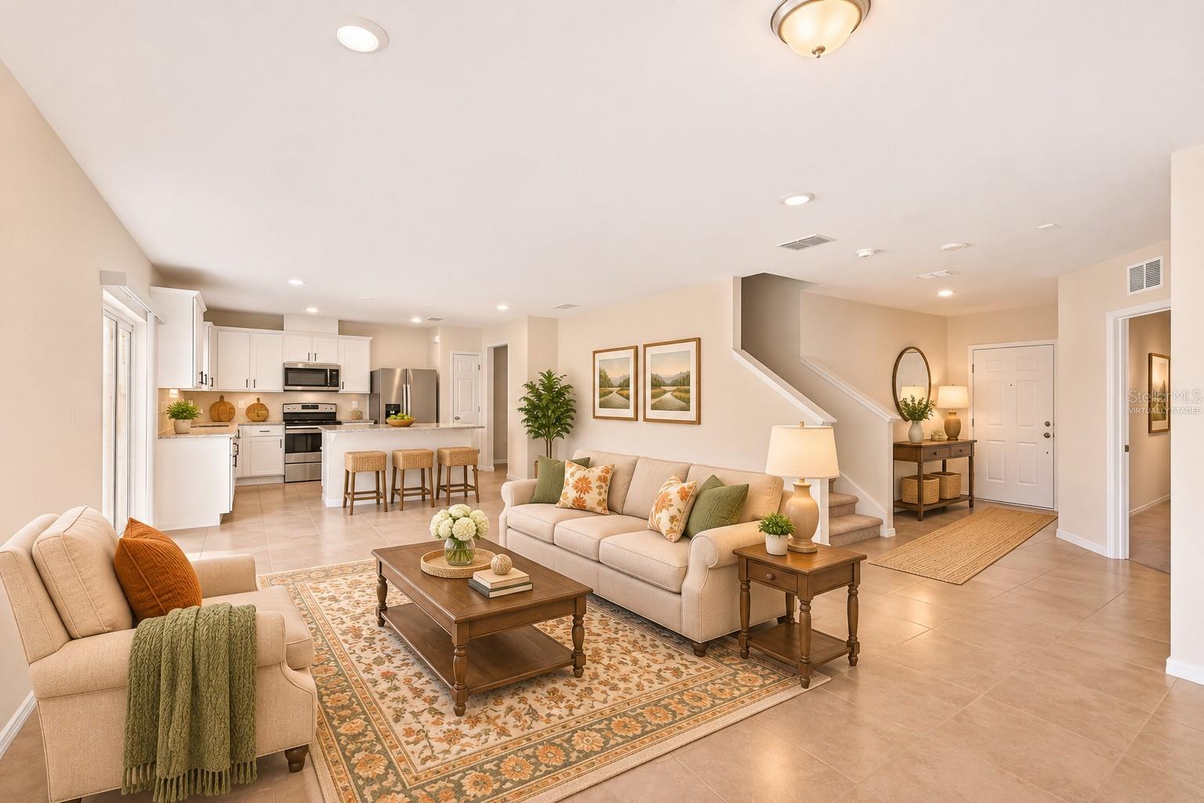
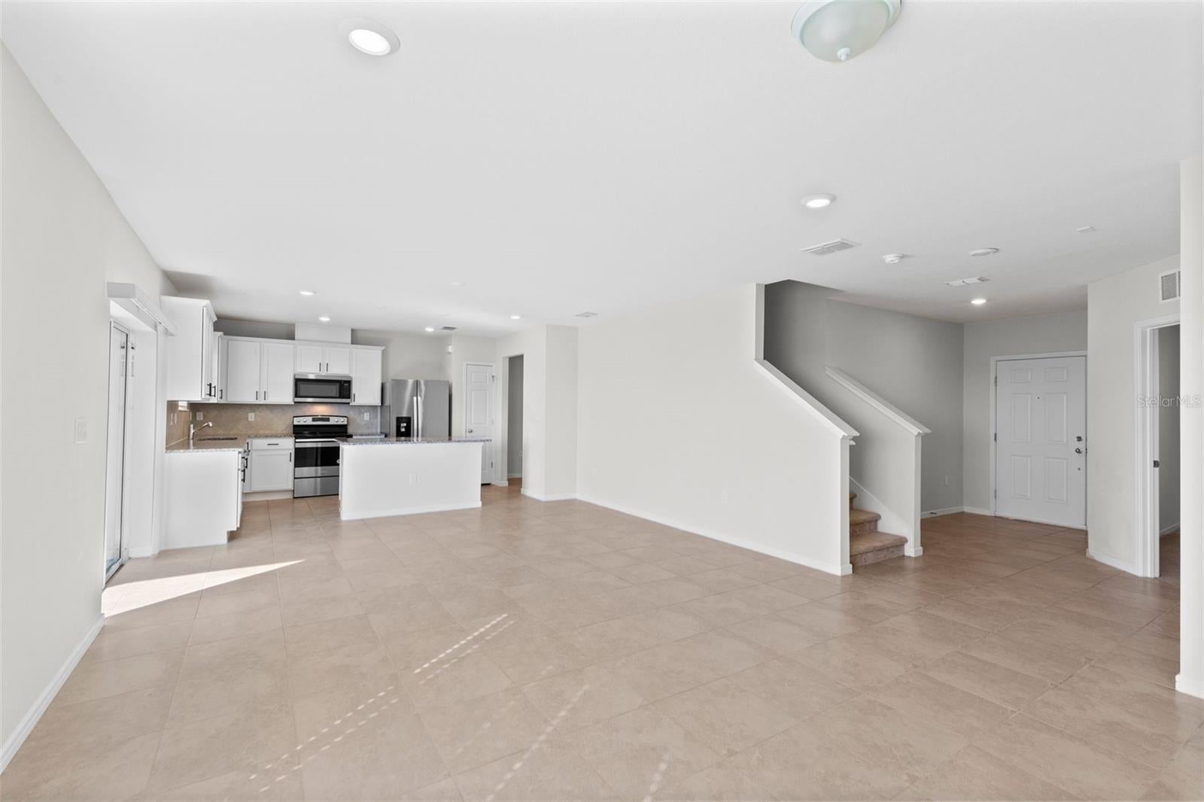
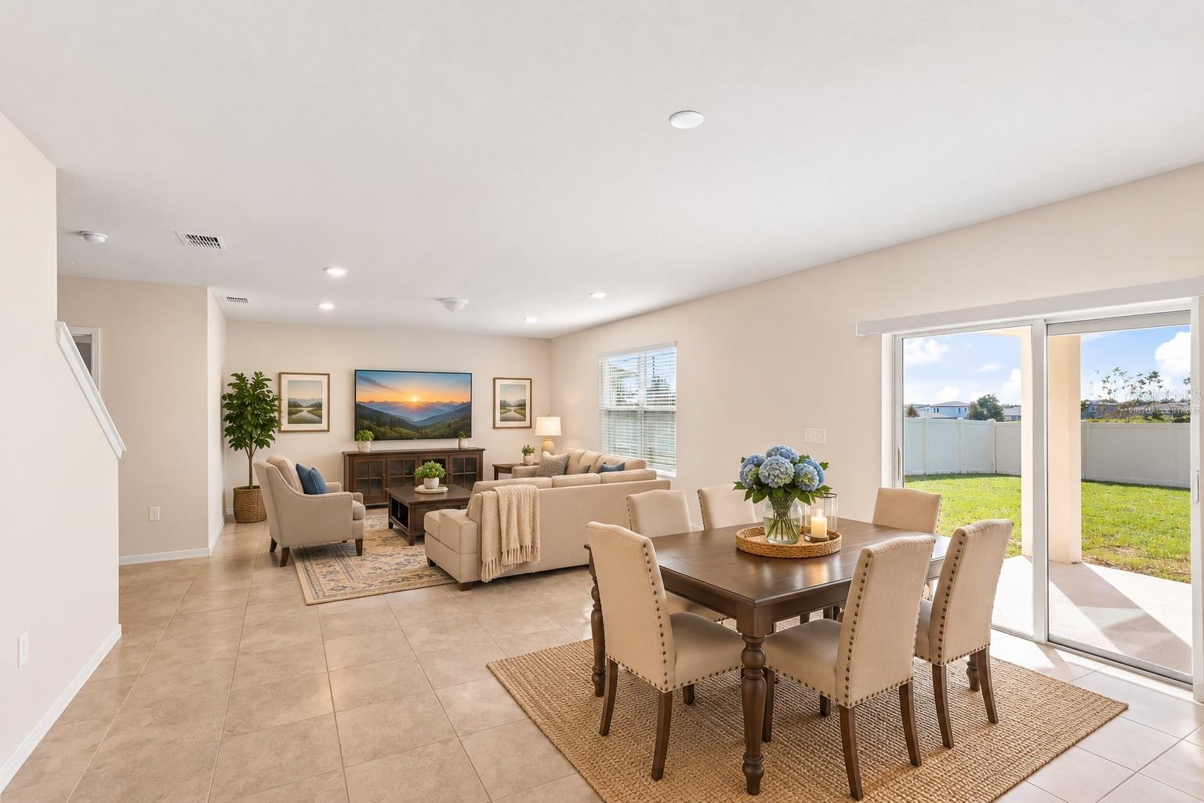
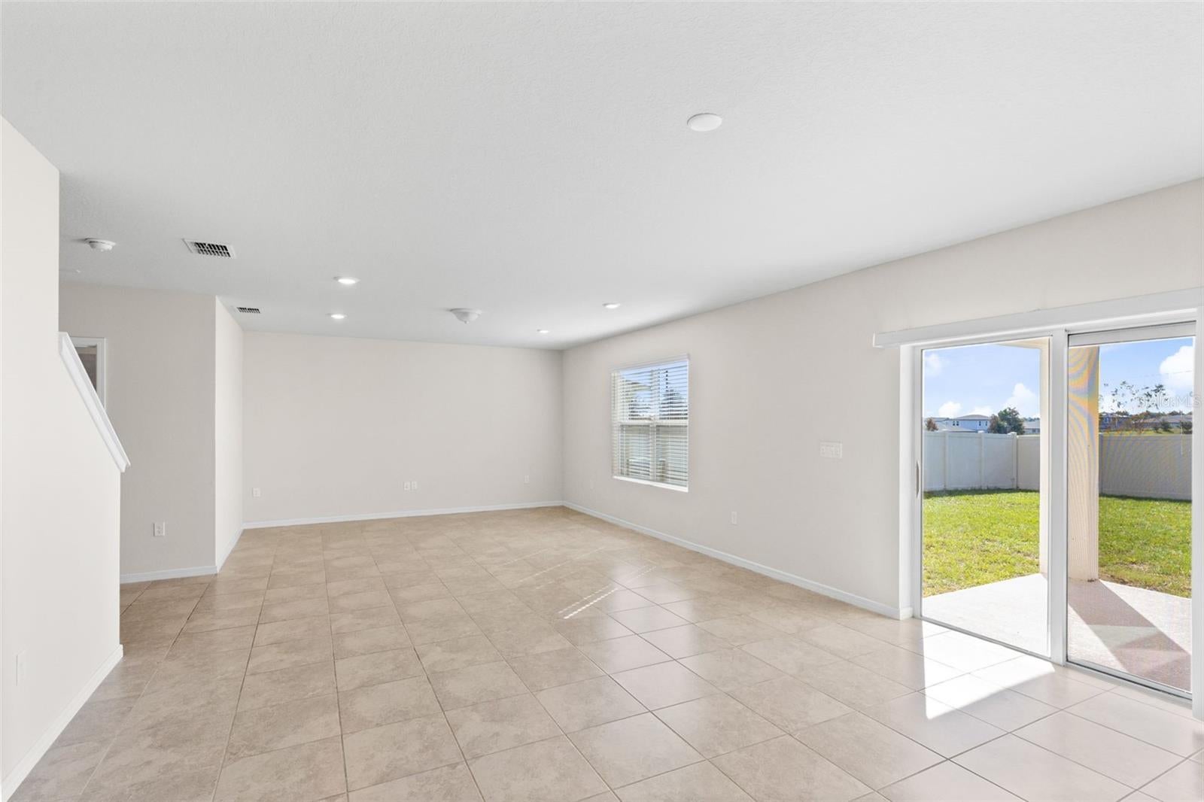
Virtually Staged. Discover exceptional value in this beautifully maintained, move-in-ready home in Davenport’s desirable Forest Lake community. Just four years young and presented in like-new condition, this spacious two-story residence offers the appeal of new construction without the higher price tag found in many neighboring communities. At the heart of the home is an expansive, open-concept great room that seamlessly combines the living and dining areas with a spacious kitchen featuring a central island. Ideal for everyday living and entertaining, this inviting space is easily accessed from either the main entrance hall or through a convenient mudroom connecting to the garage. Ceramic tile flooring throughout the downstairs living areas adds both style and practicality, while a first-floor bedroom and full bathroom provide flexibility for guests, extended family, or a home office. Upstairs, the spacious primary suite offers a private retreat, while three additional bedrooms share a separate full bathroom and are arranged around a versatile central loft, ideal for a second living area, media room, or playroom. A conveniently located second-floor laundry room adds to the home's practical design. Step outside to the covered lanai, an inviting spot to relax and enjoy Florida's year-round outdoor lifestyle, overlooking a spacious, partially fenced backyard with plenty of room for outdoor activities, pets, or future enhancements. Ideally positioned just moments from the community pool and park, and directly across the street from the neighborhood elementary school, this home enjoys an exceptionally convenient location. Shopping, dining, and everyday essentials along US Highway 27 are within easy reach, along with AdventHealth Heart of Florida Hospital and nearby medical facilities. With low HOA fees, a flexible floor plan, and a location that appeals to homeowners and tenants alike, this property presents an outstanding opportunity as either a primary residence or a long-term rental investment. Interest-rate buydowns are available through participating lenders for qualified buyers. This could help reduce monthly mortgage payments, depending on the financing program selected. All incentives are subject to mutually agreed-upon contract terms, buyer qualification, lender approval, and applicable program limits. Why pay more for new construction when this beautiful home offers so much value? Schedule your private showing today!
| 10 hours ago | Listing updated with changes from the MLS | |
| 17 hours ago | Listing first seen on site |

Listing information is provided by Participants of the Stellar MLS. IDX information is provided exclusively for personal, non-commercial use, and may not be used for any purpose other than to identify prospective properties consumers may be interested in purchasing. Information is deemed reliable but not guaranteed. Properties displayed may be listed or sold by various participants in the MLS Copyright 2026, Stellar MLS.
Last checked: 2026-11-11 06:15 AM EST
