Save
Ask
Tour
Hide
Share
$250,000
1 Day On Site

15419 MORNAY DR
HUDSON, FL 34667

For Sale|Manufactured Home|Active
3
Beds
2
Total Baths
2
Full Baths
1,404
SqFt
$178
/SqFt
2026
Built
Subdivision:
HILLCREST ACS UNREC PLAT R/P
County:
Pasco

Due to the health concerns created by Coronavirus we are offering personal 1-1 online video walkthough tours where possible.
Call Now: (407) 803-4049
Is this the listing for you? We can help make it yours.
(407) 803-4049
15419 MORNAY DR15419 MORNAY DR15419 MORNAY DR15419 MORNAY DR
Save
Ask
Tour
Hide
Share

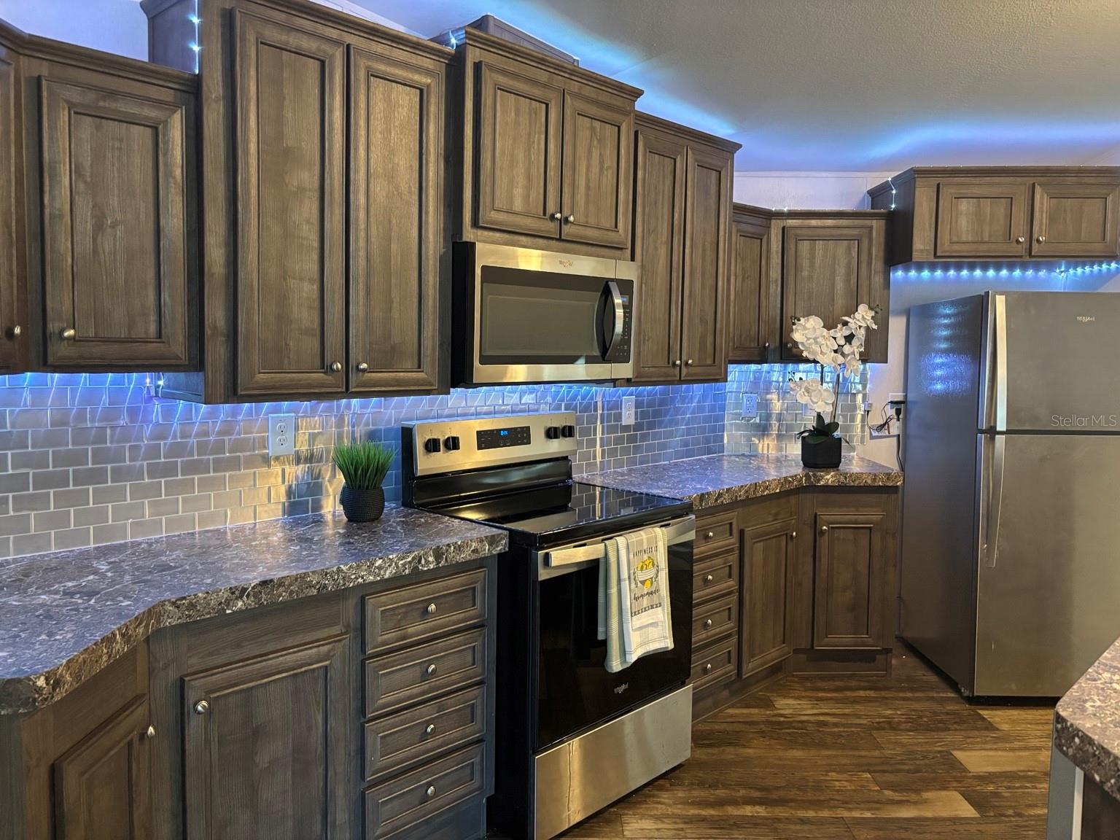
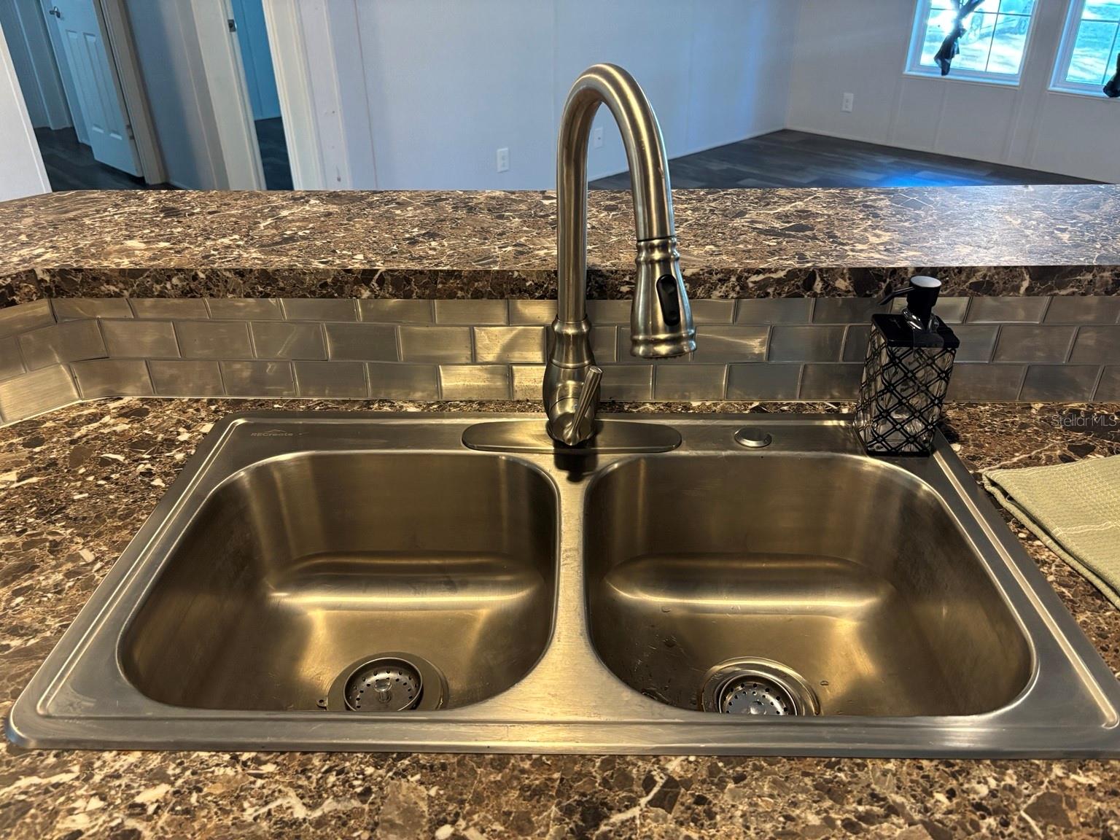
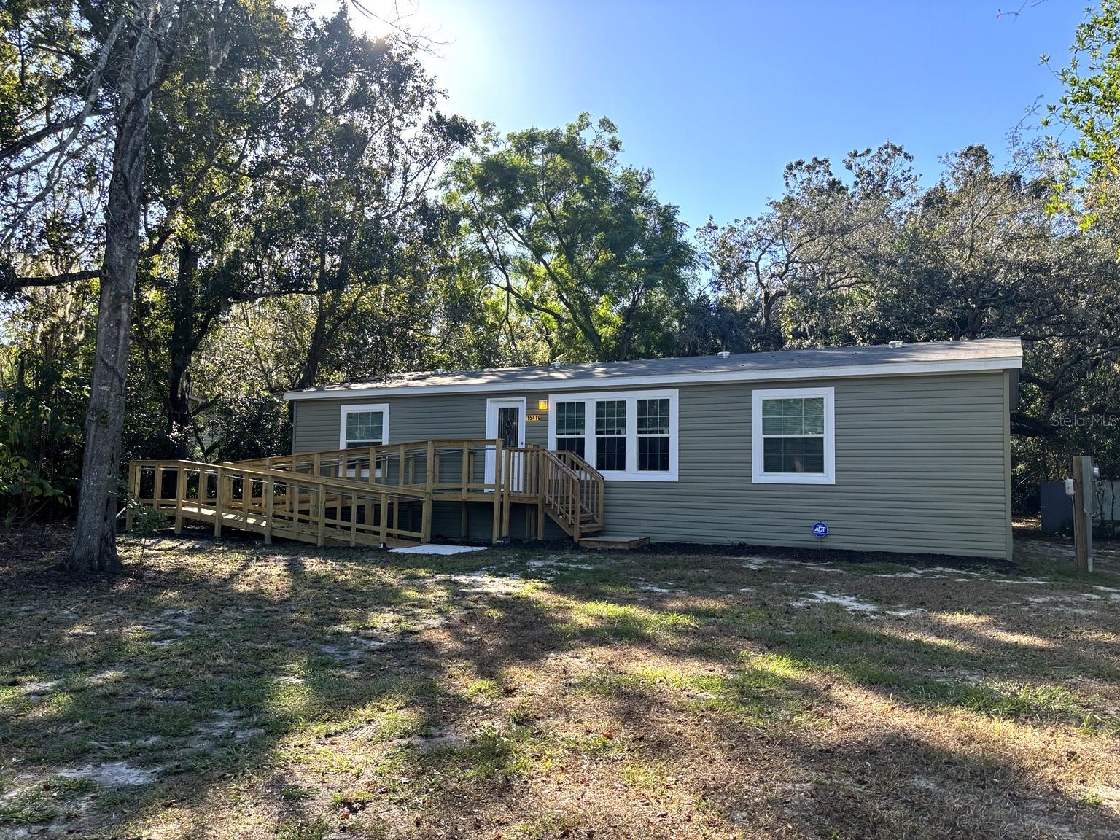
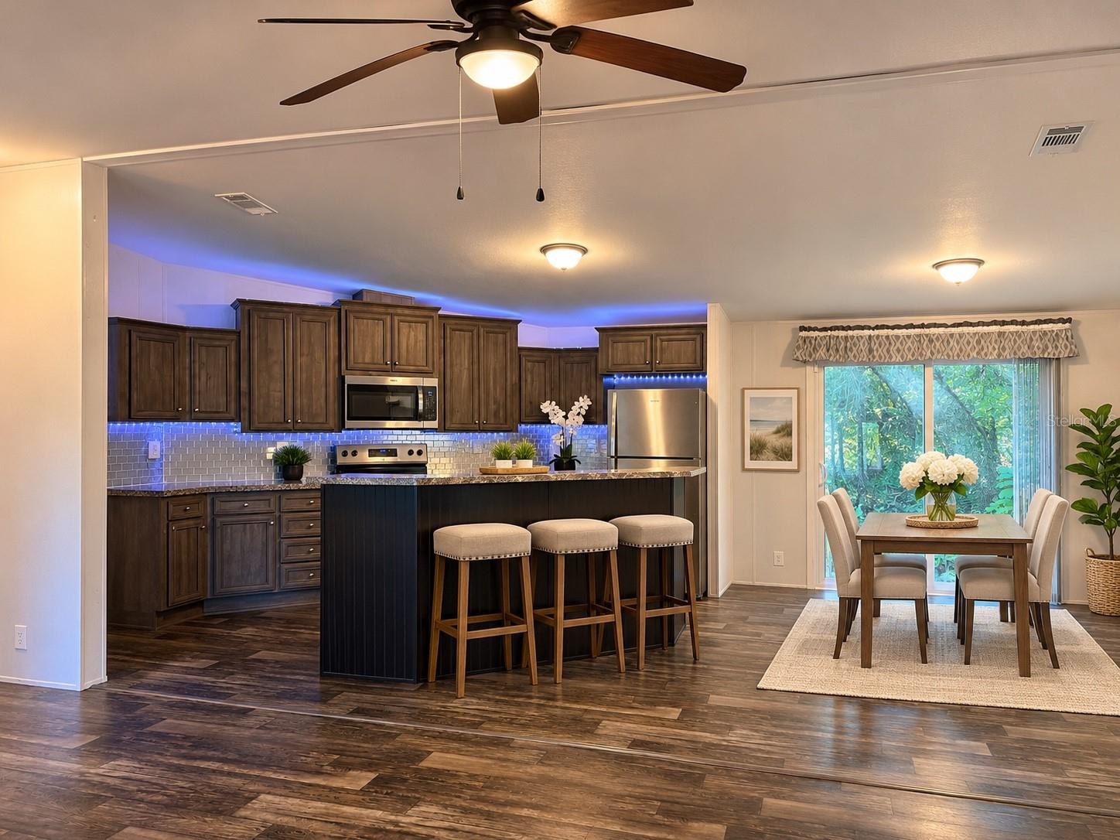
WELCOME HOME to 15419 Mornay Drive in the Hillcrest Acres subdivision of Hudson! This beautiful 3-bedroom, 2-bathroom double-wide manufactured home, installed in February 2026, offers 1,404 square feet of comfortable living space on nearly half an acre (0.46 acres). The desirable split-bedroom floor plan features an open-concept great room, attractive wood-look flooring, and a spacious kitchen with warm brown cabinetry, stainless steel appliances, generous counter space, and a center island. The primary suite includes a spacious bathroom with dual sinks, built-in cabinetry, and a glass-enclosed shower. Additional highlights include an indoor laundry room, ample storage, and a welcoming front entry with steps and an access ramp. Enjoy the peaceful, open feel of the .459 AC property with mature shade trees and plenty of room for outdoor enjoyment. Experience the comfort of a newly installed home with the space to make it your own. Some photos are virtually staged.

Save
Ask
Tour
Hide
Share
Listing Snapshot
Price 
$250,000
Days On Site 
1 Day
Bedrooms 
3
Inside Area (SqFt) 
1,404 sqft
Total Baths 
2
Full Baths 
2
Partial Baths 
N/A
Lot Size 
0.46 Acres
Year Built 
2026
MLS Number 
O6455941
Status 
Active
Property Tax 
$353.7
HOA/Condo/Coop Fees 
N/A
Sq Ft Source 
Public Records
Friends & Family
Recent Activity
2 hours agoListing updated with changes from the MLS
2 hours agoStatus changed to Active
yesterdayListing first seen on site
General Features
Acres 
0.46
Direction Faces 
East
Foundation 
Concrete Perimeter
Levels 
One
Pets 
Cats OKDogs OK
Property Sub Type 
Manufactured Home
Sewer 
Septic Tank
SqFt Total 
1404
Style 
Other
Utilities 
Cable AvailableElectricity ConnectedPhone AvailableWater Connected
Water Source 
PrivateWell
Zoning 
AR/AGR- SFR/MH
Interior Features
Appliances 
DryerMicrowaveRangeRefrigeratorWasher
Cooling 
Central Air
Flooring 
Vinyl
Furnished 
Unfurnished
Heating 
CentralElectric
Interior 
Vaulted Ceiling(s)Walk-In Closet(s)
Laundry Features 
Inside
Bathroom 2 
Level - FirstDescription - Room7
Bedroom 2 
Level - FirstDescription - Room5
Bedroom 3 
Level - FirstDescription - Room6
Great Room 
Level - FirstDescription - Room1
Kitchen 
Level - FirstDescription - Room4
Master Bathroom 
Level - FirstDescription - Room3
Master Bedroom 
Level - FirstDescription - Room2
Save
Ask
Tour
Hide
Share
Exterior Features
Construction Details 
Vinyl Siding
Exterior 
Fire PitStorage
Lot Features 
Wooded
Other Structures 
Shed(s)StorageWorkshop
Patio And Porch 
Other
Roof 
Shingle
View 
Trees/Woods
Waterview 
Trees/Woods
Windows/Doors 
Sliding Doors
Community Features
Accessibility Features 
Accessible EntranceAccessible Approach with RampCustomized Wheelchair Accessible
MLS Area 
34667 - Hudson/Bayonet Point/Port Richey
Township 
24
Financing Terms Available 
CashConventionalFHAUSDA LoanVA Loan
Roads 
Gravel
Schools
School District
Unknown
Elementary School
Hudson Elementary-PO
Middle School
Bayonet Point Middle-PO
High School
Hudson High-PO
Listing courtesy of FLORIDA REALTY INVESTMENTS (407) 913-1131


Listing information is provided by Participants of the Stellar MLS. IDX information is provided exclusively for personal, non-commercial use, and may not be used for any purpose other than to identify prospective properties consumers may be interested in purchasing. Information is deemed reliable but not guaranteed. Properties displayed may be listed or sold by various participants in the MLS Copyright 2026, Stellar MLS.
Last checked: 2026-11-08 12:17 AM EST

Neighborhood & Commute
Source: Walkscore
Disclosure: Community information and market data powered by Constellation Data Labs. Information is deemed reliable but not guaranteed.
Save
Ask
Tour
Hide
Share